12740 Prairie Dog Ave, Rancho Penasquitos, CA 92129
- $1,660,000
- 5
- BD
- 3
- BA
- 2,571
- SqFt
- Sold Price
- $1,660,000
- List Price
- $1,685,000
- Closing Date
- Apr 27, 2026
- Status
- CLOSED
- MLS#
- 260005163SD
- Year Built
- 1976
- Bedrooms
- 5
- Bathrooms
- 3
- Living Sq. Ft
- 2,571
- Lot Size
- 5,724
- Acres
- 0.13
- Days on Market
- 24
- Property Type
- Single Family Residential
- Property Sub Type
- Single Family Residence
- Stories
- Two Levels
- Neighborhood
- Rancho Penasquitos
Property Description
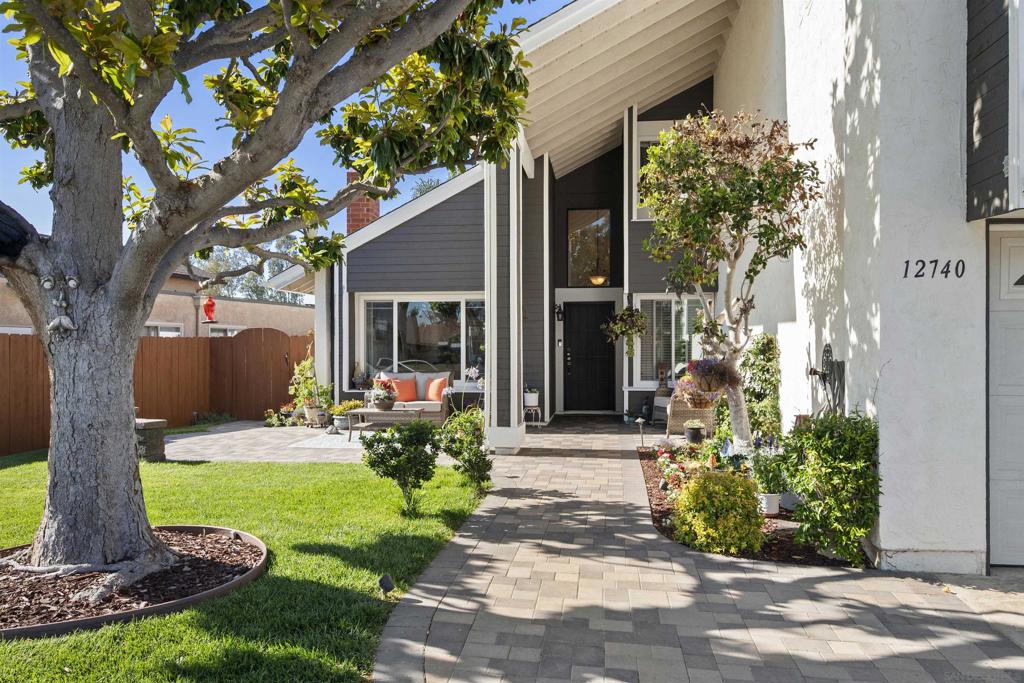
Welcome to 12740 Prairie Dog Avenue – a spacious, move-in ready home in one of Rancho Peñasquitos’ most family-friendly neighborhoods. With 5 bedrooms, 3 baths, and a huge bonus room, this is one of the largest floor plans in the area—perfect for growing families. Two bedrooms and a full bath downstairs offer flexibility for guests, multi-generational living, or a home office. The oversized bonus room upstairs is a gamechanger—large enough to be a theater, game room, playroom, or even a 6th bedroom. Recent updates include new flooring, fresh paint, dual-pane windows, and remodeled baths. The bright kitchen with granite countertops, stainless steel appliances, and custom cabinetry opens to a spacious family room and a beautifully landscaped backyard—complete with grassy play areas, garden beds, a swing, and a covered patio with deck—an ideal setting for family time and entertaining. Upstairs, the primary suite is a peaceful retreat with a private dressing area, mirrored closets, and dual marble-topped vanities. Located in the award-winning Poway Unified School District and minutes from trails, parks, shopping, dining, and the coast, this home combines comfort, convenience, and community. Don’t miss your chance to make this exceptional Rancho Peñasquitos home yours.
Additional Information
- Appliances
- Dishwasher, Disposal, Gas Water Heater, Microwave, Refrigerator, Range Hood
- Pool Description
- None
- Fireplace Description
- Living Room
- Heat
- Forced Air, Natural Gas
- Cooling Description
- None
- Patio
- Brick
- Roof
- Composition
- Garage Spaces Total
- 2
- Water
- Public
- Interior Features
- Bedroom on Main Level
- Attached Structure
- Detached
Listing courtesy of Listing Agent: Tom North (tom@northprops.com) from Listing Office: North Properties.
Listing sold by JACK CHEN from WEST SHORES REALTY, INC.
Mortgage Calculator
Based on information from California Regional Multiple Listing Service, Inc. as of . This information is for your personal, non-commercial use and may not be used for any purpose other than to identify prospective properties you may be interested in purchasing. Display of MLS data is usually deemed reliable but is NOT guaranteed accurate by the MLS. Buyers are responsible for verifying the accuracy of all information and should investigate the data themselves or retain appropriate professionals. Information from sources other than the Listing Agent may have been included in the MLS data. Unless otherwise specified in writing, Broker/Agent has not and will not verify any information obtained from other sources. The Broker/Agent providing the information contained herein may or may not have been the Listing and/or Selling Agent.