6727 Cavite Ct., Del Cerro, CA 92120
- $1,900,000
- 3
- BD
- 4
- BA
- 3,403
- SqFt
- Sold Price
- $1,900,000
- List Price
- $1,999,999
- Closing Date
- Aug 04, 2026
- Status
- CLOSED
- MLS#
- 260011109SD
- Year Built
- 1994
- Bedrooms
- 3
- Bathrooms
- 4
- Living Sq. Ft
- 3,403
- Lot Size
- 24,829
- Acres
- 0.57
- Lot Location
- Drip Irrigation/Bubblers, Sprinkler System
- Days on Market
- 63
- Property Type
- Single Family Residential
- Style
- Contemporary
- Property Sub Type
- Single Family Residence
- Stories
- One Level
Property Description
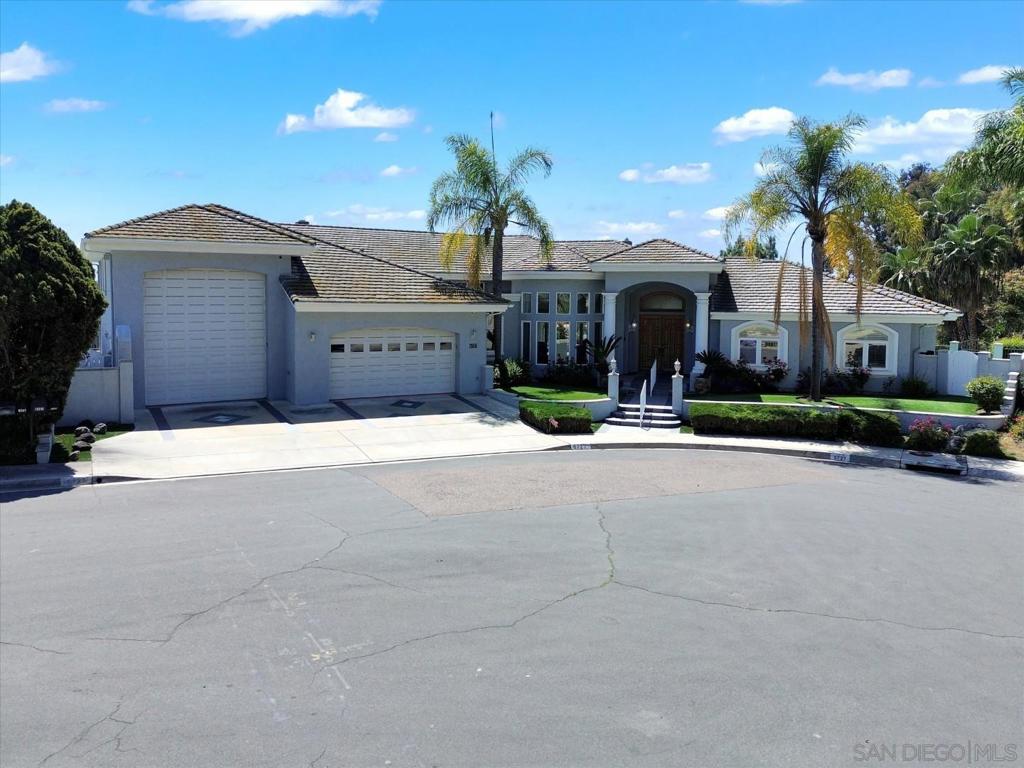
Single-Level View Estate with Rare 46’ RV Garage in Del Cerro. An exceptional single-level home situated on a private half-acre cul-de-sac lot in a sought-after Del Cerro enclave. Offering panoramic west-facing sunset views, upgraded interiors, and an oversized 46’ x 15’ RV/boat garage, this property combines luxury, privacy, and functionality into an offering you don't want to miss. Designed for seamless indoor-outdoor living, the home features soaring ceilings, skylights, custom built-ins, recessed lighting, crown molding and direct access to the wraparound view patio. Multiple outdoor seating areas, elegant hardscape, mature palms, and low-maintenance turf create the ideal setting for entertaining or relaxing. The updated kitchen showcases Italian Carrara marble flooring, stainless steel appliances, and a bright breakfast nook overlooking the scenic surroundings. The spacious primary suite offers patio access, dual vanities, and a large cedar-lined walk-in closet. A flexible fourth bedroom is ideal for a home office, gym, or guest suite. A highlight of the property is the massive RV/boat garage with 14-foot clearance and 220V outlets — perfect for RV storage, boats, trailers, workshop space, or car collectors. An attached two-car garage provides additional parking and storage. Ideally located on a quiet cul-de-sac with no through traffic, just minutes from Mission Trails Regional Park, shopping, dining, major freeways, and top-rated schools. Rarely does a single-level view property with this level of privacy, lot size, and specialty garage space become available.
Additional Information
- Appliances
- Built-In Range, Counter Top, Double Oven, Dishwasher, Exhaust Fan, Freezer, Gas Cooking, Disposal, Gas Water Heater, Ice Maker, Microwave, Refrigerator, Range Hood, Water Softener, Tankless Water Heater, Water Heater
- Pool Description
- Heated, None
- Fireplace Description
- Family Room, Gas, Primary Bedroom
- Heat
- Forced Air, Fireplace(s), Natural Gas
- Cooling
- Yes
- Cooling Description
- Central Air
- Exterior Construction
- Stucco
- Patio
- Rear Porch, Porch, Stone, Wrap Around
- Roof
- Slate
- Garage Spaces Total
- 5
- Water
- Public
- Interior Features
- Wet Bar, Built-in Features, Balcony, Crown Molding, Central Vacuum, Separate/Formal Dining Room, Granite Counters, High Ceilings, Pull Down Attic Stairs, Paneling/Wainscoting, Recessed Lighting, Bedroom on Main Level, Entrance Foyer, Main Level Primary, Walk-In Pantry, Walk-In Closet(s)
- Attached Structure
- Detached
Listing courtesy of Listing Agent: Marty Orgel (marty@orgelrealty.com) from Listing Office: Orgel Realty & Mortgage Co.
Listing sold by Marty Orgel from Orgel Realty & Mortgage Co
Mortgage Calculator
Based on information from California Regional Multiple Listing Service, Inc. as of . This information is for your personal, non-commercial use and may not be used for any purpose other than to identify prospective properties you may be interested in purchasing. Display of MLS data is usually deemed reliable but is NOT guaranteed accurate by the MLS. Buyers are responsible for verifying the accuracy of all information and should investigate the data themselves or retain appropriate professionals. Information from sources other than the Listing Agent may have been included in the MLS data. Unless otherwise specified in writing, Broker/Agent has not and will not verify any information obtained from other sources. The Broker/Agent providing the information contained herein may or may not have been the Listing and/or Selling Agent.