6411 Dowling Dr, La Jolla, CA 92037
- $4,200,000
- 5
- BD
- 4
- BA
- 3,068
- SqFt
- Sold Price
- $4,200,000
- List Price
- $4,250,000
- Closing Date
- Apr 17, 2026
- Status
- CLOSED
- MLS#
- 250041924SD
- Year Built
- 2015
- Bedrooms
- 5
- Bathrooms
- 4
- Living Sq. Ft
- 3,068
- Lot Size
- 5,312
- Acres
- 0.12
- Days on Market
- 155
- Property Type
- Single Family Residential
- Style
- Contemporary, Craftsman
- Property Sub Type
- Single Family Residence
- Stories
- Two Levels
- Neighborhood
- La Jolla
Property Description
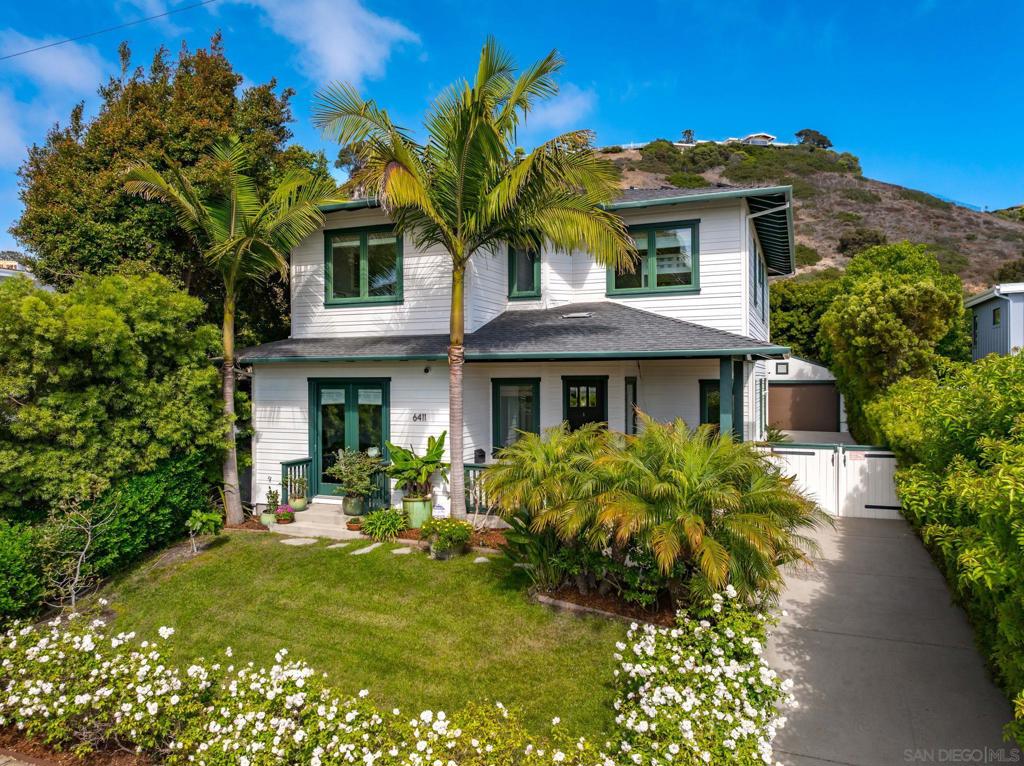
Price Reduced! Built 2015 by Tourmaline Builders. Private, Serene, and designed for the life you need! Experience the best of Beach Barber Tract in this beautifully maintained newer construction home that captures the essence of La Jolla living. Prime location along the scenic La Jolla Bike Path and a short walk to La Jolla’s beloved Windansea Beach, La Jolla Village, and Bird Rock. This home offers the perfect blend of modern luxury and timeless coastal charm defined by exceptional craftsmanship. Designed for comfort and style, the layout seamlessly blends the indoor and outdoor living spaces-connecting the kitchen, living room, dining room, and family room with the outdoor patio lounge. Owned Solar Panels and Tesla Power Walls, detached garage perfect for adding an ADU, direct access to the La Jolla Bike Path, quiet street with minimal drive thru traffic (dead ends at both sides of the street). Whether you're seeking a full-time residence or the perfect beachside retreat, this turnkey gem delivers the ultimate the Southern California lifestyle. Option to convey fully furnished.
Additional Information
- Appliances
- Barbecue, Built-In, Dishwasher, Electric Range, Freezer, Gas Cooking, Gas Cooktop, Disposal, Gas Oven, Gas Range, Gas Water Heater, Indoor Grill, Ice Maker, Microwave, Refrigerator
- Pool Description
- None
- Fireplace Description
- Outside
- Heat
- Forced Air, Fireplace(s), Natural Gas
- Cooling
- Yes
- Cooling Description
- Central Air
- Exterior Construction
- Wood Siding
- Roof
- Composition
- Garage Spaces Total
- 2
- Interior Features
- Eat-in Kitchen, All Bedrooms Up, All Bedrooms Down, Bedroom on Main Level, Jack and Jill Bath, Utility Room, Walk-In Pantry, Walk-In Closet(s)
- Attached Structure
- Detached
Listing courtesy of Listing Agent: Shannon Mahoney (shannonmahoney.properties@gmail.com) from Listing Office: Berkshire Hathaway HomeServices California Properties.
Listing sold by Sissy Nasri from RE/MAX Connections
Mortgage Calculator
Based on information from California Regional Multiple Listing Service, Inc. as of . This information is for your personal, non-commercial use and may not be used for any purpose other than to identify prospective properties you may be interested in purchasing. Display of MLS data is usually deemed reliable but is NOT guaranteed accurate by the MLS. Buyers are responsible for verifying the accuracy of all information and should investigate the data themselves or retain appropriate professionals. Information from sources other than the Listing Agent may have been included in the MLS data. Unless otherwise specified in writing, Broker/Agent has not and will not verify any information obtained from other sources. The Broker/Agent providing the information contained herein may or may not have been the Listing and/or Selling Agent.