Share this with your friends


+16197010309
Century 21 Affiliated
2756 Bellezza Dr., Mission Valley, CA 92108
- $1,078,000
- 3
- BD
- 3
- BA
- 1,495
- SqFt
- Sold Price
- $1,078,000
- List Price
- $1,078,000
- Closing Date
- Aug 05, 2026
- Status
- CLOSED
- MLS#
- 260004133SD
- Year Built
- 2005
- Bedrooms
- 3
- Bathrooms
- 3
- Living Sq. Ft
- 1,495
- Days on Market
- 133
- Property Type
- Condo
- Property Sub Type
- Condominium
- Stories
- Two Levels
- Neighborhood
- Mission Valley
Property Description
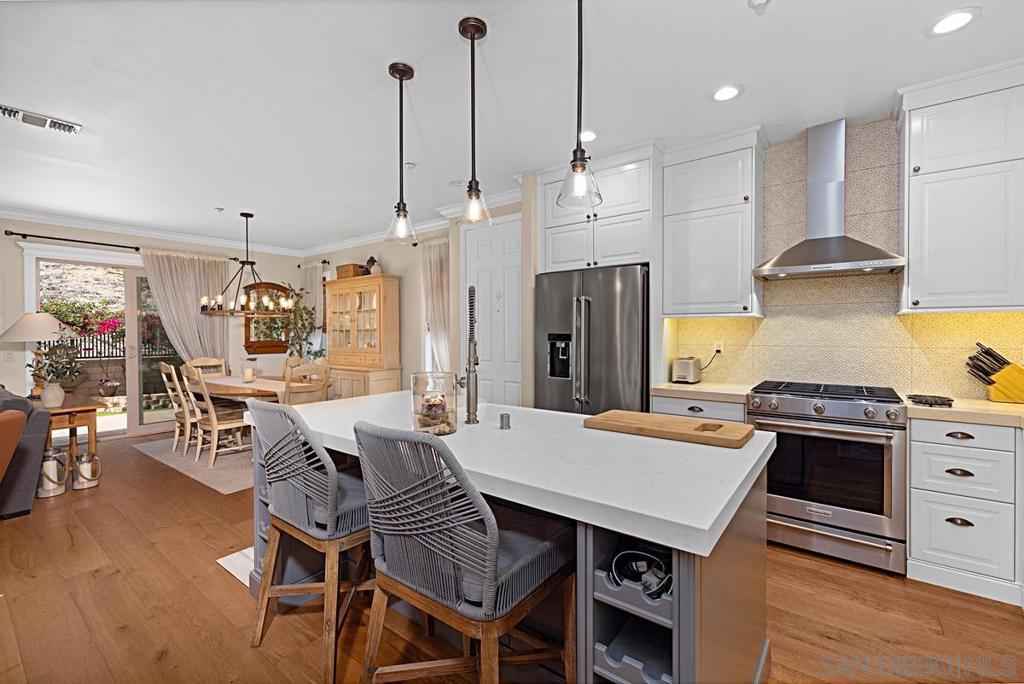
Experience the ultimate in luxury and style encompassing this extensively redesigned and renovated residence in the beautiful gated Bungalows at Escala community. This rarely available 3 bedroom, 2.5 bathroom floorplan, the largest of the Bungalows units, has been crafted to create a more functional and open living space with fine attention to details. This unit lives like a single-family home, offering privacy and serenity while located in the center of San Diego, only minutes to just about everything. Enjoy gardening or relaxing in your private, gated backyard with no homes behind you, surrounded by mature landscaping and peaceful panoramic hillside views. Interior highlights include a new custom kitchen with an oversized island, high-end KitchenAid appliances, quartz countertops, a built-in under counter microwave oven drawer, under cabinet lighting, and lighted soft-close drawers. A large walk-in pantry with finished under stair area provides ample storage. The new full sized LG washer and dryer with a butcher block folding counter offer additional convenience. Stunning wide-plank, French Oak flooring meticulously installed throughout the home, with custom built wood stairs and stair railings. A new oversized fireplace, faced in rustic limestone with wood shelves and a stately mantle, invites warmth. The spacious primary bedroom features an exquisite new bathroom with a large walk-in tiled shower and a freestanding soaking tub. All interior walls and ceilings are hand troweled. New dimmable lighting and ceiling fans. 3rd bedroom is showcased as a lighted walk-in closet.
Additional Information
- HOA
- 499
- Frequency
- Monthly
- Association Amenities
- Controlled Access, Maintenance Grounds, Insurance, Management, Playground, Pool, Spa/Hot Tub, Security
- Appliances
- Dishwasher, Freezer, Gas Cooktop, Disposal, Gas Oven, Gas Water Heater, Ice Maker, Microwave, Refrigerator, Range Hood, Self Cleaning Oven, Vented Exhaust Fan
- Pool Description
- Community, In Ground, Association
- Fireplace Description
- Living Room
- Heat
- Forced Air, Natural Gas
- Cooling
- Yes
- Cooling Description
- Central Air
- Garage Spaces Total
- 2
- Water
- Public
- Interior Features
- All Bedrooms Up, Walk-In Pantry
- Attached Structure
- Detached
Listing courtesy of Listing Agent: Lisa Henderson (lisa@lisahendersonluxuryhomes.com) from Listing Office: Berkshire Hathaway HomeServices California Properties.
Listing sold by Cindy Wing from Coldwell Banker West
How much is your home worth?
...get instant property value now!
Mortgage Calculator
Based on information from California Regional Multiple Listing Service, Inc. as of . This information is for your personal, non-commercial use and may not be used for any purpose other than to identify prospective properties you may be interested in purchasing. Display of MLS data is usually deemed reliable but is NOT guaranteed accurate by the MLS. Buyers are responsible for verifying the accuracy of all information and should investigate the data themselves or retain appropriate professionals. Information from sources other than the Listing Agent may have been included in the MLS data. Unless otherwise specified in writing, Broker/Agent has not and will not verify any information obtained from other sources. The Broker/Agent providing the information contained herein may or may not have been the Listing and/or Selling Agent.