Share this with your friends


+16197010309
Century 21 Affiliated
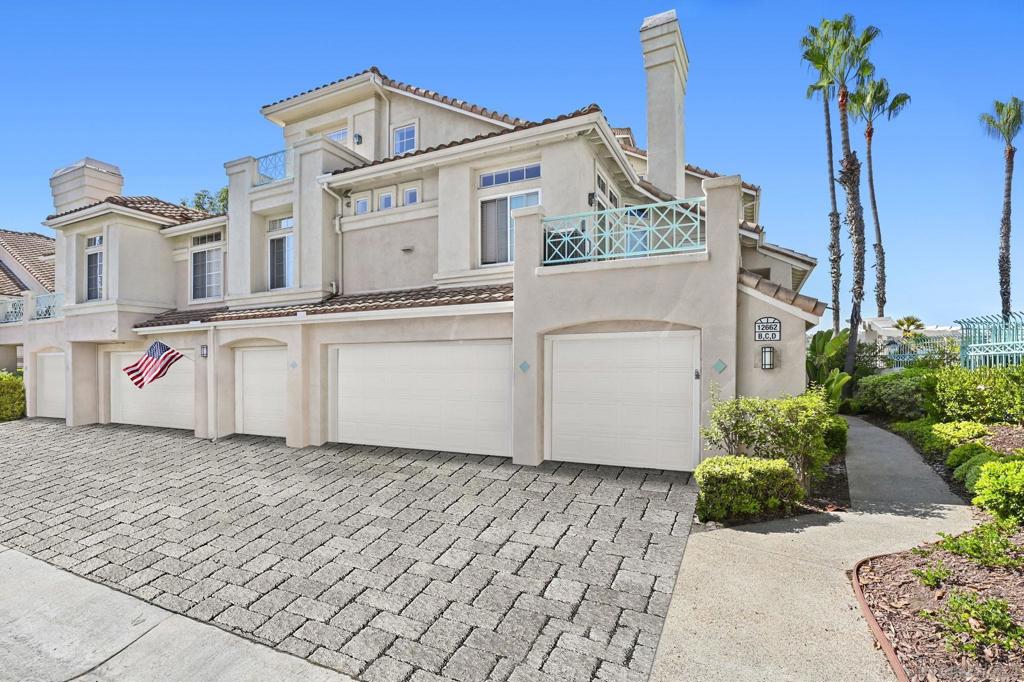
12662 Springbrook Dr Unit D, Rancho Bernardo/Sabre Springs/Carmel Mt Ranch, CA 92128
- $735,000
- 2
- BD
- 2
- BA
- 1,526
- SqFt
- Sold Price
- $735,000
- List Price
- $749,900
- Closing Date
- Nov 17, 2025
- Status
- CLOSED
- MLS#
- 250036002SD
- Year Built
- 1993
- Bedrooms
- 2
- Bathrooms
- 2
- Living Sq. Ft
- 1,526
- Days on Market
- 64
- Property Type
- Condo
- Property Sub Type
- Condominium
- Stories
- Multi Level
- Neighborhood
- Sabre Spr
Property Description
Every day feels like a California getaway! From the moment you step inside this sun-filled upper corner unit, it feels less like a condo and more like a retreat. Soaring ceilings in the living and dining areas create an airy, open atmosphere. At the same time, walls of windows invite the surrounding nature in with tons of sunlight and views for miles of nearby hiking trails, mountains, and lush greenery. The well-designed kitchen offers your home chef stone counters, a tile backsplash, granite surfaces, a new touchscreen refrigerator, updated dishwasher, and sleek touch faucet - the perfect spot to whip up a quick meal before your next hike or a savory dinner with friends. The bright loft offers a flexible option for a third bedroom or home office, while the spacious primary suite features a walk-in closet and a beautifully updated bath with a walk-in tile shower. Step outside to enjoy the community’s sparkling pool and spa, or explore nearby hiking trails, coffee shops, Poway schools, and shopping - all minutes from I-15. Other highlights include freshly painted walls, newer flooring, a newly resurfaced balcony, in-unit laundry, a security system, and a private 2-car garage, all adding to that move-in-ready feel. Get ready to enjoy vacation vibes without ever leaving home!
Additional Information
- HOA
- 495
- Frequency
- Monthly
- Association Amenities
- Maintenance Grounds, Trash
- Appliances
- Convection Oven, Dishwasher, Gas Cooking, Disposal, Microwave, Refrigerator
- Pool Description
- Community, In Ground
- Heat
- Forced Air, Natural Gas
- Cooling
- Yes
- Cooling Description
- Central Air
- Exterior Construction
- Stucco
- Roof
- Spanish Tile
- Garage Spaces Total
- 2
- Interior Features
- Loft, Walk-In Closet(s)
- Attached Structure
- Attached
Listing courtesy of Listing Agent: Toan Nguyen (toan6197265119@gmail.com) from Listing Office: Cal State Realty Services.
Listing sold by Rachel Gardner from Redfin Corporation
How much is your home worth?
...get instant property value now!
Mortgage Calculator
Based on information from California Regional Multiple Listing Service, Inc. as of . This information is for your personal, non-commercial use and may not be used for any purpose other than to identify prospective properties you may be interested in purchasing. Display of MLS data is usually deemed reliable but is NOT guaranteed accurate by the MLS. Buyers are responsible for verifying the accuracy of all information and should investigate the data themselves or retain appropriate professionals. Information from sources other than the Listing Agent may have been included in the MLS data. Unless otherwise specified in writing, Broker/Agent has not and will not verify any information obtained from other sources. The Broker/Agent providing the information contained herein may or may not have been the Listing and/or Selling Agent.