Share this with your friends


+16197010309
Century 21 Affiliated
4375 Calle De Vida, Tierrasanta, CA 92124
- $1,130,000
- 4
- BD
- 3
- BA
- 2,582
- SqFt
- Sold Price
- $1,130,000
- List Price
- $1,445,000
- Closing Date
- Oct 28, 2025
- Status
- CLOSED
- MLS#
- 250032266SD
- Year Built
- 1975
- Bedrooms
- 4
- Bathrooms
- 3
- Living Sq. Ft
- 2,582
- Lot Size
- 7,200
- Acres
- 0.17
- Days on Market
- 80
- Property Type
- Single Family Residential
- Property Sub Type
- Single Family Residence
- Stories
- Two Levels
- Neighborhood
- Tierrasanta
Property Description
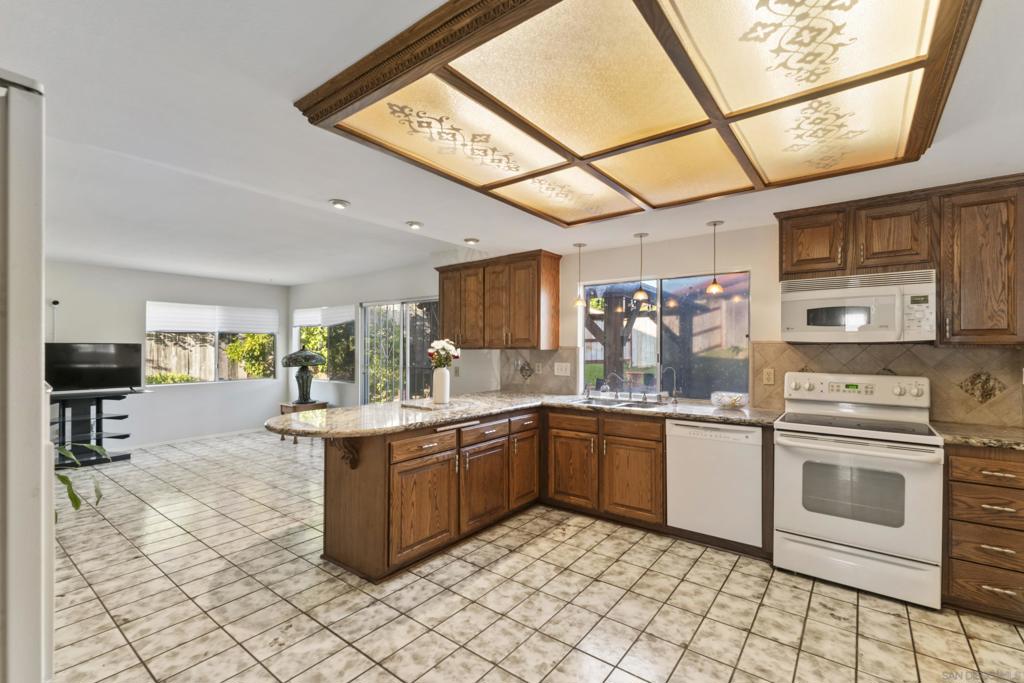
Poolside living in highly sought community of Tierrasanta. Trinidad Model 160 is one of the largest floor plans with over 2500 sq ft. Add your modern touch to this spacious home with mature fruit trees and privacy idea for entertaining or relaxing under the sun Four bedrooms all upstairs, two and one-half baths, living room, formal dining room, kitchen, formal den with a recreation room that can easily fit a pool table. An outstanding feature is the spiral staircase leading to the loft perfect for an office or study. Step up to the living room with a high sloped ceiling and brick fireplace. Formal dining room with extra permitted square footage for formal entertainment. The formal den with a wet bar, kitchen and recreation room are all across the back of the house with direct access to the backyard with pool and jacuzzi. . The primary bedroom with its own bath is in the front of the house. Two of the bedrooms are versatile Jack n Jill style, being convertible from two rooms to one by a bifold room divider or you can use the 2nd bedroom as a lounge. Custom bookcases in recreation room and loft. Enjoy evenings in the backyard with 8-foot pool, heated jacuzzi and gazebo with beautiful, landscaping featuring succulents, blooms, fruit trees and limited maintenance. This location offers easy access to HW-52, 163 and I-15, and is only minutes from shopping, restaurants, and coffee shops.
Additional Information
- Appliances
- Dishwasher, Electric Range, Disposal, Ice Maker, Microwave, Refrigerator
- Pool Description
- Diving Board, In Ground
- Fireplace Description
- Living Room
- Heat
- Forced Air, Fireplace(s), Natural Gas
- Cooling
- Yes
- Cooling Description
- Central Air
- Exterior Construction
- Brick, Stucco
- Roof
- Composition
- Garage Spaces Total
- 2
- Interior Features
- Separate/Formal Dining Room, All Bedrooms Up, Jack and Jill Bath, Loft
- Attached Structure
- Detached
Listing courtesy of Listing Agent: Denise Matthis (dmatthis@demfinancial.com) from Listing Office: DEM Real Estate.
Listing sold by Jason McKinnon from Pellego, Inc.
Mortgage Calculator
Based on information from California Regional Multiple Listing Service, Inc. as of . This information is for your personal, non-commercial use and may not be used for any purpose other than to identify prospective properties you may be interested in purchasing. Display of MLS data is usually deemed reliable but is NOT guaranteed accurate by the MLS. Buyers are responsible for verifying the accuracy of all information and should investigate the data themselves or retain appropriate professionals. Information from sources other than the Listing Agent may have been included in the MLS data. Unless otherwise specified in writing, Broker/Agent has not and will not verify any information obtained from other sources. The Broker/Agent providing the information contained herein may or may not have been the Listing and/or Selling Agent.