13710 Ahwahnee Way, Poway, CA 92064
- $1,100,000
- 4
- BD
- 2
- BA
- 1,760
- SqFt
- Sold Price
- $1,100,000
- List Price
- $1,200,000
- Closing Date
- Oct 14, 2025
- Status
- CLOSED
- MLS#
- 250033541SD
- Year Built
- 1973
- Bedrooms
- 4
- Bathrooms
- 2
- Living Sq. Ft
- 1,760
- Lot Size
- 7,900
- Acres
- 0.18
- Lot Location
- Drip Irrigation/Bubblers, Sprinklers In Rear, Sprinklers In Front, Sprinkler System
- Days on Market
- 32
- Property Type
- Single Family Residential
- Style
- Ranch
- Property Sub Type
- Single Family Residence
- Stories
- One Level
Property Description
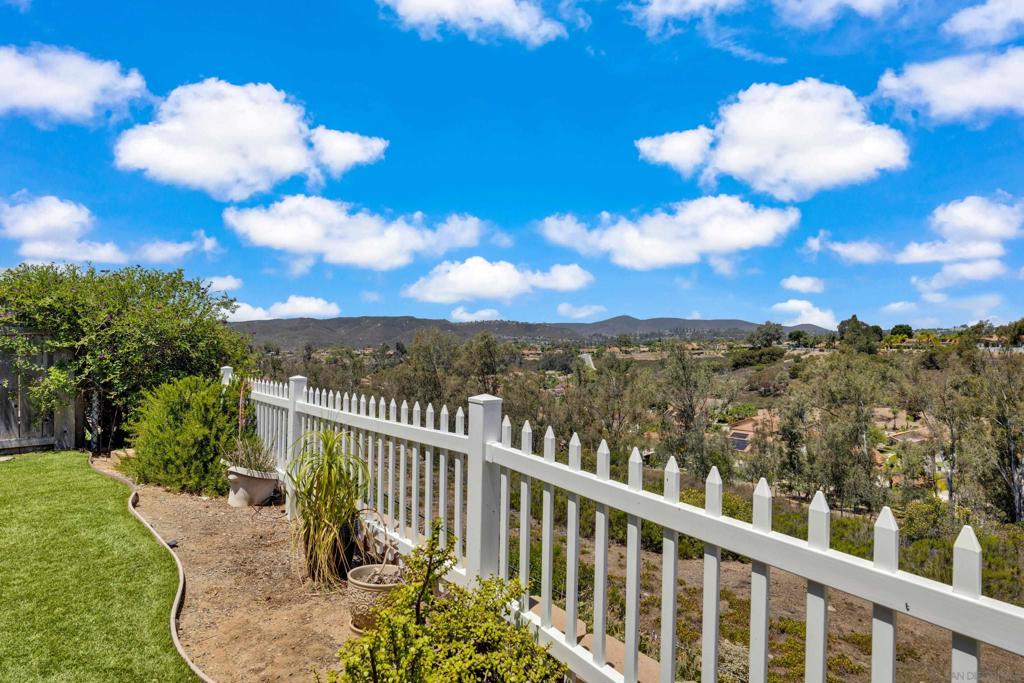
Ideally situated on a quiet cul-de-sac in the heart of Poway with a panoramic rear view, this updated one-story ranch brings the serenity of a forever home. With four bedrooms plus an office or fifth bedroom, this 1760 sqft home provides space for your family and overnight guests. The luxury vinyl plank flooring throughout emphasizes the spacious feeling. Shining granite counters, solid oak cabinets and newer appliances grace the kitchen. Central air and a whole house fan, powered by ample roof solar ensure comfort in summer, while forced air heat and a lovely gas fireplace provide warmth in the winter. Double pane windows throughout guarantee your home stays at temperature. Recently updated bathrooms add elegance. All of this along with its ideal location near multiple choices for shopping, dining and recreation along with the superior Poway Unified School District. Welcome to easy living! Ideally situated on a quiet cul-de-sac in the heart of Poway with a panoramic rear view, this updated one-story ranch brings the serenity of a forever home. With four bedrooms plus an office or fifth bedroom, this 1760 sqft home provides space for your family and overnight guests. The luxury vinyl plank flooring throughout emphasizes the spacious feeling. Shining granite counters, solid oak cabinets and newer appliances grace the kitchen. Central air and a whole house fan, powered by ample roof solar ensure comfort in summer, while forced air heat and a lovely gas fireplace provide warmth in the winter. Double pane windows throughout guarantee your home stays at temperature. Recently updated bathrooms add elegance. All of this along with its ideal location near multiple choices for shopping, dining and recreation along with the superior Poway Unified School District. Welcome to easy living!
Additional Information
- Appliances
- Counter Top, Dishwasher, Free-Standing Range, Gas Cooking, Disposal, Gas Water Heater, Ice Maker, Microwave, Refrigerator, Self Cleaning Oven
- Pool Description
- None
- Fireplace Description
- Gas, Living Room
- Heat
- Forced Air, Fireplace(s), Natural Gas
- Cooling
- Yes
- Cooling Description
- Central Air, Gas, Whole House Fan
- View
- Mountain(s), Panoramic
- Patio
- Rear Porch, Rooftop
- Roof
- Composition
- Garage Spaces Total
- 2
- Interior Features
- Beamed Ceilings, Ceiling Fan(s), Cathedral Ceiling(s), Separate/Formal Dining Room, Granite Counters, Open Floorplan, Pull Down Attic Stairs, Storage, Bedroom on Main Level, Main Level Primary
- Attached Structure
- Detached
Listing courtesy of Listing Agent: Vickie Hoey (vickiehoey@gmail.com) from Listing Office: Halcyon.
Listing sold by Nyki Gamester from Gamester Real Estate
Mortgage Calculator
Based on information from California Regional Multiple Listing Service, Inc. as of . This information is for your personal, non-commercial use and may not be used for any purpose other than to identify prospective properties you may be interested in purchasing. Display of MLS data is usually deemed reliable but is NOT guaranteed accurate by the MLS. Buyers are responsible for verifying the accuracy of all information and should investigate the data themselves or retain appropriate professionals. Information from sources other than the Listing Agent may have been included in the MLS data. Unless otherwise specified in writing, Broker/Agent has not and will not verify any information obtained from other sources. The Broker/Agent providing the information contained herein may or may not have been the Listing and/or Selling Agent.