Share this with your friends


+16197010309
Century 21 Affiliated
1103 Countrywood Ln, Vista, CA 92081
- $1,062,150
- 4
- BD
- 3
- BA
- 2,767
- SqFt
- Sold Price
- $1,062,150
- List Price
- $1,125,000
- Closing Date
- Oct 27, 2025
- Status
- CLOSED
- MLS#
- 250028092SD
- Year Built
- 1982
- Bedrooms
- 4
- Bathrooms
- 3
- Living Sq. Ft
- 2,767
- Lot Size
- 8,902
- Acres
- 0.20
- Lot Location
- Sprinkler System
- Days on Market
- 96
- Property Type
- Single Family Residential
- Property Sub Type
- Single Family Residence
- Stories
- Two Levels
Property Description
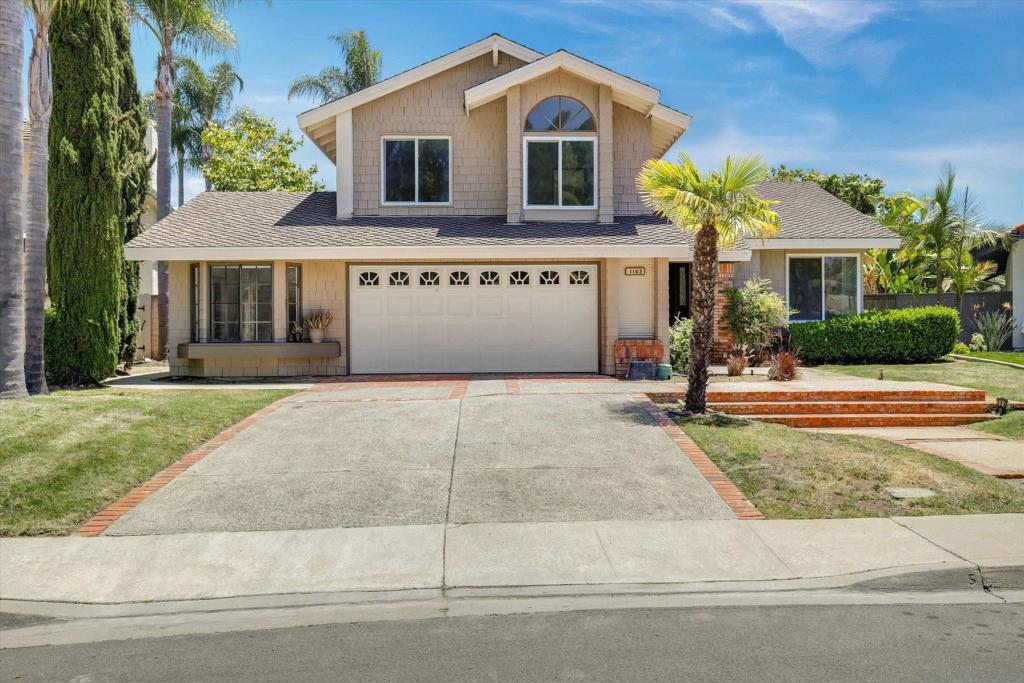
Discover this stylish former model home in Shadowridge offering 4 bedrooms, 3 baths, and approximately 2,767 sq. ft. of flexible living space in one of North County’s most desirable neighborhoods. A main-level bedroom with full bath provides an ideal setup for guests, multigenerational living, or a private office. Upstairs, the primary suite features vaulted ceilings, a cozy fireplace, a walk-in shower, and peaceful golf course peek views, while another upstairs bedroom also enjoys vaulted ceilings that add to the home’s light and open feel. The remodeled kitchen showcases sleek cabinetry, stainless steel appliances, and an energy-efficient induction range, while vaulted ceilings in the living and dining rooms create an airy, elegant setting. The family room offers a second fireplace, perfect for relaxed evenings. Step outside to an elevated backyard with open views, privacy from neighboring homes, and plenty of space for entertaining. The two-car garage includes a builder-designed flex room originally used as the model-home office with dual exterior doors, making it a unique feature that was never a later conversion and today is ideal as a gym, studio, or additional office. Move-in ready and priced as one of the best values in the neighborhood, this home blends comfort, convenience, and location with walkability to parks, golf, and community green spaces. Originally constructed as the community’s model home, this property includes a distinctive builder-designed flex room at the garage level that was created as the sales office and features dual exterior doors that once welcomed visitors on model home tours. Because it was part of the original construction, it offers a more permanent and versatile option than a typical garage conversion and today functions perfectly as a private office, studio, or fitness space. The Shadowridge neighborhood is highly regarded for its tree-lined streets, greenbelts, and inviting community atmosphere, with nearby Thibodo Park providing playgrounds, sports facilities, and picnic areas. Shadowridge Golf Club is also just minutes away, offering golf, dining, and social events, while a network of walking paths and community trails makes it easy to enjoy the outdoors. Residents benefit from close access to shopping, dining, and everyday conveniences, and the location places coastal destinations such as Carlsbad and Oceanside beaches less than 20 minutes away. With its combination of thoughtful builder design, lifestyle amenities, and desirable location, this home offers a rare opportunity to enjoy the best of North County living.
Additional Information
- HOA
- 46
- Frequency
- Monthly
- Appliances
- Dishwasher, Electric Cooking, Disposal, Gas Water Heater, Microwave, Refrigerator
- Pool Description
- None
- Fireplace Description
- Family Room, Primary Bedroom
- Heat
- Forced Air, Natural Gas
- Cooling
- Yes
- Cooling Description
- Central Air
- Exterior Construction
- Stucco, Wood Siding
- Roof
- Asphalt
- Garage Spaces Total
- 2
- Water
- Public
- Interior Features
- Separate/Formal Dining Room, Bedroom on Main Level, Walk-In Closet(s)
- Attached Structure
- Detached
Listing courtesy of Listing Agent: David Paxson (dpaxson@gmail.com) from Listing Office: David Scott Paxson, Broker.
Listing sold by Cristi Island from First Team Real Estate
Mortgage Calculator
Based on information from California Regional Multiple Listing Service, Inc. as of . This information is for your personal, non-commercial use and may not be used for any purpose other than to identify prospective properties you may be interested in purchasing. Display of MLS data is usually deemed reliable but is NOT guaranteed accurate by the MLS. Buyers are responsible for verifying the accuracy of all information and should investigate the data themselves or retain appropriate professionals. Information from sources other than the Listing Agent may have been included in the MLS data. Unless otherwise specified in writing, Broker/Agent has not and will not verify any information obtained from other sources. The Broker/Agent providing the information contained herein may or may not have been the Listing and/or Selling Agent.