Share this with your friends


+16197010309
Century 21 Affiliated
16222 Veridian Circle, Rancho Bernardo/4S Ranch/Santaluz/Crosby Estates, CA 92127
- $1,050,000
- 4
- BD
- 4
- BA
- 1,858
- SqFt
- Sold Price
- $1,050,000
- List Price
- $1,089,000
- Closing Date
- Jan 20, 2026
- Status
- CLOSED
- MLS#
- 250041099SD
- Year Built
- 2017
- Bedrooms
- 4
- Bathrooms
- 4
- Living Sq. Ft
- 1,858
- Days on Market
- 75
- Property Type
- Townhome
- Property Sub Type
- Townhouse
- Stories
- Three Or More Levels
- Neighborhood
- Rancho Bernardo
Property Description
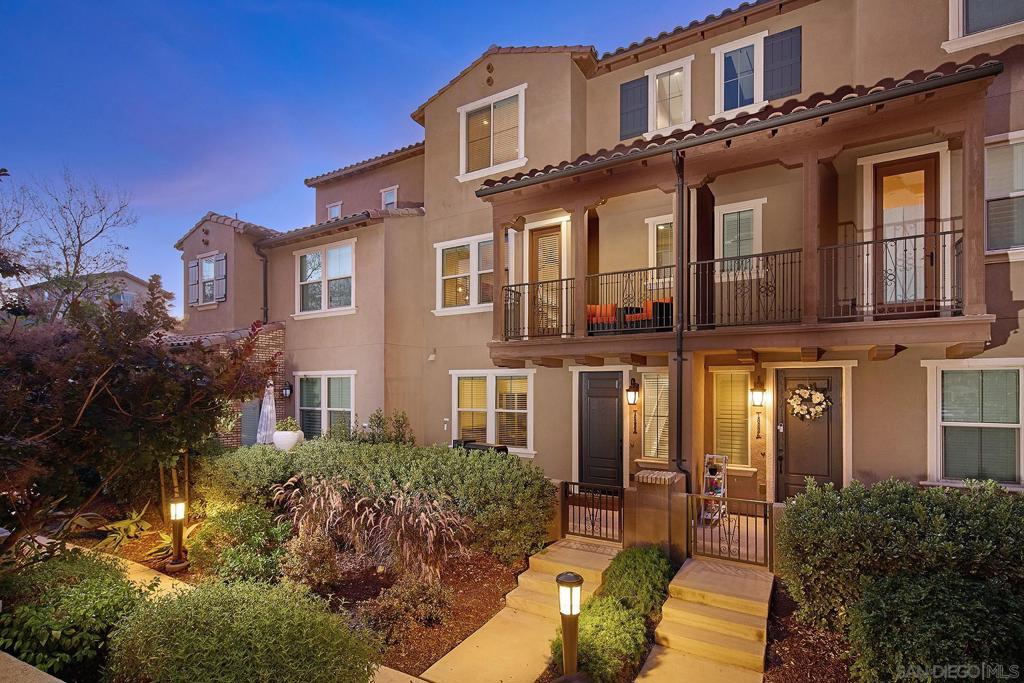
Welcome to this beautifully upgraded 4-bedroom, 3.5-bathroom home nestled in the sought-after gated community of 4S Ranch, this home offers the perfect blend of comfort, style, and convenience. Step into the designer gourmet kitchen featuring stainless steel appliances, a custom built-in microwave, and elegant high end finishes throughout, custom floating shelves and backsplashes. The spacious open-concept layout includes a bright living area with a modern fireplace set on a custom stacked stone finished backdrop. Fresh new paint, new carpet and custom engineered woodplank floors throughout, multiple balconies provide multiple intimate sitting areas, Three full bathrooms including a private ensuite guest bedroom and an additional powder room creates an ideal floorplan for families or guests, additionally featuring a convenient interior laundry room. Enjoy the security of a 2-car attached garage and the benefits of a newer, well-maintained complex that includes access to a gorgeous community pool. This is a rare opportunity to own a larger townhome in one of San Diego’s most desirable school districts, just blocks from Del Norte High School. Don't Miss This One! Interior laundry, 2 car garage, located near parking, gorgeous community pool.
Additional Information
- HOA
- 464
- Frequency
- Monthly
- Association Amenities
- Maintenance Grounds, Insurance
- Appliances
- Dishwasher, Disposal, Gas Range
- Pool Description
- Community, In Ground
- Fireplace Description
- Family Room
- Heat
- Forced Air, Natural Gas
- Cooling
- Yes
- Cooling Description
- Central Air, Zoned
- Exterior Construction
- Stucco
- Roof
- Spanish Tile
- Garage Spaces Total
- 2
- Interior Features
- Bedroom on Main Level
- Attached Structure
- Attached
Listing courtesy of Listing Agent: Mark Marquez (Mark.MarquezSD@gmail.com) from Listing Office: Compass.
Listing sold by Adam Wolf from Redfin Corporation
Mortgage Calculator
Based on information from California Regional Multiple Listing Service, Inc. as of . This information is for your personal, non-commercial use and may not be used for any purpose other than to identify prospective properties you may be interested in purchasing. Display of MLS data is usually deemed reliable but is NOT guaranteed accurate by the MLS. Buyers are responsible for verifying the accuracy of all information and should investigate the data themselves or retain appropriate professionals. Information from sources other than the Listing Agent may have been included in the MLS data. Unless otherwise specified in writing, Broker/Agent has not and will not verify any information obtained from other sources. The Broker/Agent providing the information contained herein may or may not have been the Listing and/or Selling Agent.