Share this with your friends


+16197010309
Century 21 Affiliated
6411 Via De La Reina, Bonsall, CA 92003
- $1,405,000
- 3
- BD
- 3
- BA
- 2,930
- SqFt
- Sold Price
- $1,405,000
- List Price
- $1,499,000
- Closing Date
- Feb 03, 2026
- Status
- CLOSED
- MLS#
- 250036353SD
- Year Built
- 1979
- Bedrooms
- 3
- Bathrooms
- 3
- Living Sq. Ft
- 2,930
- Lot Size
- 113,256
- Acres
- 2.60
- Days on Market
- 114
- Property Type
- Single Family Residential
- Property Sub Type
- Single Family Residence
- Stories
- One Level
- Neighborhood
- Bonsall
Property Description
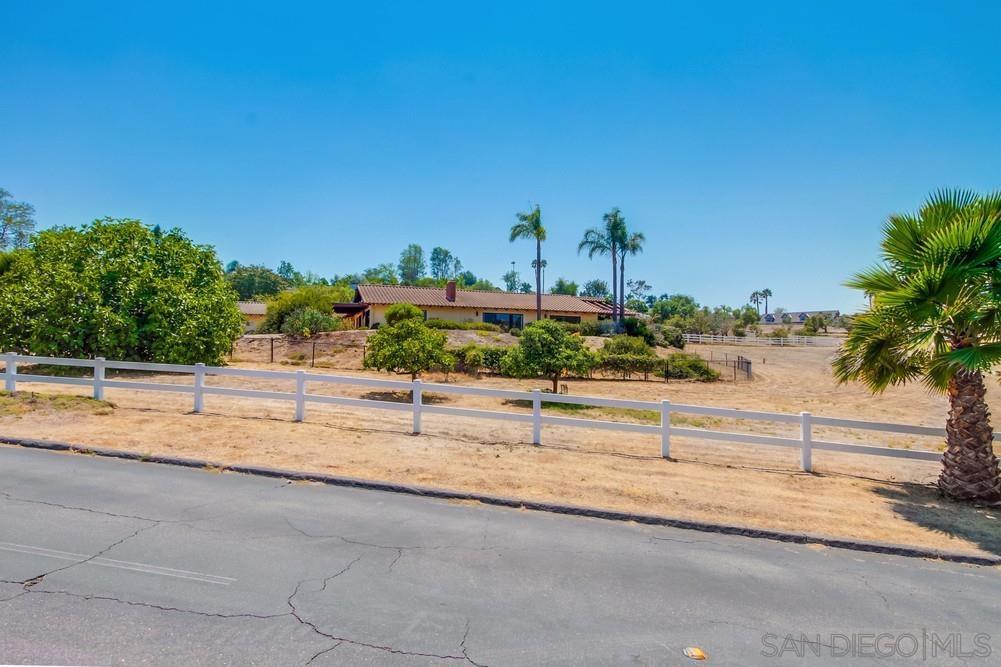
Indulge in panoramic views and breezy coastal weather from this single-level Hialeah Estates home tucked away on a rare, flat 2.6-acre corner lot in the heart of Bonsall’s most established executive neighborhood. This sprawling ranch-style residence offers endless potential with soaring vaulted ceilings, floor-to-ceiling windows, and wood-beamed architecture that brings warmth and character to every oversized room. Beautiful hardwood floors flow throughout, and the spacious great room connects formal and informal living areas—each with its own fireplace. The country-style kitchen opens to a shaded veranda perfect for morning coffee or evening breezes. A charming garden room off the primary suite adds extra space for relaxing or creative pursuits. This is the lowest priced home in Saratoga by over $500,000—offering an exceptional value for anyone seeking land, space, and opportunity. The massive laundry room includes a sink and abundant cabinetry. A 36-panel solar system offsets energy costs, and the attached 5-car garage makes room for your workshop, toys, or car collection. The primary suite is tucked into a quiet corner of the home with vaulted ceilings, garden views, and a breezy, retreat-like feel. The flat, usable lot is horse-legal and primed for your vision—whether that’s a guest house, vineyard, grove, barn, or arena. Grape vines, avocado, fig, grapefruit, apricot, lime, loquat, tangerine and a heritage poinsettia tree create a peaceful agrarian backdrop with plenty of room to expand.
Additional Information
- HOA
- 50
- Frequency
- Monthly
- Appliances
- Dishwasher
- Pool Description
- None
- Heat
- Forced Air, Fireplace(s), See Remarks
- Cooling
- Yes
- Cooling Description
- Central Air
- Exterior Construction
- Stucco
- Roof
- Spanish Tile
- Garage Spaces Total
- 5
- Sewer
- Septic Tank
- Interior Features
- Separate/Formal Dining Room, Bedroom on Main Level, Main Level Primary
- Attached Structure
- Detached
Listing courtesy of Listing Agent: Bill Arant (arantbill77@gmail.com) from Listing Office: LPT Realty,Inc.
Listing sold by Pam Tushak from LPT Realty
How much is your home worth?
...get instant property value now!
Mortgage Calculator
Based on information from California Regional Multiple Listing Service, Inc. as of . This information is for your personal, non-commercial use and may not be used for any purpose other than to identify prospective properties you may be interested in purchasing. Display of MLS data is usually deemed reliable but is NOT guaranteed accurate by the MLS. Buyers are responsible for verifying the accuracy of all information and should investigate the data themselves or retain appropriate professionals. Information from sources other than the Listing Agent may have been included in the MLS data. Unless otherwise specified in writing, Broker/Agent has not and will not verify any information obtained from other sources. The Broker/Agent providing the information contained herein may or may not have been the Listing and/or Selling Agent.