4784 Jeffer, La Mesa, CA 91941
- $1,550,000
- 4
- BD
- 3
- BA
- 2,791
- SqFt






- List Price
- $1,550,000
- Status
- PENDING
- MLS#
- 260016941SD
- Year Built
- 1979
- Bedrooms
- 4
- Bathrooms
- 3
- Living Sq. Ft
- 2,791
- Lot Size
- 16,318
- Acres
- 0.37
- Days on Market
- 37
- Property Type
- Single Family Residential
- Property Sub Type
- Single Family Residence
- Stories
- Two Levels
- Neighborhood
- Mount Helix
Property Description
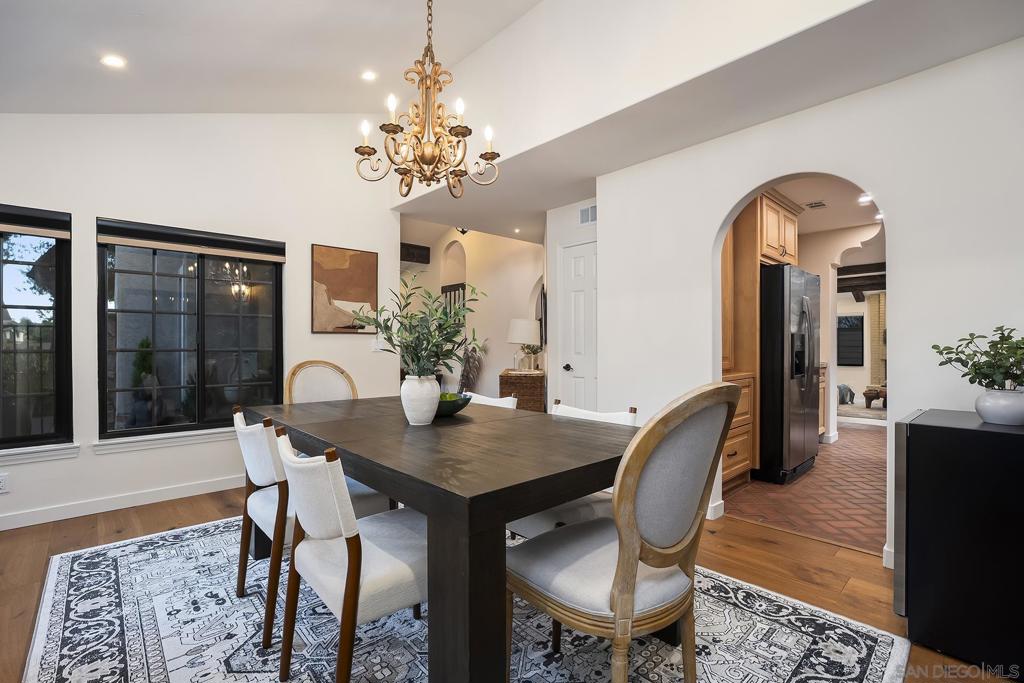
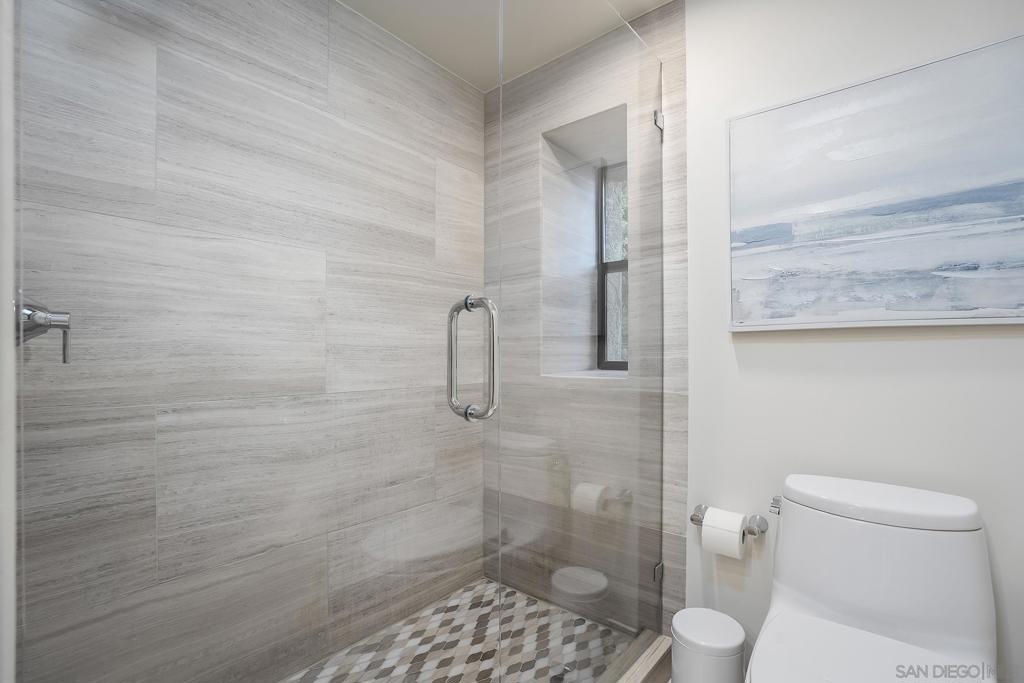
Highly upgraded 4BD executive home on a quiet Mt. Helix cul-de-sac. Features a gourmet chef’s kitchen, smooth-finish walls, and 3 fireplaces (living, family, primary suite). Luxurious brushed Taj Mahal quartzite in 2 baths. Seamless indoor-outdoor flow leads to a private resort-style backyard with lush landscaping, expansive patio, and space to entertain. Ample parking/storage for all your tools & toys. An ideal blend of luxury, functional space, and total privacy! Rare combination of privacy, prestige, and high-end design! This light-filled, open-concept executive home features soaring ceilings and expansive windows that flood the space with natural light, architectural archways, and premium flooring that seamlessly connects the formal and casual living spaces. The executive primary suite functions as a secluded wing of the home, featuring an expansive layout, a deep soaking tub, a separate frameless glass shower, and a generous walk-in closet with custom built-ins. Storage is abundant throughout the property, and a spacious 2-car garage with overhead storage racks. The manicured grounds boast a private driveway approach offering ample guest parking, framed by mature tropical palms, vibrant bird of paradise plants, and low-maintenance accents. Situated in a highly coveted pocket of Mt. Helix, this custom estate delivers exceptional privacy and a unique microclimate while sitting just minutes from local village dining, boutique shopping, and convenient freeway access.
Additional Information
- Appliances
- Counter Top, Dishwasher, Electric Cooking, Electric Oven, Electric Range, Freezer, Disposal, Gas Water Heater, Microwave, Refrigerator, Vented Exhaust Fan
- Pool
- Yes
- Pool Description
- Fenced, Gas Heat, In Ground, Private
- Fireplace Description
- Family Room, Living Room, Primary Bedroom
- Heat
- Electric, Forced Air, See Remarks
- Cooling
- Yes
- Cooling Description
- Central Air
- Exterior Construction
- Other, Stone, Stone Veneer
- Roof
- Asphalt, Composition, See Remarks
- Garage Spaces Total
- 2
- Water
- Public, See Remarks
- Interior Features
- Separate/Formal Dining Room, Eat-in Kitchen, See Remarks, Bedroom on Main Level, Main Level Primary, Walk-In Closet(s)
- Attached Structure
- Detached
Listing courtesy of Listing Agent: Jennifer Anfuso (JenniferAnfusoSD@gmail.com) from Listing Office: Coldwell Banker Realty.
Mortgage Calculator
Based on information from California Regional Multiple Listing Service, Inc. as of . This information is for your personal, non-commercial use and may not be used for any purpose other than to identify prospective properties you may be interested in purchasing. Display of MLS data is usually deemed reliable but is NOT guaranteed accurate by the MLS. Buyers are responsible for verifying the accuracy of all information and should investigate the data themselves or retain appropriate professionals. Information from sources other than the Listing Agent may have been included in the MLS data. Unless otherwise specified in writing, Broker/Agent has not and will not verify any information obtained from other sources. The Broker/Agent providing the information contained herein may or may not have been the Listing and/or Selling Agent.