4578 Shade Rd, La Mesa, CA 91941
- $1,199,000
- 4
- BD
- 3
- BA
- 2,320
- SqFt
- Sold Price
- $1,199,000
- List Price
- $1,199,000
- Closing Date
- Dec 17, 2025
- Status
- CLOSED
- MLS#
- 250041182SD
- Year Built
- 1961
- Bedrooms
- 4
- Bathrooms
- 3
- Living Sq. Ft
- 2,320
- Lot Size
- 25,265
- Acres
- 0.58
- Days on Market
- 41
- Property Type
- Single Family Residential
- Property Sub Type
- Single Family Residence
- Stories
- One Level
- Neighborhood
- Mount Helix
Property Description
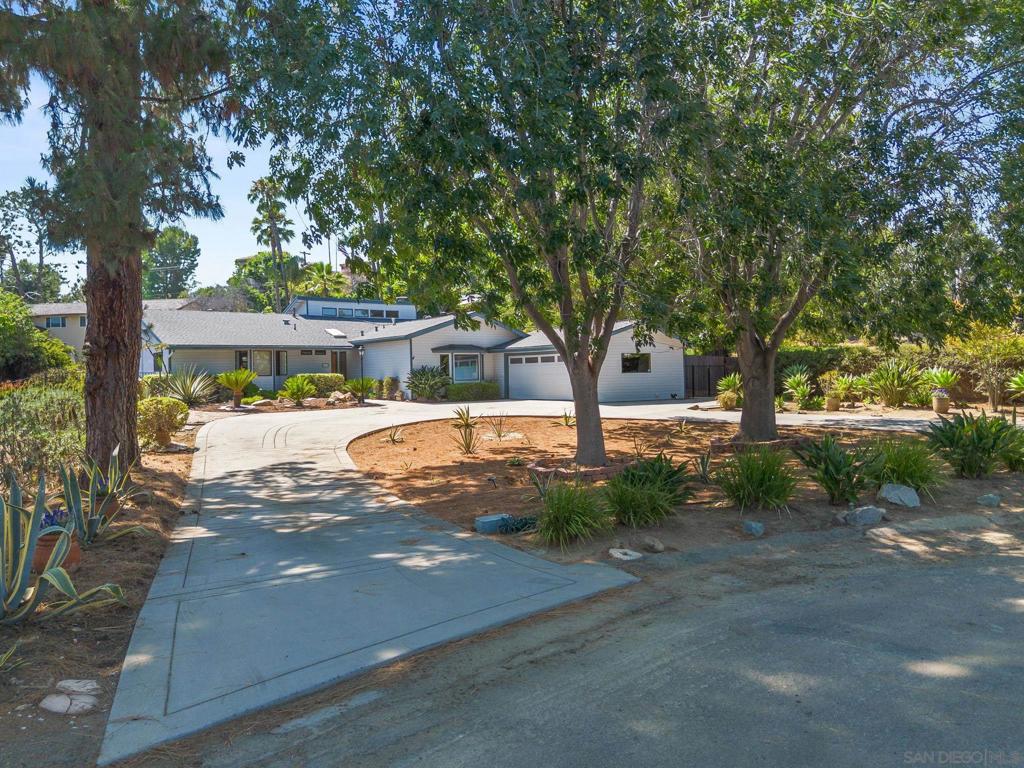
SIGNIFICANT FINAL PRICE REDUCTION -- Stunning home RARELY AVAILABLE with luxury, private, attached guest house! Welcome to this peaceful and private retreat tucked away at the end of a cul-de-sac in the highly sought-after Mt. Helix area within the prestigious Helix Knolls Estates. Surrounded by lush, mature landscaping, this exceptional property offers the perfect blend of elegance, comfort, and versatility. Step inside to soaring vaulted ceilings and rich wood flooring that create a warm, inviting atmosphere, truly an entertainer's dream. The heart of the home is a chef’s kitchen featuring premium Bosch appliances, custom cabinetry, and a generous workspace, designed to inspire culinary creativity. A standout feature of this property is the attached luxury guest house, thoughtfully designed with a kitchen, private bathroom, and separate entrance. This high-end unit also includes its own designated parking and private outdoor space, offering ideal privacy and independence for extended family, guests, or renters. Whether used for multi-generational living, a private guest house, or instant rental income, this thoughtfully planned space adds incredible value to the home. Whether you're sipping your morning coffee on the patio or enjoying a quiet evening by the fire, this home offers the ultimate Southern California indoor-outdoor lifestyle. This is a rare opportunity to own a versatile, upscale property in one of La Mesa’s most desirable neighborhoods.
Additional Information
- Appliances
- Counter Top, Gas Cooking, Gas Cooktop, Disposal, Gas Oven, Refrigerator, Self Cleaning Oven
- Pool Description
- None
- Fireplace Description
- Living Room
- Heat
- Forced Air, Fireplace(s), Natural Gas
- Cooling
- Yes
- Cooling Description
- Central Air
- Exterior Construction
- Stucco
- Roof
- Composition
- Garage Spaces Total
- 2
- Interior Features
- Eat-in Kitchen, Entrance Foyer
- Attached Structure
- Detached
Listing courtesy of Listing Agent: GG Karavas (ggrealestategirl@gmail.com) from Listing Office: Hunter & Maddox Intl. Inc..
Listing sold by Candace Poucher from RE/MAX Connections
Mortgage Calculator
Based on information from California Regional Multiple Listing Service, Inc. as of . This information is for your personal, non-commercial use and may not be used for any purpose other than to identify prospective properties you may be interested in purchasing. Display of MLS data is usually deemed reliable but is NOT guaranteed accurate by the MLS. Buyers are responsible for verifying the accuracy of all information and should investigate the data themselves or retain appropriate professionals. Information from sources other than the Listing Agent may have been included in the MLS data. Unless otherwise specified in writing, Broker/Agent has not and will not verify any information obtained from other sources. The Broker/Agent providing the information contained herein may or may not have been the Listing and/or Selling Agent.