4367 Summit Dr, La Mesa, CA 91941
- $1,775,000
- 4
- BD
- 4
- BA
- 5,600
- SqFt
- Sold Price
- $1,775,000
- List Price
- $1,799,000
- Closing Date
- Sep 19, 2025
- Status
- CLOSED
- MLS#
- 250036388SD
- Year Built
- 1989
- Bedrooms
- 4
- Bathrooms
- 4
- Living Sq. Ft
- 5,600
- Lot Size
- 8,906
- Acres
- 0.20
- Days on Market
- 23
- Property Type
- Single Family Residential
- Property Sub Type
- Single Family Residence
- Stories
- Two Levels
- Neighborhood
- La Mesa
Property Description
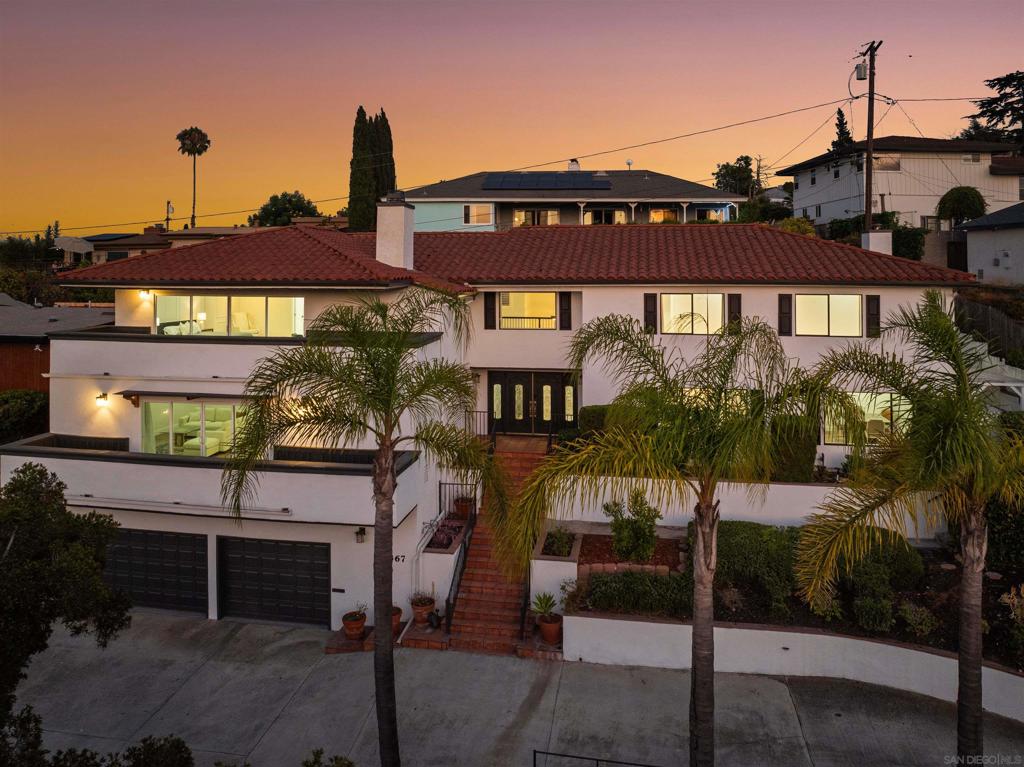
Home is ready to go. Home summary - Turnkey Hilltop Retreat with Panoramic Views, Village Access & ADU. Perched high in the La Mesa Hills, 4367 Summit Drive offers sweeping, unobstructed views and a fully renovated, move-in-ready lifestyle. Over $400,000 in recent upgrades have transformed this ~5,600 sq. ft. residence into a modern showpiece—every surface refreshed, every detail thoughtfully updated. The bright, open layout flows from a chef’s kitchen with quartz counters, premium appliances, and an oversized island, to spacious living and dining areas framed by expansive windows that capture sunrise, sunset, and twinkling city lights. Multiple balconies and terraces extend the living space outdoors, perfect for morning coffee or evening entertaining. A standout feature is the large attached ADU—complete with its own kitchen and private entrance—that can be fully opened to the main home or closed off for privacy. Ideal for multi-generational living, hosting long-term guests, or generating rental income, this space offers flexibility rarely found at this level. Set on a wide horseshoe driveway with a 3-car garage, the property backs directly to the hidden La Mesa Stairs and scenic walking paths that lead straight into the heart of La Mesa Village. Stroll to coffee shops, restaurants, and the weekly farmers market—or simply stay home and enjoy the elevated peace and privacy of this turnkey hillside retreat.
Additional Information
- Appliances
- Gas Water Heater
- Pool Description
- None
- Heat
- Forced Air, Natural Gas
- Cooling
- Yes
- Cooling Description
- Central Air
- View
- Mountain(s)
- Exterior Construction
- Unknown
- Roof
- Shingle, See Remarks
- Garage Spaces Total
- 3
- Attached Structure
- Detached
Listing courtesy of Listing Agent: Charles Wheeler (charles.wheeler@redfin.com) from Listing Office: Redfin Corporation.
Listing sold by Greg Hill from Keller Williams Realty
Mortgage Calculator
Based on information from California Regional Multiple Listing Service, Inc. as of . This information is for your personal, non-commercial use and may not be used for any purpose other than to identify prospective properties you may be interested in purchasing. Display of MLS data is usually deemed reliable but is NOT guaranteed accurate by the MLS. Buyers are responsible for verifying the accuracy of all information and should investigate the data themselves or retain appropriate professionals. Information from sources other than the Listing Agent may have been included in the MLS data. Unless otherwise specified in writing, Broker/Agent has not and will not verify any information obtained from other sources. The Broker/Agent providing the information contained herein may or may not have been the Listing and/or Selling Agent.