Share this with your friends


+16197010309
Century 21 Affiliated
3834 Polaris Dr, La Mesa, CA 91941
- $935,000
- 4
- BD
- 4
- BA
- 2,714
- SqFt
- Sold Price
- $935,000
- List Price
- $950,000
- Closing Date
- Jan 30, 2026
- Status
- CLOSED
- MLS#
- 250042063SD
- Year Built
- 1971
- Bedrooms
- 4
- Bathrooms
- 4
- Living Sq. Ft
- 2,714
- Days on Market
- 86
- Property Type
- Single Family Residential
- Property Sub Type
- Single Family Residence
- Stories
- Two Levels
- Neighborhood
- La Mesa
Property Description
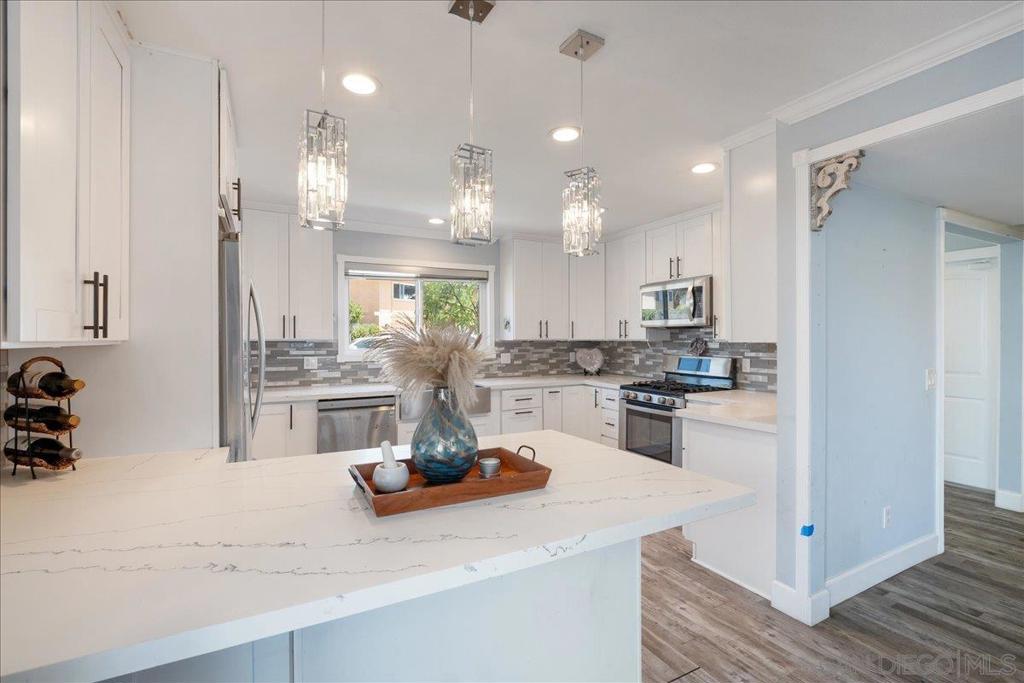
Incredible opportunity just 10 minutes from SDSU! Located in a family-friendly cul-de-sac within a desirable community offering a pool and park, this 4-bedroom La Mesa home with an optional 5th bedroom offers exceptional flexibility for student rentals, multi-family living, in-laws, or first-time home buyers. Fully remodeled throughout, the home features an open-concept layout, modern shaker kitchen with quartz countertops and stainless steel appliances, updated flooring, lighting, plumbing, electrical, and new Central A/C. The home boasts two primary suites, one conveniently located on the main level with a large private deck, and an additional primary upstairs, offering ideal separation for extended family, roommates, or dual-living setups. Additional bedrooms are spacious and versatile, perfect for students, in-laws, or converting the optional 5th room into an office or extra rental space. Move-in ready with every major upgrade completed. Prime location near shopping, dining, parks, transit, freeways, and approximately 20 minutes from the San Diego International Airport. High rental potential and flexible living options make this La Mesa property a standout. Fully renovated and move-in ready! Discover this stunning La Mesa home for sale featuring a bright open layout, designer kitchen, and a luxurious main-level primary suite. The remodeled kitchen shines with shaker cabinets, quartz countertops, stainless steel appliances, and a stylish backsplash perfect for entertaining. Enjoy a seamless flow between indoor and outdoor living, with the primary suite opening to a private wood deck with scenic views. Updated plumbing, electrical, flooring, lighting, and finishes mean every upgrade is done for you. Located near shopping, dining, parks, and freeways this home offers the perfect mix of comfort, convenience, and modern design.
Additional Information
- HOA
- 93
- Frequency
- Monthly
- Association Amenities
- Clubhouse, Outdoor Cooking Area, Picnic Area, Pool
- Appliances
- Dishwasher, Gas Cooking, Disposal, Gas Oven, Gas Range
- Pool Description
- Community, In Ground, Association
- Fireplace Description
- Living Room
- Heat
- Forced Air, Fireplace(s), See Remarks
- Cooling
- Yes
- Cooling Description
- Central Air
- View
- City Lights, Mountain(s), Panoramic
- Exterior Construction
- Stucco
- Roof
- Shingle
- Garage Spaces Total
- 2
- Interior Features
- Bedroom on Main Level, Main Level Primary
- Attached Structure
- Detached
Listing courtesy of Listing Agent: Jessica Rocha (JessicaMarieRocha@gmail.com) from Listing Office: The Agency.
Listing sold by Jessica Rocha from The Agency
Mortgage Calculator
Based on information from California Regional Multiple Listing Service, Inc. as of . This information is for your personal, non-commercial use and may not be used for any purpose other than to identify prospective properties you may be interested in purchasing. Display of MLS data is usually deemed reliable but is NOT guaranteed accurate by the MLS. Buyers are responsible for verifying the accuracy of all information and should investigate the data themselves or retain appropriate professionals. Information from sources other than the Listing Agent may have been included in the MLS data. Unless otherwise specified in writing, Broker/Agent has not and will not verify any information obtained from other sources. The Broker/Agent providing the information contained herein may or may not have been the Listing and/or Selling Agent.