9945 Alto Dr, La Mesa, CA 91941
- $2,200,000
- 5
- BD
- 5
- BA
- 5,065
- SqFt
- Sold Price
- $2,200,000
- List Price
- $2,199,000
- Closing Date
- Jan 26, 2026
- Status
- CLOSED
- MLS#
- 250045797SD
- Year Built
- 1955
- Bedrooms
- 5
- Bathrooms
- 5
- Living Sq. Ft
- 5,065
- Lot Size
- 36,154
- Acres
- 0.83
- Lot Location
- Drip Irrigation/Bubblers
- Days on Market
- 9
- Property Type
- Single Family Residential
- Property Sub Type
- Single Family Residence
- Stories
- Two Levels
- Neighborhood
- Mount Helix
Property Description
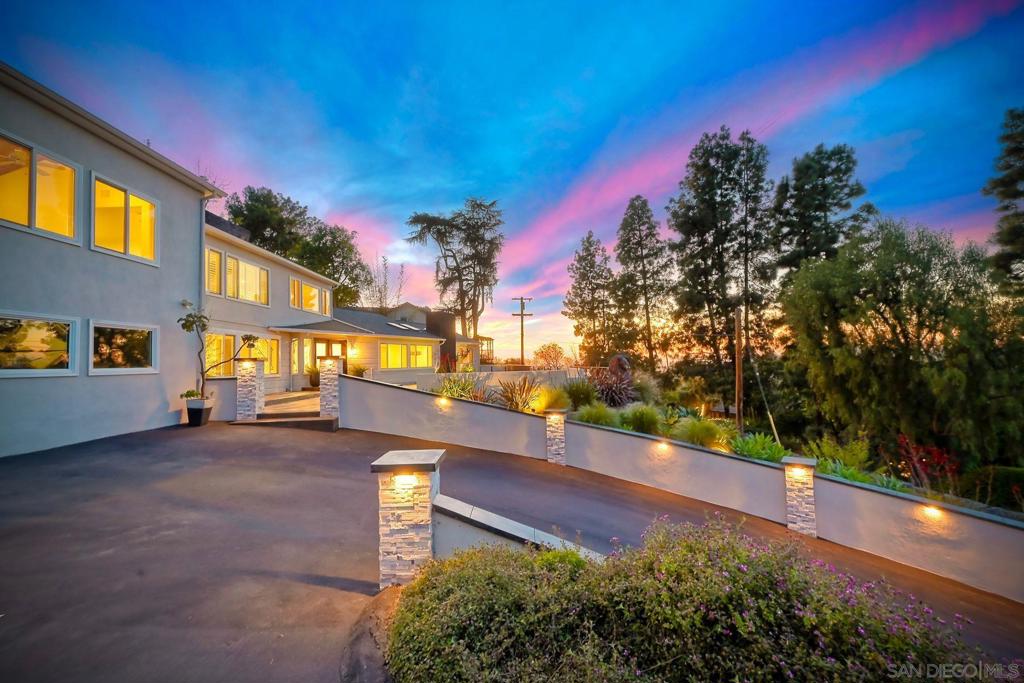
Welcome to 9945 Alto Dr, a beautifully newly remodeled residence offering elevated living in one of San Diego’s most desirable hillside neighborhoods, Mt. Helix. Thoughtfully reimagined with modern finishes and timeless design, this home blends style, comfort, and functionality at every turn. The light-filled interior features a floor plan ideal for both everyday living and entertaining. The newly upgraded and remodeled kitchen showcases sleek cabinetry, premium countertops, and modern appliances designed to impress while remaining highly functional. Spacious living and dining areas create a seamless indoor experience, enhanced by designer details and quality craftsmanship throughout. Don't miss the opportunity to live on Mt. Helix! Generously sized bedrooms provide flexibility for guests, work-from-home needs, or multigenerational living. Bathrooms have new vanities with contemporary finishes, creating a spa-like feel. Every upgrade was completed with intention, offering a move-in-ready experience for today’s discerning buyer. Situated on a quiet street with a sense of privacy and elevation, this home delivers the perfect balance of tranquility and convenience just minutes from top schools, shopping, dining, and easy freeway access. All information is deemed reliable but not guaranteed. Buyer and Buyer’s Agent to verify all information, including but not limited to square footage, lot size, permits, zoning, school districts, HOA details, tax information, and any other material facts to their satisfaction prior to close of escrow.
Additional Information
- Appliances
- Dishwasher, Refrigerator, Range Hood
- Pool
- Yes
- Pool Description
- In Ground, Private
- Fireplace Description
- Living Room
- Heat
- Forced Air, Natural Gas
- Cooling
- Yes
- Cooling Description
- Central Air
- View
- Mountain(s)
- Exterior Construction
- Stucco
- Roof
- Shingle
- Garage Spaces Total
- 4
- Water
- Public
- Interior Features
- Eat-in Kitchen, Bedroom on Main Level, Jack and Jill Bath, Utility Room
- Attached Structure
- Detached
Listing courtesy of Listing Agent: Danielle Gementera (d.gementera@gmail.com) from Listing Office: Keller Williams San Diego Metro.
Listing sold by Nicole Nevin from Aperture Real Estate Services
Mortgage Calculator
Based on information from California Regional Multiple Listing Service, Inc. as of . This information is for your personal, non-commercial use and may not be used for any purpose other than to identify prospective properties you may be interested in purchasing. Display of MLS data is usually deemed reliable but is NOT guaranteed accurate by the MLS. Buyers are responsible for verifying the accuracy of all information and should investigate the data themselves or retain appropriate professionals. Information from sources other than the Listing Agent may have been included in the MLS data. Unless otherwise specified in writing, Broker/Agent has not and will not verify any information obtained from other sources. The Broker/Agent providing the information contained herein may or may not have been the Listing and/or Selling Agent.