Share this with your friends


+16197010309
Century 21 Affiliated
245 Fairlee, Encinitas, CA 92024
- $745,000
- 2
- BD
- 2
- BA
- 936
- SqFt




- List Price
- $745,000
- Price Change
- ▼ $34,000 1790888340
- Status
- ACTIVE
- MLS#
- 260020023SD
- Year Built
- 1981
- Bedrooms
- 2
- Bathrooms
- 2
- Living Sq. Ft
- 936
- Lot Size
- 909,750
- Acres
- 20.89
- Days on Market
- 49
- Property Type
- Condo
- Property Sub Type
- Condominium
- Stories
- One Level
- Neighborhood
- Encinitas
Property Description
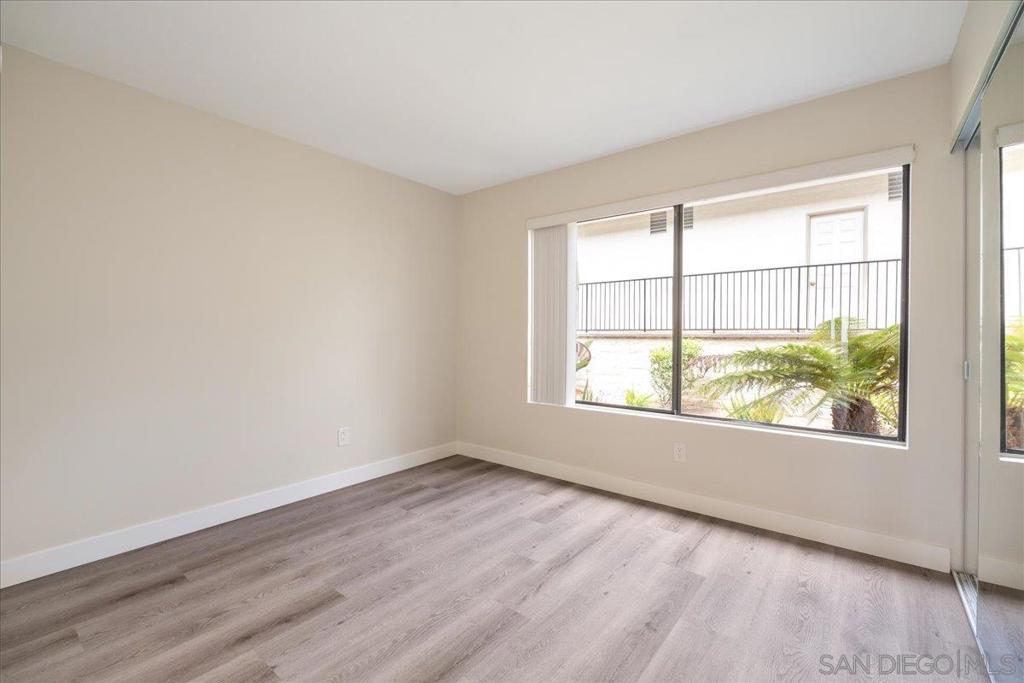
Canyon views, single-level living, and a golf course community, now at a new price. Welcome to 245 Fairlee Lane in High Country Villas, Encinitas' sought-after 55+ community. This 2-bedroom, 2-bath home offers approx. 936 sq. ft. on one level, with fresh designer paint, updated baseboards, and luxury vinyl plank flooring throughout. The living room opens through a sliding glass door to a large private patio overlooking open canyon and rolling hillsides, a rare, peaceful view you'll enjoy every morning and evening with cool coastal breezes. The kitchen features granite counters, a window overlooking beautiful landscaping that fills the space with natural light, and opens to the dining area. The primary suite includes a mirrored closet and its own bath with a walk-in glass shower, while the second bedroom works well for guests, a home office, or hobbies, with a full hall bath close by. Stacked in-home laundry and a detached one-car garage add everyday convenience. Life at High Country Villas goes well beyond your front door: a private 9-hole golf course, pickleball, bocce ball, a pool and spa, a clubhouse with recreation and meeting rooms, and a calendar full of social activities. You're about three miles from the beach and minutes from Encinitas shopping, dining, and hiking trails. Low-maintenance living with exterior and landscaping maintenance handled by the HOA leaves you free to enjoy the view, the community, and the coast. Come enjoy the patio at sunset.
Additional Information
- HOA
- 456
- Frequency
- Monthly
- Association Amenities
- Maintenance Grounds, Insurance
- Appliances
- Dishwasher, Electric Cooking, Electric Oven, Electric Range, Disposal, Ice Maker, Microwave, Refrigerator
- Pool Description
- Community
- Heat
- Electric, Radiant, Zoned
- Cooling Description
- None
- View
- Mountain(s)
- Exterior Construction
- Stucco
- Garage Spaces Total
- 1
- Water
- Public
- Interior Features
- Bedroom on Main Level, Main Level Primary
- Attached Structure
- Detached
Listing courtesy of Listing Agent: Carlos Gutierrez (carlossellssandiego@gmail.com) from Listing Office: eXp Realty of California, Inc..
Mortgage Calculator
Based on information from California Regional Multiple Listing Service, Inc. as of . This information is for your personal, non-commercial use and may not be used for any purpose other than to identify prospective properties you may be interested in purchasing. Display of MLS data is usually deemed reliable but is NOT guaranteed accurate by the MLS. Buyers are responsible for verifying the accuracy of all information and should investigate the data themselves or retain appropriate professionals. Information from sources other than the Listing Agent may have been included in the MLS data. Unless otherwise specified in writing, Broker/Agent has not and will not verify any information obtained from other sources. The Broker/Agent providing the information contained herein may or may not have been the Listing and/or Selling Agent.