Share this with your friends


+16197010309
Century 21 Affiliated
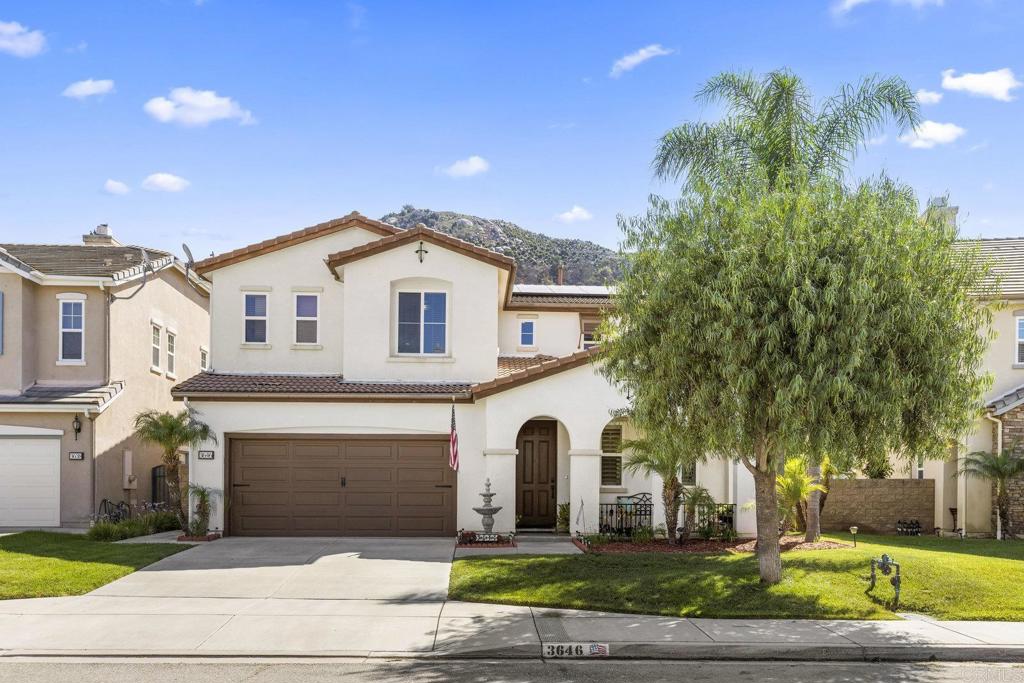
3646 Lake Shore Road, Fallbrook, CA 92028
- $840,000
- 4
- BD
- 3
- BA
- 2,945
- SqFt
- Sold Price
- $840,000
- List Price
- $840,000
- Closing Date
- Oct 29, 2025
- Status
- CLOSED
- MLS#
- NDP2509032
- Year Built
- 2007
- Bedrooms
- 4
- Bathrooms
- 3
- Living Sq. Ft
- 2,945
- Lot Size
- 5,227
- Acres
- 0.12
- Lot Location
- 0-1 Unit/Acre
- Days on Market
- 5
- Property Type
- Single Family Residential
- Property Sub Type
- Single Family Residence
- Stories
- Two Levels
Property Description
Built in 2007, this 2,945 sq. ft. single-family home offers 4 bedrooms and 3 bathrooms, designed with comfort and everyday living in mind. With leased solar panels, you’ll enjoy energy efficiency while keeping your home running smoothly year-round. One of the most versatile features of this home is the downstairs bedroom with its own full bathroom. Connected to it is an adjoining room that can serve as an office, a den, or even a private living space—ideal for multi-generational living, guest quarters, or anyone who wants added privacy. Step inside and you’ll find a spacious layout that gives everyone room to spread out while still keeping a warm sense of togetherness. The fenced backyard is perfect for weekend barbecues, a safe space for kids and pets to play, or just a quiet retreat at the end of the day. Then relax in the hot tub, or enjoy the firepit under the evening sky. The home is also tucked away in a cul-de-sac. But what truly sets this home apart is the community it’s a part of. This is more than just a neighborhood—it’s a place where families grow together. There are playgrounds for children, scenic walkways for evening strolls, BBQ areas where neighbors gather, and at the very center, a beautiful lake that brings everyone together. Throughout the year, neighbors host activities and events that make this community feel connected and welcoming. The location is as convenient as it is desirable. Just off I-15 and Highway 76, you have quick access to shopping, dining, and major job centers while still being close to award-winning schools. A handful of local wineries and outdoor escapes add to the lifestyle, offering weekends filled with discovery right at your doorstep. From the school bus that picks up children inside the neighborhood to the sense of belonging that comes from an active community, this home blends space, convenience, and connection. It’s not just a place to live—it’s the lifestyle you’ve been looking for.
Additional Information
- HOA
- 80
- Frequency
- Monthly
- Association Amenities
- Clubhouse, Lake or Pond, Barbecue, Picnic Area, Playground, Trail(s)
- Appliances
- Dryer, Washer
- Pool Description
- None
- Fireplace Description
- Family Room
- Cooling
- Yes
- Cooling Description
- Central Air, Dual
- View
- City Lights, Lake, Neighborhood
- Garage Spaces Total
- 2
- Sewer
- Public Sewer
- School District
- Fallbrook Union
- Interior Features
- Bedroom on Main Level, Galley Kitchen, Loft, Walk-In Closet(s)
- Attached Structure
- Detached
Listing courtesy of Listing Agent: Patricia Villanueva (patty@urm1.com) from Listing Office: eXp Realty of Southern CA.
Listing sold by Alma Carrasco Vasquez from Serv Corp.
Mortgage Calculator
Based on information from California Regional Multiple Listing Service, Inc. as of . This information is for your personal, non-commercial use and may not be used for any purpose other than to identify prospective properties you may be interested in purchasing. Display of MLS data is usually deemed reliable but is NOT guaranteed accurate by the MLS. Buyers are responsible for verifying the accuracy of all information and should investigate the data themselves or retain appropriate professionals. Information from sources other than the Listing Agent may have been included in the MLS data. Unless otherwise specified in writing, Broker/Agent has not and will not verify any information obtained from other sources. The Broker/Agent providing the information contained herein may or may not have been the Listing and/or Selling Agent.