Share this with your friends


+16197010309
Century 21 Affiliated
1094 Felicidad Drive, Fallbrook, CA 92028
- $774,000
- 5
- BD
- 3
- BA
- 2,585
- SqFt
- Sold Price
- $774,000
- List Price
- $774,500
- Closing Date
- Oct 15, 2025
- Status
- CLOSED
- MLS#
- ND25152238
- Year Built
- 1991
- Bedrooms
- 5
- Bathrooms
- 3
- Living Sq. Ft
- 2,585
- Lot Size
- 6,554
- Acres
- 0.15
- Lot Location
- Yard
- Days on Market
- 67
- Property Type
- Single Family Residential
- Style
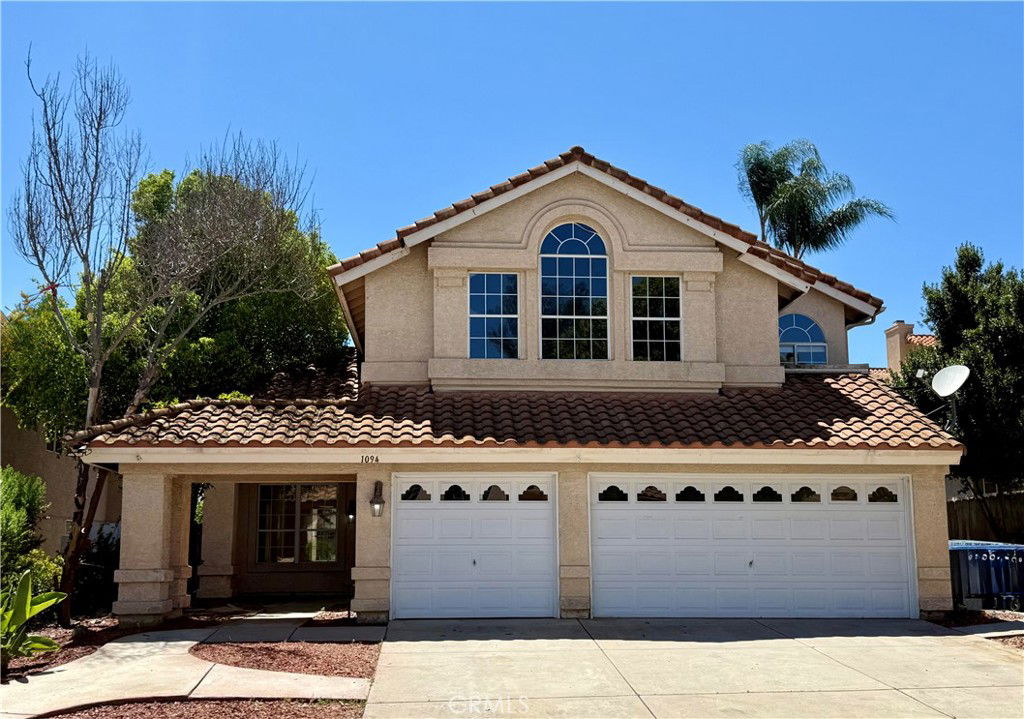
- Mediterranean
- Property Sub Type
- Single Family Residence
- Stories
- Two Levels
- Neighborhood
- Fallbrook
Property Description
Located near the brand-new Village View County Park and the Fallbrook Community Center, this home offers a perfect blend of comfort and convenience. Step inside to soaring cathedral ceilings in the formal living and dining areas, creating an airy and inviting space. The open-concept kitchen seamlessly flows into the family room, complete with a cozy fireplace, making it ideal for both gatherings and everyday living. With five spacious bedrooms and three full bathrooms, this home offers ample space for family and guests. The primary suite features a generous en suite bath with dual sinks, a separate jetted spa tub, and a walk-in shower. A three-car garage offers ample storage and parking. Enjoy the freedom of no HOA fees and benefit from the savings of no Mello-Roos taxes. This is a rare opportunity to own a five-bedroom home in a prime location—don’t miss it! Buyer may be eligible for $15,000 in funds for qualified buyers (forgivable loan). Please ask your lender about the details.
Additional Information
- Appliances
- Dishwasher, Gas Cooktop, Disposal, Refrigerator
- Pool Description
- None
- Fireplace Description
- Family Room, Gas, Gas Starter, Wood Burning
- Heat
- Central, Forced Air, Fireplace(s), Natural Gas
- Cooling
- Yes
- Cooling Description
- Central Air
- View
- None
- Exterior Construction
- Drywall, Glass, Concrete, Stucco
- Patio
- Concrete, Patio
- Roof
- Concrete, Spanish Tile
- Garage Spaces Total
- 3
- Sewer
- Sewer Tap Paid
- Water
- Public
- School District
- Fallbrook Union
- High School
- Fallbrook
- Interior Features
- Breakfast Area, Separate/Formal Dining Room, High Ceilings, Stone Counters, Two Story Ceilings, Bedroom on Main Level, Primary Suite
- Attached Structure
- Detached
- Number Of Units Total
- 1
Listing courtesy of Listing Agent: Chris Hasvold (Chris@CBVillage.com) from Listing Office: Coldwell Banker Village Properties.
Listing sold by Jose Fonseca from Re/Max Connections
Mortgage Calculator
Based on information from California Regional Multiple Listing Service, Inc. as of . This information is for your personal, non-commercial use and may not be used for any purpose other than to identify prospective properties you may be interested in purchasing. Display of MLS data is usually deemed reliable but is NOT guaranteed accurate by the MLS. Buyers are responsible for verifying the accuracy of all information and should investigate the data themselves or retain appropriate professionals. Information from sources other than the Listing Agent may have been included in the MLS data. Unless otherwise specified in writing, Broker/Agent has not and will not verify any information obtained from other sources. The Broker/Agent providing the information contained herein may or may not have been the Listing and/or Selling Agent.