Share this with your friends


+16197010309
Century 21 Affiliated
1253 Via Lucero, Oceanside, CA 92056
- $825,000
- 4
- BD
- 4
- BA
- 1,563
- SqFt
- Sold Price
- $825,000
- List Price
- $824,900
- Closing Date
- Nov 26, 2025
- Status
- CLOSED
- MLS#
- SW25160840
- Year Built
- 2017
- Bedrooms
- 4
- Bathrooms
- 4
- Living Sq. Ft
- 1,563
- Lot Size
- 233,129
- Acres
- 5.35
- Days on Market
- 103
- Property Type
- Townhome
- Style
- Modern
- Property Sub Type
- Townhouse
- Stories
- Three Or More Levels
- Neighborhood
- Oceanside
Property Description
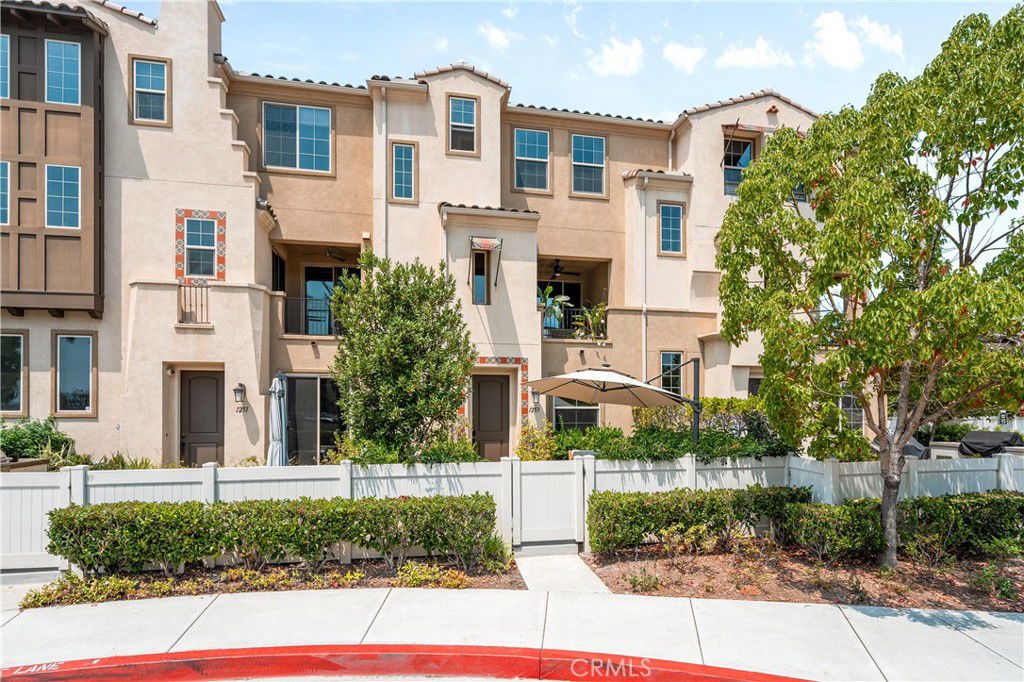
Welcome to this beautifully upgraded former model home in the coveted gated community of Pacific Ridge in Oceanside! This modern three-story townhouse combines designer finishes, premium upgrades, and a bright, open layout for the ultimate coastal lifestyle. The entry level features a private bedroom with a custom sliding glass door and a full bath — perfect for guests, a home office, or a quiet retreat. The main living area showcases an inviting open floor plan with a gourmet kitchen that includes quartz countertops, premium stainless-steel appliances, and abundant cabinetry, flowing seamlessly into the spacious dining and living areas. Upstairs, the primary suite offers a walk-in closet and spa-inspired bath with dual vanities, while two additional bedrooms provide plenty of space for family, guests, or a flex setup. Throughout the home, enjoy premium engineered hardwood floors, custom accent walls, in-ceiling speakers, and a Kinetico whole house water filtration system with reverse osmosis filter. Additional upgrades include a garage floor coating, hot water recirculation pump, and a beautifully tiled front patio complete with automatic irrigation and lush landscaping. An attached two-car garage and pet-friendly policy add everyday convenience. Residents of Pacific Ridge enjoy resort-style amenities—a sparkling pool, relaxing spa, BBQ areas, parks, and playgrounds. Ideally located just minutes from the beach, shopping, dining, and major freeways, this home offers the perfect blend of modern comfort and Southern California coastal living.
Additional Information
- HOA
- 388
- Frequency
- Monthly
- Association Amenities
- Maintenance Grounds, Barbecue, Playground, Pool, Pets Allowed, Spa/Hot Tub
- Appliances
- Dishwasher, Microwave, Water Heater, Water Purifier
- Pool Description
- Community, In Ground, Association
- Heat
- Central
- Cooling
- Yes
- Cooling Description
- Central Air
- View
- None
- Patio
- Patio, Tile
- Garage Spaces Total
- 2
- Sewer
- Public Sewer
- Water
- Public
- School District
- Oceanside Unified
- Interior Features
- Breakfast Bar, Separate/Formal Dining Room, Eat-in Kitchen, Multiple Staircases, Quartz Counters, Primary Suite
- Attached Structure
- Attached
- Number Of Units Total
- 1
Listing courtesy of Listing Agent: Andreea Horja (andreearealty@gmail.com) from Listing Office: eXp Realty of Southern California, Inc..
Listing sold by Joda Mize from Coldwell Banker Realty
Mortgage Calculator
Based on information from California Regional Multiple Listing Service, Inc. as of . This information is for your personal, non-commercial use and may not be used for any purpose other than to identify prospective properties you may be interested in purchasing. Display of MLS data is usually deemed reliable but is NOT guaranteed accurate by the MLS. Buyers are responsible for verifying the accuracy of all information and should investigate the data themselves or retain appropriate professionals. Information from sources other than the Listing Agent may have been included in the MLS data. Unless otherwise specified in writing, Broker/Agent has not and will not verify any information obtained from other sources. The Broker/Agent providing the information contained herein may or may not have been the Listing and/or Selling Agent.