Share this with your friends


+16197010309
Century 21 Affiliated
838 Masters Dr, Oceanside, CA 92057
- $1,018,200
- 4
- BD
- 3
- BA
- 2,300
- SqFt
- Sold Price
- $1,018,200
- List Price
- $1,075,000
- Closing Date
- Apr 13, 2026
- Status
- CLOSED
- MLS#
- 250031258SD
- Year Built
- 1993
- Bedrooms
- 4
- Bathrooms
- 3
- Living Sq. Ft
- 2,300
- Lot Size
- 6,095
- Acres
- 0.14
- Lot Location
- Sprinkler System
- Days on Market
- 249
- Property Type
- Single Family Residential
- Style
- Contemporary
- Property Sub Type
- Single Family Residence
- Stories
- Two Levels
Property Description
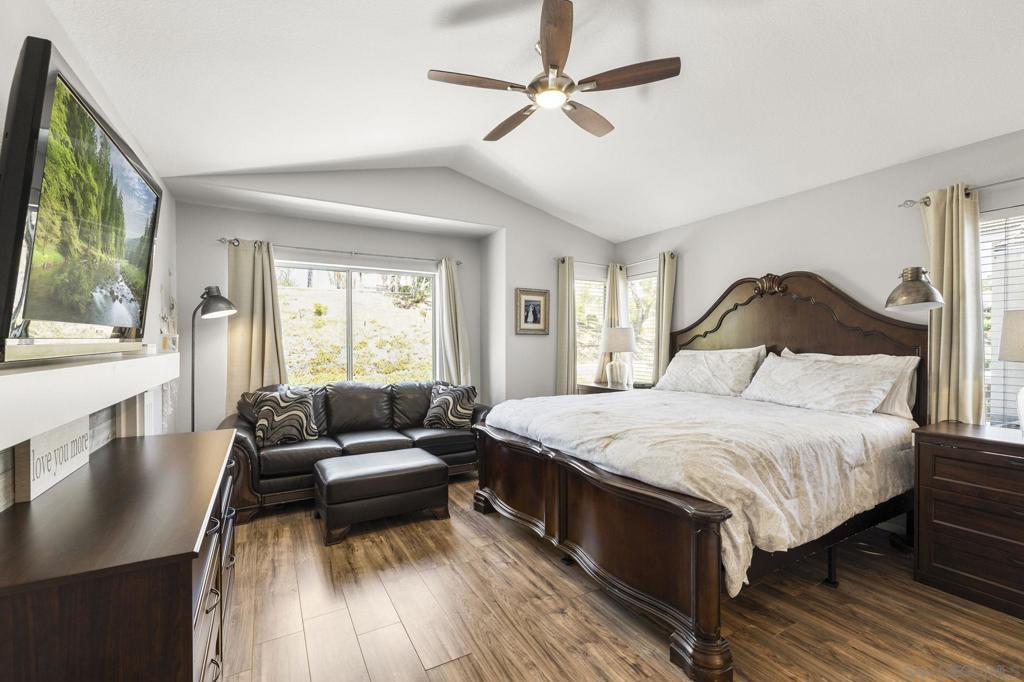
Welcome to your dream home in the heart of the highly desirable Rancho Del Oro community! Beautifully upgraded and well maintained 4-bedroom, 3-bathroom residence blends comfort, style, and functionality. Recently remodeled front family room! The spacious kitchen features stainless steel appliances, a bay window bringing in natural light and a center island that flows seamlessly into the living room. Separate dining area. Convenient main-level bedroom with full bath for guests or home office and laundry room. The family room is ideal for entertaining or cozy nights in. Upstairs presents an elegant primary suite, complete with a en-suite bathroom with updated vanity and walk-in closet. Two additional bedrooms and a full bath complete the upper level. Recessed and pendant lighting and ceiling fans. Newer water heater, garage door opener and hardware. Attic has an added gable fan and compact whole house fan! Step outside to enjoy a beautifully landscaped backyard with a covered patio, lush greenery, and ample space to relax, play, or entertain. Close proximity to a tot-lot, schools, shopping, and more!
Additional Information
- HOA
- 142
- Frequency
- Monthly
- Association Amenities
- Playground
- Appliances
- Dishwasher, Electric Oven, Disposal, Gas Water Heater, Microwave, Refrigerator, Range Hood
- Pool Description
- None
- Fireplace Description
- Gas, Gas Starter, Living Room
- Heat
- Forced Air, Fireplace(s), Natural Gas
- Cooling
- Yes
- Cooling Description
- Central Air, See Remarks, Attic Fan
- View
- None
- Patio
- Open, Patio, Stone
- Garage Spaces Total
- 3
- Water
- Public
- Interior Features
- Ceiling Fan(s), Separate/Formal Dining Room, Eat-in Kitchen, Recessed Lighting, Bedroom on Main Level
- Attached Structure
- Detached
Listing courtesy of Listing Agent: Scott Marquette (SDAgentScott@gmail.com) from Listing Office: Brush Realty.
Listing sold by Omar Issa from Coldwell Banker West
How much is your home worth?
...get instant property value now!
Mortgage Calculator
Based on information from California Regional Multiple Listing Service, Inc. as of . This information is for your personal, non-commercial use and may not be used for any purpose other than to identify prospective properties you may be interested in purchasing. Display of MLS data is usually deemed reliable but is NOT guaranteed accurate by the MLS. Buyers are responsible for verifying the accuracy of all information and should investigate the data themselves or retain appropriate professionals. Information from sources other than the Listing Agent may have been included in the MLS data. Unless otherwise specified in writing, Broker/Agent has not and will not verify any information obtained from other sources. The Broker/Agent providing the information contained herein may or may not have been the Listing and/or Selling Agent.