Share this with your friends


+16197010309
Century 21 Affiliated
247 Currant Way, Oceanside, CA 92057
- $900,000
- 3
- BD
- 3
- BA
- 1,726
- SqFt
- Sold Price
- $900,000
- List Price
- $899,000
- Closing Date
- Dec 08, 2025
- Status
- CLOSED
- MLS#
- NDP2505952
- Year Built
- 1986
- Bedrooms
- 3
- Bathrooms
- 3
- Living Sq. Ft
- 1,726
- Lot Size
- 4,113
- Acres
- 0.09
- Lot Location
- Back Yard, Cul-De-Sac, Front Yard, Garden, Greenbelt, Lawn, Landscaped, Level, Near Park, Planned Unit Development, Sprinklers Timer, Sprinkler System, Street Level, Yard
- Days on Market
- 113
- Property Type
- Single Family Residential
- Property Sub Type
- Single Family Residence
- Stories
- Two Levels
Property Description
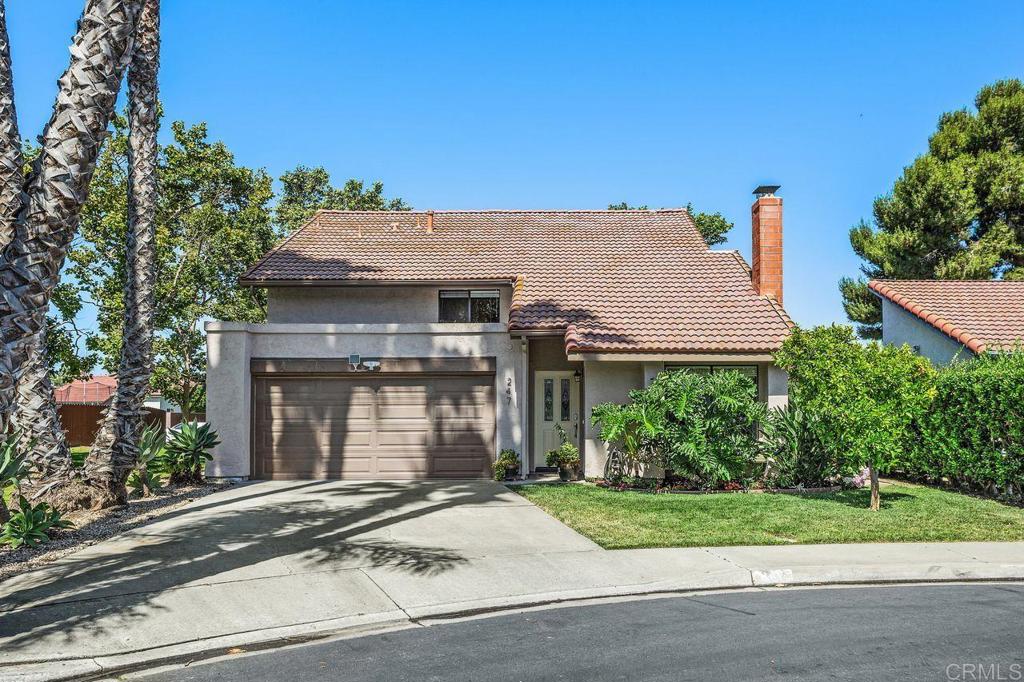
**Assumable 2.99% Loan with Lender Approval** Upgraded three-bedroom 2 1/2-bathroom house offers 1,726 square feet of living space located in well-established Williams Ranch. Situated on a tree lined cul-de-sac and cooled by ocean breezes, the home offers sleek quartz countertops with modern hardware and fixtures, and luxury vinyl plank (LVP) flooring. The custom leaded glass east-facing entry door with life-time guaranteed Schlage Encode smart WIFI deadbolt provides beauty and security. The life-time warrantied premium energy efficient double-slider vinyl windows provide abundant natural light and enhanced air-flow. Sunrun solar panels provide low-cost electricity production for the central air conditioning system. The living room area provides a gas fireplace and separate dining area. Privacy is assured by the surrounding green-belt, tropical landscaped back yard and the luxury of a single neighboring home. The 2-car garage provides ample parking and storage space as well as washer dryer hookups.
Additional Information
- HOA
- 131
- Frequency
- Monthly
- Association Amenities
- Maintenance Grounds, Pets Allowed
- Appliances
- Built-In Range, Dishwasher, Gas Cooking, Gas Cooktop, Disposal, Gas Oven, Gas Range, Gas Water Heater, Ice Maker, Microwave, Refrigerator, Range Hood, Self Cleaning Oven, Vented Exhaust Fan, Water To Refrigerator, Water Heater, Dryer, Washer
- Pool Description
- None
- Fireplace Description
- Gas, Living Room
- Heat
- Forced Air, Fireplace(s)
- Cooling
- Yes
- Cooling Description
- Central Air
- View
- Park/Greenbelt, Neighborhood
- Exterior Construction
- Stucco
- Patio
- Concrete, Front Porch, Open, Patio
- Roof
- Spanish Tile
- Garage Spaces Total
- 2
- School District
- Oceanside Unified
- Interior Features
- Ceiling Fan(s), Cathedral Ceiling(s), Separate/Formal Dining Room, High Ceilings, Recessed Lighting, All Bedrooms Up, Attic, Jack and Jill Bath, Primary Suite, Walk-In Closet(s)
- Attached Structure
- Detached
Listing courtesy of Listing Agent: Bill Shaffer (Bill.Shaffer@cbrealty.com) from Listing Office: Coldwell Banker Realty.
Listing sold by Allie Castro from Real Broker
Mortgage Calculator
Based on information from California Regional Multiple Listing Service, Inc. as of . This information is for your personal, non-commercial use and may not be used for any purpose other than to identify prospective properties you may be interested in purchasing. Display of MLS data is usually deemed reliable but is NOT guaranteed accurate by the MLS. Buyers are responsible for verifying the accuracy of all information and should investigate the data themselves or retain appropriate professionals. Information from sources other than the Listing Agent may have been included in the MLS data. Unless otherwise specified in writing, Broker/Agent has not and will not verify any information obtained from other sources. The Broker/Agent providing the information contained herein may or may not have been the Listing and/or Selling Agent.