Share this with your friends


+16197010309
Century 21 Affiliated
1579 Apache Drive Unit E, Chula Vista, CA 91910
- $640,000
- 3
- BD
- 3
- BA
- 1,394
- SqFt
- Sold Price
- $640,000
- List Price
- $675,000
- Closing Date
- Nov 03, 2025
- Status
- CLOSED
- MLS#
- NDP2509380
- Year Built
- 1985
- Bedrooms
- 3
- Bathrooms
- 3
- Living Sq. Ft
- 1,394
- Lot Size
- 1,500
- Acres
- 0.03
- Lot Location
- 0-1 Unit/Acre
- Days on Market
- 0
- Property Type
- Townhome
- Property Sub Type
- Townhouse
- Stories
- Two Levels
- Neighborhood
- Charter Point (Chpt)
Property Description
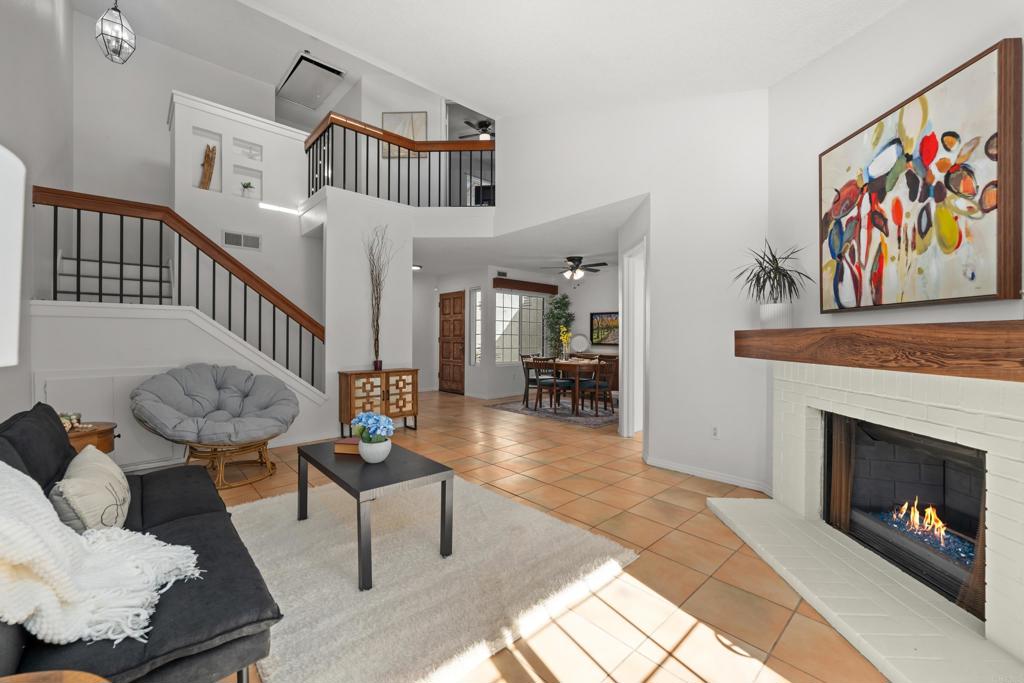
VALUE RANGE. PRICE: $625,000 - $675,000 Imagine yourself coming home to quiet comfort and easy living. This inviting residence offers a serene retreat while placing you minutes from everyday essentials—shopping and dining, quality schools, and wide-open outdoor spaces. Thoughtful layout, cozy living areas, and a location that saves time on every errand. Live peacefully, stay connected, and make the most of Chula Vista’s lifestyle—all from your home base on Apache Drive. This bright, open, and beautiful 3-bedroom, 2.5-bath townhome offers 1,394 sq ft of open-concept living in a quiet, meticulously maintained community in Chula Vista's 91910 zip code. Built in 1985 and thoughtfully updated, Apache-e features large, dual pane windows, vaulted ceilings, a spacious kitchen, and a sunlit private patio—perfect for indoor-outdoor living. Highlights include: Newly. renovated throughout Dual pane, energy efficient windows and sliders Open floor plan with abundant natural light Generous primary suite with large walk-in closet Attached 2-car garage + indoor laundry Resort-style community amenities: pool, spa, playground and greenbelts Close to schools, parks, dining, and freeway access
Additional Information
- HOA
- 335
- Frequency
- Monthly
- Association Amenities
- Clubhouse, Barbecue, Playground, Pool, Spa/Hot Tub
- Pool Description
- Community, Fenced, In Ground, Association
- Fireplace Description
- Gas
- Cooling
- Yes
- Cooling Description
- Central Air
- View
- Park/Greenbelt
- Garage Spaces Total
- 2
- Sewer
- Public Sewer
- School District
- Sweetwater Union
- Interior Features
- All Bedrooms Up, Attic, Walk-In Closet(s)
- Attached Structure
- Attached
Listing courtesy of Listing Agent: Laure Olsen (laureolsen67@gmail.com) from Listing Office: Coldwell Banker West.
Listing sold by OUT OF AREA from OUT OF AREA
Mortgage Calculator
Based on information from California Regional Multiple Listing Service, Inc. as of . This information is for your personal, non-commercial use and may not be used for any purpose other than to identify prospective properties you may be interested in purchasing. Display of MLS data is usually deemed reliable but is NOT guaranteed accurate by the MLS. Buyers are responsible for verifying the accuracy of all information and should investigate the data themselves or retain appropriate professionals. Information from sources other than the Listing Agent may have been included in the MLS data. Unless otherwise specified in writing, Broker/Agent has not and will not verify any information obtained from other sources. The Broker/Agent providing the information contained herein may or may not have been the Listing and/or Selling Agent.