1228 Spivey Rd, Chula Vista, CA 91913
- $1,500,000
- 5
- BD
- 5
- BA
- 3,657
- SqFt
- Sold Price
- $1,500,000
- List Price
- $1,498,888
- Closing Date
- Sep 30, 2025
- Status
- CLOSED
- MLS#
- PTP2504210
- Year Built
- 2021
- Bedrooms
- 5
- Bathrooms
- 5
- Living Sq. Ft
- 3,657
- Lot Size
- 5,956
- Acres
- 0.14
- Lot Location
- 0-1 Unit/Acre, Back Yard, Cul-De-Sac, Drip Irrigation/Bubblers, Front Yard, Greenbelt, Sprinklers In Front, Lawn, Landscaped, Near Park, Planned Unit Development, Sprinkler System, Yard
- Days on Market
- 85
- Property Type
- Single Family Residential
- Property Sub Type
- Single Family Residence
- Stories
- Two Levels
Property Description
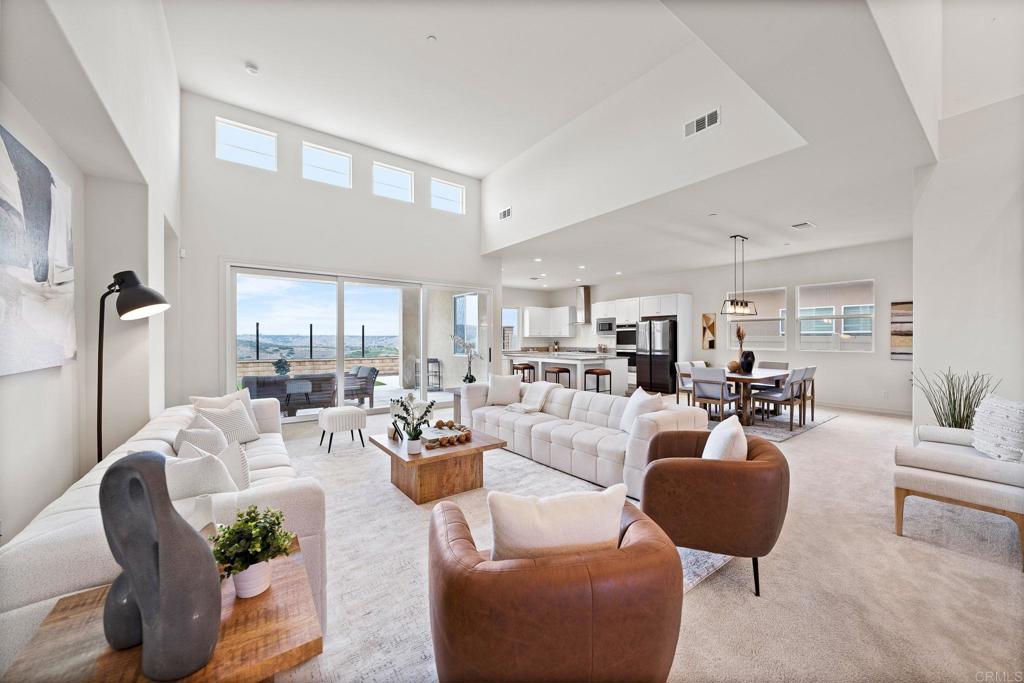
Discover this stunning 5-bedroom, 4.5-bathroom residence in the highly desirable Village of Montecito, offering 3,657 sq. ft. of beautifully designed living space on a private 5,959 sq. ft. lot. Rarely available, this Plan 1 Bella Sitia floorplan is one of the most sought-after designs, featuring two full bedrooms with private baths on the first floor, including a luxurious downstairs master suite with canyon views, spa-inspired bath, and walk-in closet. The home greets you with a dramatic entry and soaring ceilings, flowing into an open-concept layout perfect for entertaining. The chef’s kitchen is equipped with premium appliances, expansive counter space, and a generous island that connects seamlessly to the dining and living areas. Large windows throughout capture breathtaking canyon views, filling the home with natural light and a sense of tranquility. Upstairs, you’ll find additional generously sized bedrooms and bathrooms, designed with comfort and privacy in mind. A flexible floorplan also allows for the option of an attached junior ADU, providing endless possibilities for multigenerational living or rental income. Additional highlights include a three-car garage with ample storage, beautifully appointed bathrooms with modern finishes, and a spacious backyard with unobstructed canyon views — perfect for relaxing or entertaining. Located near a quiet cul-de-sac in the prestigious Village of Montecito, this home combines luxury, functionality, and scenic beauty. Opportunities like this are rare — homes on the canyon with views seldom come on the market. Don’t miss your chance to own one of Otay Ranch’s most desirable properties.
Additional Information
- HOA
- 61
- Frequency
- Monthly
- Association Amenities
- Billiard Room, Clubhouse, Fitness Center, Fire Pit, Meeting/Banquet/Party Room, Barbecue, Playground, Pool, Recreation Room, Spa/Hot Tub, Tennis Court(s)
- Appliances
- Built-In Range, Built-In, Convection Oven, Double Oven, Dishwasher, Gas Cooking, Gas Range, Microwave, Range Hood, Tankless Water Heater, Vented Exhaust Fan, Water Heater
- Pool Description
- Community, Lap, Association
- Heat
- Central, Natural Gas
- Cooling
- Yes
- Cooling Description
- Central Air, Gas
- View
- City Lights, Canyon, Park/Greenbelt, Hills, Mountain(s), Panoramic, Reservoir, Trees/Woods
- Exterior Construction
- Drywall, Frame, Stucco
- Patio
- Covered, Patio
- Roof
- Clay, Tile
- Garage Spaces Total
- 3
- Sewer
- Public Sewer
- School District
- Sweetwater Union
- Elementary School
- Muraoka (Saburo)
- Middle School
- Rancho Del Rey
- High School
- Otay Ranch
- Interior Features
- Separate/Formal Dining Room, Eat-in Kitchen, Granite Counters, High Ceilings, Open Floorplan, Pantry, Bedroom on Main Level, Main Level Primary, Primary Suite, Walk-In Pantry, Walk-In Closet(s)
- Attached Structure
- Detached
Listing courtesy of Listing Agent: Alex Aguilar (Alex@AxiaSD.com) from Listing Office: Axia Real Estate Group, Inc.
Listing sold by Karol Speckman from Coldwell Banker West
Mortgage Calculator
Based on information from California Regional Multiple Listing Service, Inc. as of . This information is for your personal, non-commercial use and may not be used for any purpose other than to identify prospective properties you may be interested in purchasing. Display of MLS data is usually deemed reliable but is NOT guaranteed accurate by the MLS. Buyers are responsible for verifying the accuracy of all information and should investigate the data themselves or retain appropriate professionals. Information from sources other than the Listing Agent may have been included in the MLS data. Unless otherwise specified in writing, Broker/Agent has not and will not verify any information obtained from other sources. The Broker/Agent providing the information contained herein may or may not have been the Listing and/or Selling Agent.