2511 San Clemente Ave, Vista, CA 92084
- $1,780,000
- 4
- BD
- 4
- BA
- 3,287
- SqFt
- Sold Price
- $1,780,000
- List Price
- $1,775,000
- Closing Date
- Dec 01, 2025
- Status
- CLOSED
- MLS#
- 250029080SD
- Year Built
- 1998
- Bedrooms
- 4
- Bathrooms
- 4
- Living Sq. Ft
- 3,287
- Lot Size
- 23,522
- Acres
- 0.54
- Days on Market
- 145
- Property Type
- Single Family Residential
- Property Sub Type
- Single Family Residence
- Stories
- One Level
Property Description
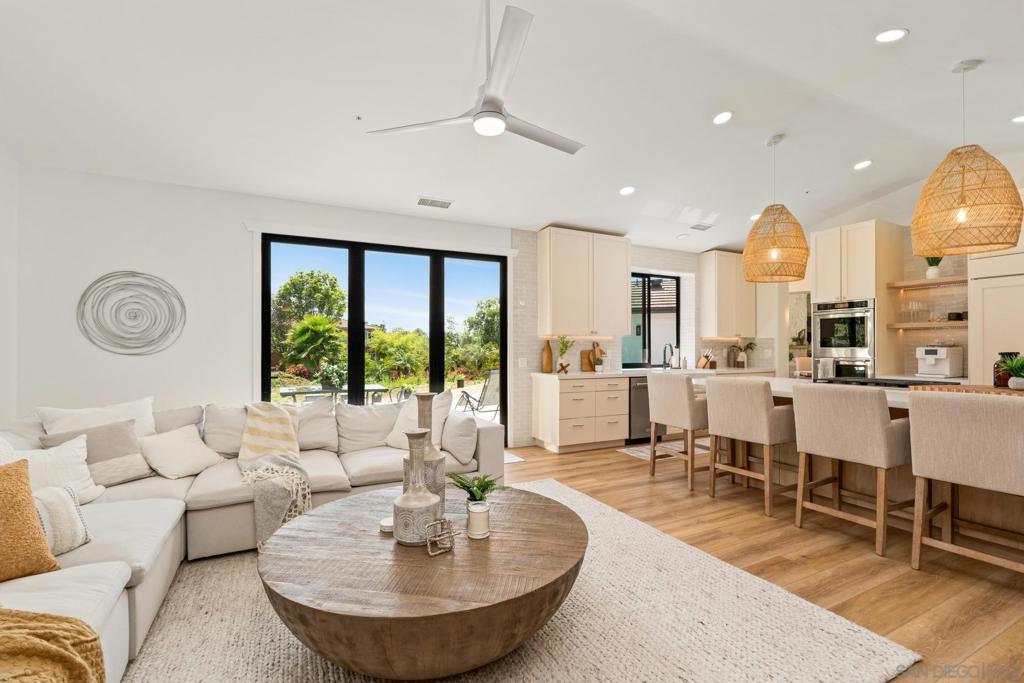
Welcome to 2511 San Clemente – a show-stopping, extensively remodeled ranch-style estate nestled in the desirable foothills of Vista. Set on a sprawling half-acre lot, this designer home seamlessly blends sophisticated finishes with modern functionality. The gourmet kitchen features all-new shaker cabinetry with soft-close hardware, stunning Serena & Lily pendant lighting, top-of-the-line KitchenAid appliances—including a 48” built-in refrigerator, double ovens, 6-burner gas stove, and wine fridge—plus a custom white oak island with quartz countertops and seating for six. Additional highlights include a 36” farmhouse sink, LED under-cabinet lighting, dimmable ceiling lights, and a stylish tile backsplash that ties it all together. The living and family rooms are equally impressive, anchored by brand new stone fireplaces with 80-year-old reclaimed wood mantels, refinished built-ins, updated lighting, and cozy touches that make the home feel warm and welcoming. Retreat to the primary suite, complete with a spa-like bathroom featuring a large soaking tub, glass-enclosed walk-in shower with custom tile, new vanities with quartz counters, dual sinks, designer mirrors, lighting, and more. All additional bathrooms have been fully remodeled with custom finishes, tile work, and high-end fixtures throughout. No expenses were spared for this fully customized home. This is a rare opportunity to own a turnkey estate in one of North County’s most coveted neighborhoods—where refined style meets California ranch living.
Additional Information
- Appliances
- 6 Burner Stove, Dishwasher, Electric Range, Gas Range, Refrigerator
- Pool Description
- None
- Heat
- Forced Air, Natural Gas
- Cooling
- Yes
- Cooling Description
- Central Air
- Exterior Construction
- Stucco
- Roof
- Shingle
- Garage Spaces Total
- 3
- Interior Features
- Separate/Formal Dining Room, Eat-in Kitchen, All Bedrooms Down, Bedroom on Main Level, Walk-In Closet(s)
- Attached Structure
- Detached
Listing courtesy of Listing Agent: Alexa Devaney (alexa@ogroup.com) from Listing Office: The Oppenheim Group.
Listing sold by Nicholas Miele from Compass
Mortgage Calculator
Based on information from California Regional Multiple Listing Service, Inc. as of . This information is for your personal, non-commercial use and may not be used for any purpose other than to identify prospective properties you may be interested in purchasing. Display of MLS data is usually deemed reliable but is NOT guaranteed accurate by the MLS. Buyers are responsible for verifying the accuracy of all information and should investigate the data themselves or retain appropriate professionals. Information from sources other than the Listing Agent may have been included in the MLS data. Unless otherwise specified in writing, Broker/Agent has not and will not verify any information obtained from other sources. The Broker/Agent providing the information contained herein may or may not have been the Listing and/or Selling Agent.