2050 Buena Village Dr, Vista, CA 92084
- $2,485,000
- 5
- BD
- 5
- BA
- 4,090
- SqFt
- Sold Price
- $2,485,000
- List Price
- $2,550,000
- Closing Date
- Jan 08, 2026
- Status
- CLOSED
- MLS#
- NDP2505852
- Year Built
- 2007
- Bedrooms
- 5
- Bathrooms
- 5
- Living Sq. Ft
- 4,090
- Lot Size
- 66,646
- Acres
- 1.53
- Lot Location
- Cul-De-Sac, Gentle Sloping, Sprinklers In Rear, Sprinklers In Front, Landscaped, Level
- Days on Market
- 132
- Property Type
- Single Family Residential
- Style
- Mediterranean, Spanish
- Property Sub Type
- Single Family Residence
- Stories
- One Level
Property Description
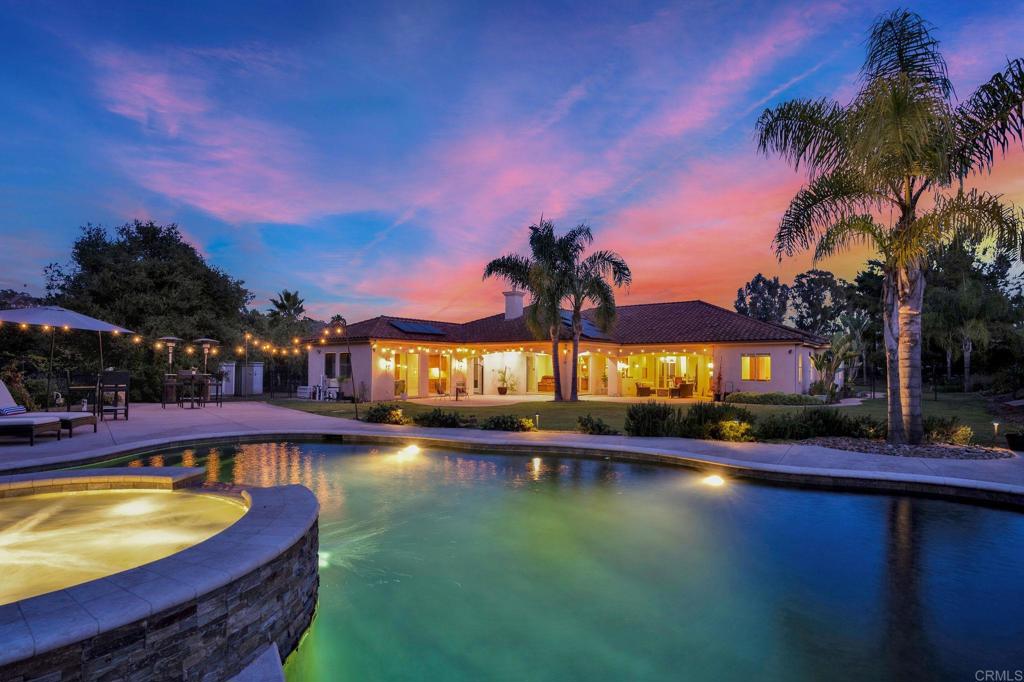
THIS IS IT - PRICE REDUCED OVER 400k! Don't miss this opportunity. Exceptional custom built single-story home on 1.5 acres in the community of Buena Creek. Includes a private casita—perfect for a guest house, rental income, or pool house. Built with craftsmanship and high-end finishes, this home features over 3,500 SF of hardwood and stone floors, plus new carpet in bedrooms. The solid alder wood doors, crown molding, and custom stonework in all bathrooms and showers—showcase attention to detail. An arched glass entry door imported from Brazil makes a dramatic first impression. The chef’s kitchen boasts alder cabinetry, stone countertops, a center island, professional-grade appliances, and a built-in refrigerator—all open to the family room with sliding glass doors that lead to the beautiful tropical backyard and swimming pool. The open area for living and dining rooms adds flexibility and style, while glass doors lead to an office just off the entry. The luxurious primary suite includes dual walk-in closets, a jetted soaking tub, and a spa-style stone shower built for two. The expansive 700 SF covered patio is ideal for entertaining and enjoying the peaceful, private surroundings. The newly built lagoon-style pool features a raised spa and Baja ledge—perfect for relaxing and entertaining. Features OWNED SOLAR and a large lower lot area offer the potential for RV parking, storage for all the toys. Located in the scenic hills of Vista, this property combines elegance, privacy, and versatility in a sought-after neighborhood.
Additional Information
- Other Buildings
- Shed(s)
- Appliances
- 6 Burner Stove, Convection Oven, Dishwasher, Freezer, Gas Cooking, Disposal, Gas Range, Gas Water Heater, Ice Maker, Microwave, Range Hood, Self Cleaning Oven, Trash Compactor, Vented Exhaust Fan, Water To Refrigerator, Warming Drawer
- Pool Description
- None
- Heat
- Forced Air, Natural Gas
- Cooling
- Yes
- Cooling Description
- Central Air, Dual
- View
- Mountain(s)
- Exterior Construction
- Drywall, Stucco
- Patio
- Rear Porch, Concrete, Covered, Patio, Porch
- Roof
- Tile
- Garage Spaces Total
- 4
- School District
- Vista Unified
- Interior Features
- Built-in Features, Breakfast Area, Central Vacuum, Granite Counters, High Ceilings, Pantry, All Bedrooms Down, Bedroom on Main Level, Main Level Primary, Walk-In Pantry, Walk-In Closet(s)
- Attached Structure
- Detached
Listing courtesy of Listing Agent: Sharyn Seymour (sharyn@aare.com) from Listing Office: AARE.
Listing sold by Alan Shafran from SRG
Mortgage Calculator
Based on information from California Regional Multiple Listing Service, Inc. as of . This information is for your personal, non-commercial use and may not be used for any purpose other than to identify prospective properties you may be interested in purchasing. Display of MLS data is usually deemed reliable but is NOT guaranteed accurate by the MLS. Buyers are responsible for verifying the accuracy of all information and should investigate the data themselves or retain appropriate professionals. Information from sources other than the Listing Agent may have been included in the MLS data. Unless otherwise specified in writing, Broker/Agent has not and will not verify any information obtained from other sources. The Broker/Agent providing the information contained herein may or may not have been the Listing and/or Selling Agent.