Share this with your friends


+16197010309
Century 21 Affiliated
6017 Piros Way, Oceanside, CA 92056
- $1,030,000
- 2
- BD
- 3
- BA
- 2,022
- SqFt
- Sold Price
- $1,030,000
- List Price
- $1,050,000
- Closing Date
- Oct 08, 2025
- Status
- CLOSED
- MLS#
- NDP2503832
- Year Built
- 1998
- Bedrooms
- 2
- Bathrooms
- 3
- Living Sq. Ft
- 2,022
- Lot Size
- 4,725
- Acres
- 0.11
- Lot Location
- 0-1 Unit/Acre, Back Yard, Front Yard, Near Park, Yard
- Days on Market
- 135
- Property Type
- Single Family Residential
- Property Sub Type
- Single Family Residence
- Stories
- One Level, Two Levels
- Neighborhood
- Ocean Hills (Oh)
Property Description
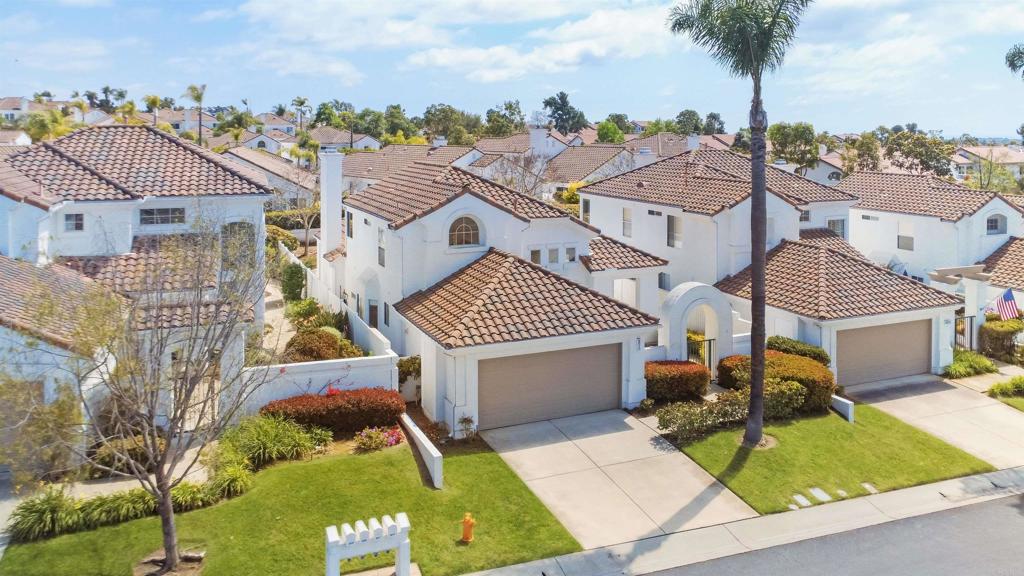
Resort-Style 55+ Living Opportunity knocks in the coveted Ocean Hills Country Club, a guard-gated, resort-style 55+ community just three miles from the Pacific Ocean. With world-class amenities and a vibrant coastal lifestyle, this is your chance to create the dream home you’ve envisioned. This spacious “Paros” model offers 2 bedrooms + loft, 2 bathrooms, and 2,022 sq. ft. of living space on a 4,725 sq. ft. lot. The home’s open layout features vaulted ceilings, a large family room with fireplace, and a light-filled kitchen with center island, double ovens, gas cooktop, and breakfast nook. The main-level primary suite includes a soaking tub, separate shower, and walk-in closet. Upstairs, you’ll find a generous guest bedroom and versatile loft—ideal for an office, den, or hobby room. Whether you’re ready to renovate or customize to your taste, this home is brimming with potential. Community highlights include: - Private 18-hole executive golf course (no greens fees for residents) - Solar-heated pool & spa - Tennis & pickleball courts, fitness center - 30+ active clubs, social events & activities - Expansive 25,000+ sq. ft. clubhouse with arts, crafts, dancing & more Enjoy great access to beaches, shopping, dining, and all that San Diego has to offer. Don’t miss your chance to live in one of Southern California’s premier active adult communities—schedule your private showing today!
Additional Information
- HOA
- 646
- Frequency
- Monthly
- Association Amenities
- Call for Rules, Clubhouse, Controlled Access, Fitness Center, Golf Course, Maintenance Grounds, Meeting Room, Meeting/Banquet/Party Room, Maintenance Front Yard, Pool, Pet Restrictions, Recreation Room, Guard, Security, Tennis Court(s)
- Pool Description
- Community, Association
- Fireplace Description
- Family Room
- Cooling Description
- None
- View
- Neighborhood
- Garage Spaces Total
- 2
- Sewer
- Public Sewer
- School District
- Vista Unified
- Interior Features
- Bedroom on Main Level, Loft, Main Level Primary, Primary Suite, Walk-In Closet(s)
- Attached Structure
- Detached
Listing courtesy of Listing Agent: Aaron Gutridge (Aaron@GutridgeRealty.com) from Listing Office: Real Broker.
Listing sold by Kamren Arena from Realty ONE Group Pacific
Mortgage Calculator
Based on information from California Regional Multiple Listing Service, Inc. as of . This information is for your personal, non-commercial use and may not be used for any purpose other than to identify prospective properties you may be interested in purchasing. Display of MLS data is usually deemed reliable but is NOT guaranteed accurate by the MLS. Buyers are responsible for verifying the accuracy of all information and should investigate the data themselves or retain appropriate professionals. Information from sources other than the Listing Agent may have been included in the MLS data. Unless otherwise specified in writing, Broker/Agent has not and will not verify any information obtained from other sources. The Broker/Agent providing the information contained herein may or may not have been the Listing and/or Selling Agent.