3737 Hillview Way, Oceanside, CA 92056
- $1,160,000
- 4
- BD
- 3
- BA
- 2,251
- SqFt
- Sold Price
- $1,160,000
- List Price
- $1,175,000
- Closing Date
- Oct 29, 2025
- Status
- CLOSED
- MLS#
- NDP2504749
- Year Built
- 1989
- Bedrooms
- 4
- Bathrooms
- 3
- Living Sq. Ft
- 2,251
- Lot Size
- 9,871
- Acres
- 0.23
- Lot Location
- Corner Lot
- Days on Market
- 131
- Property Type
- Single Family Residential
- Property Sub Type
- Single Family Residence
- Stories
- Two Levels
- Neighborhood
- Ocean Terrace (Oct)
Property Description
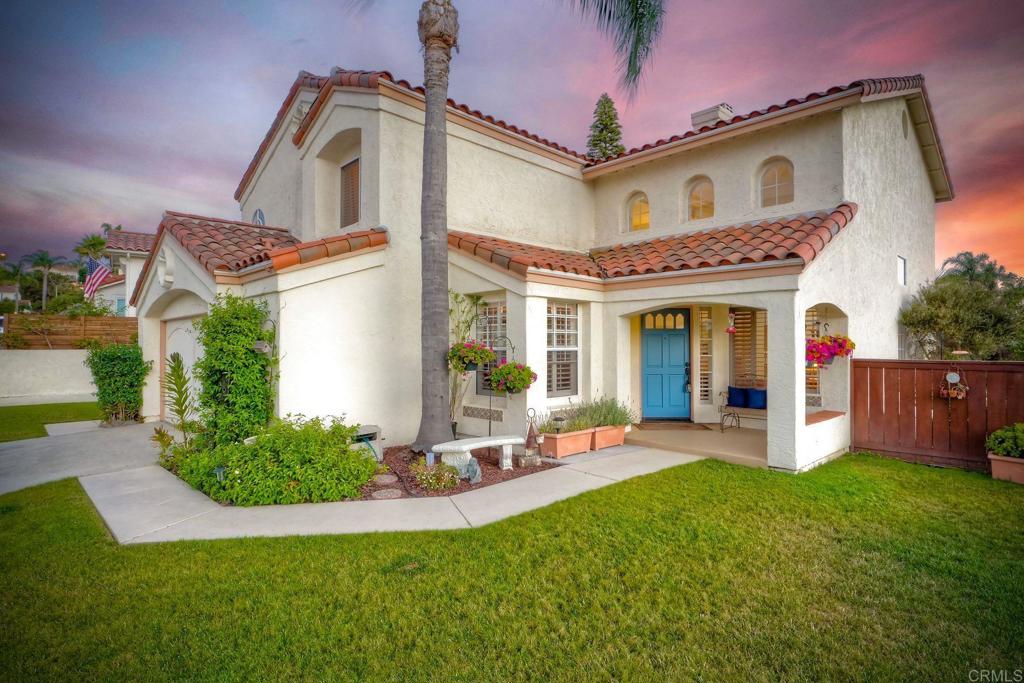
Looking to start each day with a glimpse of the Pacific from your private deck? Positioned on one of the largest parcels in the exclusive Ocean Terrace gated enclave, this remarkable corner-lot home stands out with nearly 0.25 acres of landscaped grounds! Inside, soaring ceilings and abundant natural light create a radiant feel in the seamlessly connecting living areas, where cozy fireplaces offer the perfect setting for memorable gatherings. Blending function and luxury, the kitchen stands ready for any culinary adventure with its granite countertops, generous cabinetry, and a lineup of premium stainless steel appliances: Bosch refrigerator and dishwasher, a Viking 5-burner gas stove, and GE wall oven and microwave. The adjacent breakfast nook and family corner are joined by a dual-sided gas fireplace, with glass sliders that open effortlessly to the outdoors. Upstairs, the primary suite is a haven of its own—vaulted ceilings, a fireside soaking tub, a walk-in closet, and an exclusive balcony where you can enjoy peek-a-boo ocean views. New carpet enhances the comforts of the remaining bedrooms, including the flexible main-level retreat–ideal as accommodation for guests or a home office. Outside, the backyard is an escape from the stresses of urban life. Refresh yourself with a quick dip in the pool and spa or enjoy the well-sized, versatile side yards. Located at the edge of Calavera Hills Wilderness Park, its proximity to scenic trails, along with the temperate climate, means nature-inspired activities are a year-round pleasure. A short drive puts you within reach of beaches, schools, shops, the I-5, and Camp Pendleton. Come experience where salty sea breezes meet hillside elegance—your next chapter begins here!
Additional Information
- HOA
- 130
- Frequency
- Monthly
- Association Amenities
- Maintenance Grounds
- Appliances
- Dishwasher, Freezer, Gas Cooktop, Disposal, Microwave, Refrigerator, Range Hood, Self Cleaning Oven, Water To Refrigerator, Water Heater, Dryer, Washer
- Pool
- Yes
- Pool Description
- Private
- Fireplace Description
- Bath, Family Room, Gas, Gas Starter, Living Room, Primary Bedroom, Wood Burning
- Heat
- Forced Air
- Cooling Description
- None
- View
- Coastline, Canyon
- Patio
- Concrete, Covered, Deck, Front Porch
- Roof
- Tile
- Garage Spaces Total
- 2
- Sewer
- Public Sewer
- School District
- Vista Unified
- Interior Features
- Breakfast Area, Separate/Formal Dining Room, Eat-in Kitchen, Bedroom on Main Level, Primary Suite, Walk-In Pantry, Walk-In Closet(s)
- Attached Structure
- Detached
Listing courtesy of Listing Agent: Sheila Davis (sellwithsheila@cox.net) from Listing Office: Real Living Pacific Realty.
Listing sold by Debbie Dolan from GM Realty
Mortgage Calculator
Based on information from California Regional Multiple Listing Service, Inc. as of . This information is for your personal, non-commercial use and may not be used for any purpose other than to identify prospective properties you may be interested in purchasing. Display of MLS data is usually deemed reliable but is NOT guaranteed accurate by the MLS. Buyers are responsible for verifying the accuracy of all information and should investigate the data themselves or retain appropriate professionals. Information from sources other than the Listing Agent may have been included in the MLS data. Unless otherwise specified in writing, Broker/Agent has not and will not verify any information obtained from other sources. The Broker/Agent providing the information contained herein may or may not have been the Listing and/or Selling Agent.