868 Washington Heights Road, El Cajon, CA 92019
- $1,250,000
- 4
- BD
- 3
- BA
- 2,848
- SqFt
- Sold Price
- $1,250,000
- List Price
- $1,294,000
- Closing Date
- Sep 23, 2025
- Status
- CLOSED
- MLS#
- PTP2505533
- Year Built
- 1970
- Bedrooms
- 4
- Bathrooms
- 3
- Living Sq. Ft
- 2,848
- Lot Size
- 21,780
- Acres
- 0.50
- Lot Location
- 0-1 Unit/Acre
- Days on Market
- 125
- Property Type
- Single Family Residential
- Property Sub Type
- Single Family Residence
- Stories
- Two Levels
Property Description
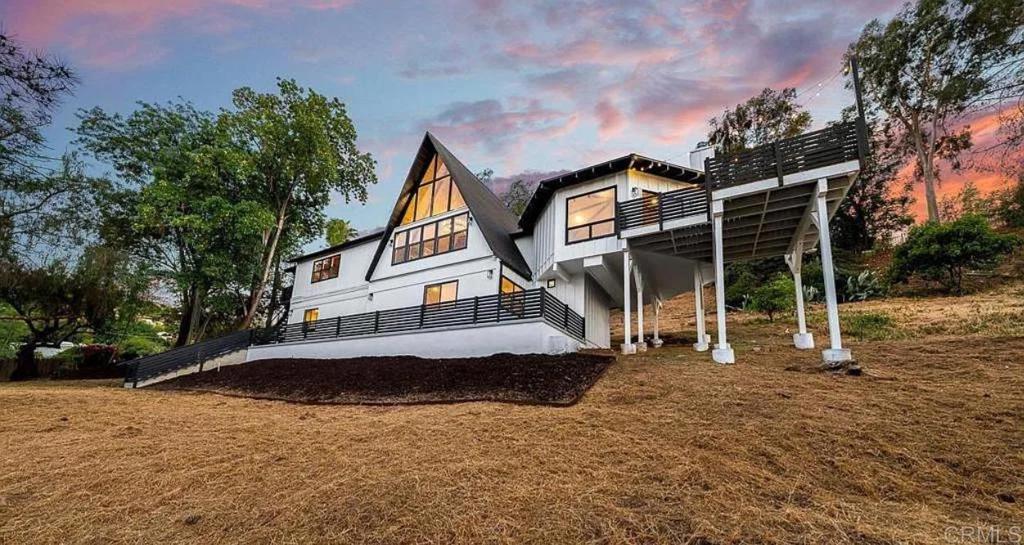
Welcome to 868 Washington Heights Rd — a one-of-a-kind A-frame-inspired retreat on a private 0.5-acre lot, boasting jaw-dropping mountain and sunset views. This fully remodeled 4-bedroom, 3-bathroom masterpiece blends striking design with top-tier functionality and modern luxury. Inside, White Oak luxury vinyl plank flooring runs throughout an airy open-concept layout. The dramatic circular-ceiling lounge with exposed beams sets the tone for the home’s bold style. The designer kitchen features quartz countertops, high-end stainless steel appliances, a pot filler, exposed wood beam ceiling, and a built-in pantry for optimal storage. An upstairs loft offers flexibility as a 5th bedroom or bonus space, while a dedicated office showcases stunning A-frame views. All bathrooms are finished in Portola’s signature “Dune Shack” limewash, and the spa-like primary suite impresses with floor-to-ceiling porcelain tile, a large walk-in closet, and a luxurious layout. Upgrades include a new HVAC system with all-new ducting and vents, a new water heater, LED lighting throughout, and an oversized, finished 2-car garage with epoxy floors — lift-ready and perfect for car lovers or workshop enthusiasts. Step outside to enjoy a rebuilt view deck with firepit, turf-inlaid driveway, and professionally designed landscaping — perfect for entertaining or unwinding in complete privacy. Bonus: Seller is open to offering a credit toward a 2-1 interest rate buydown — ask how this can dramatically lower your monthly payments in the first two years. Style, substance, and serious incentives — this home has it all.
Additional Information
- Pool Description
- Association
- Fireplace Description
- Family Room
- Cooling
- Yes
- Cooling Description
- Central Air
- View
- Mountain(s), Panoramic
- Garage Spaces Total
- 2
- School District
- Other
- Interior Features
- All Bedrooms Down
- Attached Structure
- Detached
Listing courtesy of Listing Agent: Dominic Jabro (dominic@shoppingsdhouses.com) from Listing Office: ShoppingSDHouses.
Listing sold by Leticia Georgia from Realty Masters & Associates
Mortgage Calculator
Based on information from California Regional Multiple Listing Service, Inc. as of . This information is for your personal, non-commercial use and may not be used for any purpose other than to identify prospective properties you may be interested in purchasing. Display of MLS data is usually deemed reliable but is NOT guaranteed accurate by the MLS. Buyers are responsible for verifying the accuracy of all information and should investigate the data themselves or retain appropriate professionals. Information from sources other than the Listing Agent may have been included in the MLS data. Unless otherwise specified in writing, Broker/Agent has not and will not verify any information obtained from other sources. The Broker/Agent providing the information contained herein may or may not have been the Listing and/or Selling Agent.