946 Carriage Drive, San Marcos, CA 92069
- $974,500
- 4
- BD
- 3
- BA
- 2,119
- SqFt
- Sold Price
- $974,500
- List Price
- $979,000
- Closing Date
- Oct 03, 2025
- Status
- CLOSED
- MLS#
- NDP2505349
- Year Built
- 1979
- Bedrooms
- 4
- Bathrooms
- 3
- Living Sq. Ft
- 2,119
- Lot Size
- 8,865
- Acres
- 0.20
- Lot Location
- 11-15 Units/Acre
- Days on Market
- 100
- Property Type
- Single Family Residential
- Property Sub Type
- Single Family Residence
- Stories
- Multi Level
Property Description
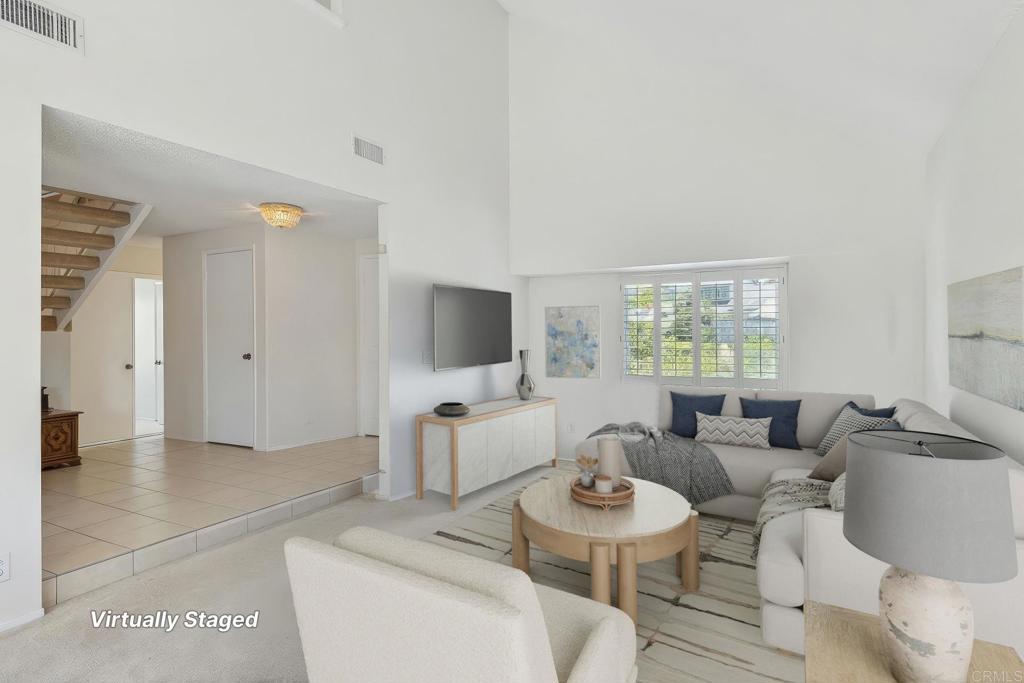
Beautifully Updated 4-Bedroom Home on Spacious Cul-de-Sac Lot – No HOA! Nestled at the end of a cul-de-sac, this charming 4-bedroom, 3-bathroom home offers a rare combination of privacy, space, and thoughtful updates—plus no HOA and a 3-car garage. Sitting on an expansive lot, the home features a bright, open floor plan with soaring ceilings, a formal entry, combined living and dining spaces, and a cozy family room with a fireplace. The kitchen exudes cottage-style charm and offers ample storage and functionality. A bedroom and full bathroom on the main level provide ideal flexibility for guests or a home office. Upstairs, the spacious primary suite boasts vaulted ceilings, dual mirrored closets, and a luxurious soaking tub. Both upstairs bathrooms have been fully remodeled, with brand-new tile, plumbing, vanities, lighting, mirrors, paint, and flooring, plus barn door on Primary —completed July 8, 2025. Two additional bedrooms complete the upper level. Major system updates already completed include: Roof replaced approx. 10 years ago. New A/C condenser and furnace approx. 7 years ago. Windows and sliding doors replaced within the last 10 years approx. The large backyard offers endless potential—room for a pool, play structure, ADU, or outdoor entertaining. Conveniently located near top-rated schools, shopping, dining, and major highways, this home is move-in ready with all the big-ticket items already done. Home is virtually staged in some photos where stated "Virtually Staged". Bathrooms are as they are in the home, real not staged.
Additional Information
- Pool Description
- None
- Fireplace Description
- Family Room
- Cooling
- Yes
- Cooling Description
- Central Air
- View
- Neighborhood
- Garage Spaces Total
- 3
- Sewer
- Public Sewer
- School District
- San Marcos Unified
- Interior Features
- Bedroom on Main Level
- Attached Structure
- Detached
Listing courtesy of Listing Agent: Debbie Lawes (debbielawes@mac.com) from Listing Office: Palisade Realty Inc..
Listing sold by Scott Degnan from Jason Mitchell Real Estate CA
Mortgage Calculator
Based on information from California Regional Multiple Listing Service, Inc. as of . This information is for your personal, non-commercial use and may not be used for any purpose other than to identify prospective properties you may be interested in purchasing. Display of MLS data is usually deemed reliable but is NOT guaranteed accurate by the MLS. Buyers are responsible for verifying the accuracy of all information and should investigate the data themselves or retain appropriate professionals. Information from sources other than the Listing Agent may have been included in the MLS data. Unless otherwise specified in writing, Broker/Agent has not and will not verify any information obtained from other sources. The Broker/Agent providing the information contained herein may or may not have been the Listing and/or Selling Agent.