Refine Search
Sort by
32369 WISKON WAY W, Pauma Valley
$1,125,000
3 Beds ⋅ 4 Baths ⋅ PTP2608133 MLS ⋅ Active Status
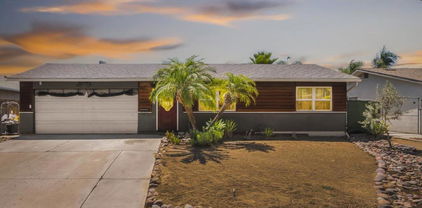
Gorgeous dream corner home with gorgeous curb appeal available! With over 240k in upgrades!!! New oversized kitchen with top of the line appliances, 3.5 new bathrooms, new garage doors, new custom plastering stucco work, new windows, 2 new central air conditioner units, large private backyard with newly resurfaced remodeled refreshing pool! This dream home is perfect for family gatherings and extended family! New engineered high end hardwood flooring lengths up to 7.25 feet by 10.25 inches wide, 4MM top layer by En Bois Flooring Brittany Collection. Remodeled bathrooms, Remodeled Kitchen with new upgraded cabinets and countertops. New large bar with all brand new bar appliances!! You will just fall in love with all the amenities this home has to offer, perfect for spending quality time for you and your family!!! Adorable home in a established neighborhood. Extra bonus room in garage, huge 2 car garage with extra space for golf cart!, inside the same gated location as beautiful Pauma Valley Country Club! private gated community, once you are inside where many times famous people have called "Heaven" you will quickly agree that this place is one hundred percent magical!!! Two fireplaces!, .41 of an acre on a super private location! stop by today!

32369 WISKON WAY W, Pauma Valley

2175 Buckman Springs Road, Campo
$649,999
3 Beds ⋅ 3 Baths ⋅ NDP2609973 MLS ⋅ Active Status
Situated on 5.37 acres of mostly flat, fully usable land, this exceptional equestrian property offers breathtaking 180-degree panoramic valley views stretching all the way to Mexico! Currently operating as a charming donkey farm, the property features a barn, multiple animal pens, mature trees, and expansive open spaces ideal for horses, livestock, hobby farming, or creating your own private ranch retreat. Unlike many rural properties with steep or challenging terrain, this parcel offers remarkable versatility and endless possibilities. The single-story Spanish ranch home is a blank canvas ready for your personal touch, featuring soaring ceilings, an inviting open layout, abundant natural light, and expansive windows framing the surrounding mountains and valleys. A three-car garage provides ample space for vehicles, equipment, and storage. Outside, mature trees provide natural shade and character, while the peaceful surroundings, spectacular sunsets, and wide-open skies create an idyllic country setting. Whether you're an equestrian enthusiast, animal lover, or simply seeking a private retreat with room to grow, this unique property offers tremendous upside and an opportunity to create something truly special. With its combination of usable acreage, existing equestrian facilities, and spectacular views, this is a property that truly stands apart!

2175 Buckman Springs Road, Campo

10020 Pino Dr, Lakeside
$799,900
3 Beds ⋅ 2 Baths ⋅ 260026132SD MLS ⋅ Active Status
This well-maintained 3-bedroom, 2-bath home brings together updated finishes and timeless character in a location that is hard to beat. The open kitchen anchors the main living space with distinctive granite countertops and a layout that makes hosting feel easy and natural. The living room sets the tone with dramatic open wood beam ceilings and a striking rock fireplace that give the space genuine warmth and personality. Refreshed bathrooms throughout bring a clean, updated feel to the home. Head out back and the backyard delivers: a sparkling pool and a covered patio that make it easy to be outside year-round, whether you are relaxing or entertaining. The oversized second bedroom gives you real options, from a guest suite to a home office to a dedicated hobby space. Thoughtful details are woven throughout, including ceiling fans in every room, solar tube lighting for natural efficiency, and quality Millgard doors and windows from end to end. Energy-conscious touches include a newer Lennox forced air heating system and full insulation that keep the home comfortable in every season. A big home for the value. Convenient freeway access, strong local schools, and nearby shopping make this one easy to come home to.

10020 Pino Dr, Lakeside

11631 Via Trevi, Lakeside
$2,424,900
5 Beds ⋅ 4 Baths ⋅ 260026131SD MLS ⋅ Active Status
LUXURY LIVING ABOVE IT ALL at Trevi Hills. Tucked away from the main road and perched high above the valley, this brand-new single-level San Diego luxury estate delivers panoramic mountain, valley and distant ocean views that create a truly elevated sense of place. Set on approximately 1.29 acres, the home feels private, peaceful and expansive from the moment you arrive. An extended driveway creates an impressive sense of arrival, while expansive windows and open living spaces frame the sweeping vistas beyond. Inside, one-of-a-kind designer finishes, a dramatic great room with fireplace, beautifully appointed kitchen with brand-new Miele refrigerator, dedicated dining space and custom wine pantry create a refined setting for everyday living and entertaining. Tesla charging, Tesla backup battery, solar and new landscaping add modern convenience, but the real luxury is the setting: breathtaking sunsets, fresh mountain air and the feeling of being on top of the world. The covered California Room extends the living experience outdoors, offering the perfect place to relax, dine and take in the changing light across the hills and horizon. From morning coffee to sunset gatherings, the backdrop is unforgettable. Located within the gated Trevi Hills community with a low HOA and convenient access to San Diego dining, recreation and coastal destinations. A rare combination of luxury, acreage, privacy, panoramic views, designer style and exceptional value—an estate that stands apart in today’s San Diego luxury market.

11631 Via Trevi, Lakeside

8595 Jade Coast, Mira Mesa
$974,000
3 Beds ⋅ 2 Baths ⋅ 260026125SD MLS ⋅ Active Status
Welcome to this wonderful opportunity in the desirable Mira Mesa community! This inviting 3-bedroom, 2-bathroom home offers a great combination of comfort, convenience, and the opportunity to make it your own. Whether you're a first-time homebuyer, looking for more space, or searching for your next investment opportunity, this property is ready for its next chapter! Featuring 3 comfortable bedrooms, 2 full bathrooms, and functional living spaces, this home offers the perfect setting to relax, entertain, and create lasting memories. Location is everything, and this home puts you close to plenty of things to enjoy! Spend your weekends walking, jogging, or biking around beautiful Lake Miramar. Explore the scenic trails at Los Peñasquitos Canyon Preserve or enjoy outdoor activities at Mira Mesa Community Park. Love shopping, dining, and entertainment? You'll appreciate the variety of restaurants, cafés, shopping centers, and everyday conveniences throughout Mira Mesa. Catch a movie at Edwards Mira Mesa Stadium 18, enjoy ice skating at San Diego Ice Arena, or explore the many local dining options along Mira Mesa Boulevard. With convenient access to major freeways, commuting and exploring everything beautiful San Diego has to offer is within reach! Don't miss your opportunity to own a home in this convenient San Diego community. Schedule your private showing today and discover all the possibilities waiting for you at 8595 Jade Coast Dr. Your next chapter starts here!

8595 Jade Coast, Mira Mesa

6042 Blue Dawn Trl, Carmel Valley
$1,995,000
4 Beds ⋅ 3 Baths ⋅ 260026124SD MLS ⋅ Active Status
Where move in ready meets resort style living in the heart of Pacific Highlands Ranch. This Portico (Plan 3) home has been thoughtfully remodeled, with a redesigned downstairs floor plan that opens the living area to the backyard patio through new double doors, creating easy indoor outdoor entertaining. The remodeled kitchen features white cabinetry with black hardware, a contrasting charcoal island, quartz countertops, stainless steel appliances, a tile backsplash, and added upper cabinets for custom built-in style storage. Hardwood flooring flows throughout the first floor, recessed lighting brightens the entire home, and the family room fireplace is framed by patterned tile with a new wood mantel. A private patio, owned solar, and a primary closet with custom organizers add everyday ease. Plantation shutters, a whole house fan, and additional insulation round out the comfort. The garage is as practical as the rest of the home, with epoxy flooring, side wall storage cabinets, and three overhead racks, plus a spacious side yard with two large storage sheds. Beyond your front door, Portico offers resort style amenities, including a front desk, pools, a splash pad, an outdoor entertaining area with a fireplace, and fitness space indoors and out. Shopping, dining, and the neighborhood elementary school minutes away with easy freeway access and Del Mar beaches within reach. Come experience the Portico lifestyle in a home that is ready for its next chapter. Updated 4 bedroom, 2.5 bathroom Portico home in Pacific Highlands Ranch with an updated kitchen, luxury vinyl tile flooring, owned solar, and a private patio off the living area. Community amenities include a front desk, pools, a splash pad, an outdoor entertaining area with a fireplace, and indoor and outdoor fitness space.

6042 Blue Dawn Trl, Carmel Valley

1594 Green Canyon Lane, Fallbrook
$1,928,000
4 Beds ⋅ 5 Baths ⋅ 260026123SD MLS ⋅ Active Status
Discover your private sanctuary on 4 breathtaking acres, where panoramic views of orchards, rolling hills, & the majestic Palomar Mountain unfold from nearly every window & outdoor space. This exceptional custom estate, designed by an architect and built as his personal residence, blends timeless Spanish-influenced Ranchero character with artistic detailing and enduring craftsmanship. Step inside to experience the home's soul: rich woodwork on the doors, windows, and built-in cabinetry, hand-painted tiles, & warm wood & Saltillo tile floors that lead to a dramatic two-story rock fireplace & wood-beamed ceilings soaring over the Great Room & dining room. The gourmet kitchen is a chef’s delight, centered on a professional Wolf Range with a six-burner gas stove, griddle, & double ovens, complemented by a separate built-in BBQ grill and a welcoming eat-in area. The thoughtfully designed main residence offers two spacious bedroom suites plus a generous upstairs loft ideal as a 3rd bedroom, home office, or light-filled art studio complete with a balcony that captures those extraordinary views. Just steps from the resort-style pool & fire pit sits a flexible guest suite/pool. For multi-generational living, visitors, or potential rental income, an additional private Guest House/ADU delivers a full kitchen, living room, bedroom, bath, & a large elevated patio balcony overlooking the garden and pasture. see supplement remarks ... Arrive via the cobblestone driveway to a three-car garage and a serene courtyard entry featuring a peaceful fountain. The property continues to surprise, from the character-rich old barn to the newly upgraded outdoor living areas: a freshly re-plastered PebbleTec pool, full travertine paver deck (recently expanded), and new pool equipment. This is more than a home—it is a rare, private family compound offering quiet living, abundant outdoor enjoyment, and authentic California character that feels both timeless and deeply personal. Experience the views, craftsmanship, and lifestyle only this special property can offer.

1594 Green Canyon Lane, Fallbrook

521 Rancho Camino, Fallbrook
$1,899,900
4 Beds ⋅ 3 Baths ⋅ 260026122SD MLS ⋅ Active Status
Set behind a private gate at the end of a winding drive, 521 Rancho Camino unfolds gradually. Perched across approximately three acres with sweeping mountain and valley views, the setting is defined by mature trees, citrus groves, open skies, and a kind of quiet that is becoming increasingly rare. Redesigned with modernized finishes throughout, the home pairs ranch-inspired architecture with contemporary design and an easy connection to the outdoors. Vaulted, wood-beam ceilings create volume and openness, while expansive bifold doors extend the living spaces outward to a 1,000+ sf entertaining deck overlooking the pool and surrounding hillsides. Designed with a main-level living experience in mind, the home flows naturally between the kitchen, dining, and living spaces. At the center of it all, the kitchen was designed for gathering — featuring an oversized island, updated appliances, and connection to the surrounding entertaining areas. Just beyond, a dedicated media room with a wet bar and wine refrigerator offers a more intimate space to unwind or host guests. Positioned on its own wing, the primary suite welcomes in soft morning light through French doors and opens directly to a deck overlooking the mountains. The spa-inspired bath features a seamless entry shower, soaking tub and walk-in closet. Outside, the property continues to reveal itself through multiple seating areas, a built-in barbecue, pool and spa positioned toward the views, and an outdoor red light sauna thoughtfully placed to take in the surrounding landscape. The remodeled guest house, barn/workshop, horse-friendly grounds, solar, dual-zone heating and cooling add both flexibility and functionality to the property. Located in South Fallbrook with convenient access to Highway 76 and the coast beyond, 521 Rancho Camino offers a lifestyle centered around space, privacy, and a slower pace of living. No HOA!

521 Rancho Camino, Fallbrook

812 Sharon Way, El Cajon
$1,475,000
4 Beds ⋅ 4 Baths ⋅ 260026121SD MLS ⋅ Active Status
Beautiful Fletcher Hills Property with Views & Detached ADU! Located on one of Fletcher Hills’ most desirable streets, this exceptional property features a 3BR, 2.5BA main residence with 2,379 sq. ft. plus a detached 1BR, 1BA ADU with 844 sq. ft., ideal for extended family, guests, or rental income. Take in sweeping views, including ocean views on clear days, from the impressive 56-foot viewing deck. Original hardwood floors, rustic wood beams, plantation shutters, Milgard windows, solid interior doors, and a brick fireplace create timeless charm. The kitchen features quartz countertops, stainless steel appliances, a farmhouse sink, a generous workstation island, and breakfast seating for two. The spacious primary retreat offers multiple large walk-in closets, an Italian marble shower, dual vanities, a fireplace, and a private patio for intimate outdoor dining. Enjoy a lush lawn, rose and flower gardens, plum, peach, and multiple apple trees, plus expansive sunflower and succulent gardens that attract hummingbirds and butterflies. A large circular driveway provides space for an RV or toys. The ADU offers its own yard, covered deck, private driveway, and entrance. With inviting patios, generous outdoor space, and exceptional versatility, this Fletcher Hills property offers a beautiful setting to live, entertain, and unwind!

812 Sharon Way, El Cajon

8551 S Slope Dr, Santee
$915,000
4 Beds ⋅ 3 Baths ⋅ 260026120SD MLS ⋅ Active Status
BRAND NEW ROOF in the process of being installed! Welcome to Mesa Heights! Located in one of Santee’s desirable neighborhoods, this spacious 2,160 sq ft, 4-bedroom, 3-bath home offers a great combination of space, functionality, and opportunity. The versatile floor plan includes a full bedroom and bathroom downstairs, ideal for guests, extended family, a home office, or multi-generational living.The home sits on a generous lot with a large front yard and a private backyard offering plenty of space to relax, entertain, garden, or create your own outdoor retreat. Inside, the layout provides comfortable living spaces with tons of potential to update and personalize over time. Priced with opportunity in mind, this home gives buyers the chance to make improvements to their own taste while potentially building equity along the way. With over 2,100 square feet, four bedrooms, three full baths, a two-car garage, and a sought-after Mesa Heights location, this is a great opportunity to get into Santee and create a home that’s truly your own!

8551 S Slope Dr, Santee

14170 Bryce Point, Poway
$8,995,000
8 Beds ⋅ 13 Baths ⋅ 260026119SD MLS ⋅ Active Status
A Grand Statement of Luxury, Privacy & Prestige. Commanding an extraordinary 6.32-acre hilltop setting within the prestigious guard-gated Heritage Estates, this impressive custom-built residence is a world unto itself. Surrounded by the celebrated Maderas Golf Course, the estate offers 15,323 square feet of exceptional living space, 8 bedrooms, 13 bathrooms and breathtaking panoramic views. Beyond private gates, a sweeping circular driveway framed by majestic palms and stately pillars creates an unforgettable arrival. Oversized entry doors reveal a spectacular grand foyer with soaring ceilings and dramatic dual staircases, setting the tone for the grandeur within. Designed for those who appreciate the art of entertaining and the privilege of privacy, the residence offers an exceptional collection of luxurious gathering spaces, complemented by an entry-level primary retreat. Meticulously maintained and beautifully appointed, this remarkable estate delivers the scale, sophistication and exclusivity typically reserved for the finest luxury enclaves. Located within the acclaimed Poway Unified School District, moments from championship golf, fine dining, shopping and scenic trails. Available fully furnished, offering an exceptional opportunity for effortless luxury living. WHERE EVERY DAY FEELS EXTRAORDINARY. Created for those who live exceptionally and entertain effortlessly, 14170 Bryce Point offers an extraordinary collection of resort-inspired amenities, sophisticated interiors and thoughtfully designed spaces that transform everyday living into an experience. At the heart of this remarkable residence is an entertainer's paradise. An incredible 3,000+ square-foot entertainment wing rivals the atmosphere of an exclusive private club, complete with a full-sized bar accommodating 15+ guests, billiards, gaming and generous lounge areas. Whether hosting an intimate evening with friends, celebrating a milestone or entertaining on a grand scale, this remarkable space provides an unforgettable setting. For the ultimate cinematic experience, a private theater invites you to enjoy movie premieres, sporting events and memorable evenings without ever leaving home. A distinguished library and executive office provide sophisticated spaces for business, creativity and quiet reflection, while a dedicated fitness room offers the convenience of a private wellness retreat. The beautifully updated chef's kitchen serves as the centerpiece for both everyday gatherings and elaborate entertaining, combining modern finishes with the functionality expected of a residence of this caliber. Generously proportioned living areas flow effortlessly throughout the home, offering a seamless balance of formal elegance and relaxed sophistication. Outdoors, the property unfolds into a spectacular private resort. A shimmering saltwater swimming pool and spa anchor an impressive collection of outdoor living spaces, including covered lounging areas, an outdoor kitchen, alfresco dining and inviting gathering spaces designed to embrace Southern California's enviable climate. Enjoy spirited competition on the private sports court, practice your short game on the putting green or simply relax in complete serenity while taking in the surrounding natural beauty. Beyond its exceptional recreational offerings, the residence is equally impressive in its functionality and modern conveniences. Four oversized two-car garages accommodate an enviable automobile collection, while an elevator provides effortless access between levels. Integrated Control4 smart-home technology, a multi-zone Sonos sound system, fully owned solar, Tesla battery storage and a private irrigation well enhance the home's comfort, convenience and efficiency. Recent enhancements include refreshed interiors, updated kitchen finishes, improvements to the primary suite and attractive, low-maintenance landscaping, further elevating the property's exceptional presentation. The Heritage Estates is among...

14170 Bryce Point, Poway

633 Fern Glen, La Jolla
$3,250,000
2 Beds ⋅ 3 Baths ⋅ 260026116SD MLS ⋅ Active Status
Welcome to The Sanctuary. Beyond the gated entrance, soaring two-story ceilings create a dramatic sense of space and light, while an open, thoughtfully designed interior strikes the perfect balance between sophistication and relaxed coastal living. Beautiful French doors throughout the home invite natural light and create a seamless connection to the outdoors. The primary suite, overlooking the expansive living area below, opens onto a spacious balcony, offering an inviting retreat. Lush palms, a secluded patio, and garden evoke a Zen-like sense of tranquility, providing peaceful spaces to entertain or simply enjoy Southern California’s coveted lifestyle. Ideally situated just moments from La Jolla Village, the ocean, scenic coastal paths, and the beloved farmers market, the home offers an exceptional opportunity to enjoy the best of this seaside community. Whether enjoyed as a full-time residence or an idyllic coastal escape, this exceptional home captures the essence of La Jolla living, where natural beauty and understated luxury come together.

633 Fern Glen, La Jolla

5612 Old Ranch Road, Oceanside
$825,000
3 Beds ⋅ 2 Baths ⋅ OC26233988 MLS ⋅ Active Status
Located at the end of a quiet cul-de-sac in Oceanside’s Spring Creek neighborhood, this turnkey single-level home offers a combination of layout, location & low cost of ownership hard to come by in North County. Upon arrival, a long driveway with brick inlay leads to the 2-car garage with overhead storage & built-in cabinets, set behind an oversized, low-maintenance front yard. That extra frontage is rare for the tract & offers real options for the next owner: fence it in for a private courtyard, extend the driveway for additional off-street parking, or keep it simple. Inside, vaulted ceilings & new wood-look flooring unite the living & dining rooms into one generous gathering space, warmed by a white brick fireplace & opened to the backyard through a large slider. The kitchen anchors the center of the plan with a peninsula & bar seating & a window over the sink to the yard, all flowing into the dining area so the cook stays part of the conversation. Down the hallway, all three bedrooms sit on one convenient level. The spacious primary suite features a vaulted ceiling, ceiling fan, mirrored wardrobe & a dialed-in ensuite bath with dual sinks, framed mirrors, matte black fixtures & a glass-enclosed shower. Two guest bedrooms share a newly-updated full bath with a new tub & shower, new vanity & fixtures. Out back, a terraced yard with block retaining walls, a wide concrete patio, stepping-stone path, fire pit area & string lighting creates a private outdoor room for a quiet morning coffee or a full table on a Saturday night. Other values: central AC, ceiling fans throughout, new flooring, both bathrooms updated, refreshed landscaping front & back, low HOA & no Mello-Roos. Location is the quiet advantage here. Guajome Regional Park, with its lake, trails & hundreds of acres of open space, is minutes away, & the San Luis Rey River Trail connects you by bike to the Oceanside Harbor & the beach without touching a freeway. Mission San Luis Rey, local hiking & Mission Marketplace shopping are close by, & Highway 76 puts you on I-5 or I-15 in minutes. Downtown Oceanside, with its revitalized pier district, new hotels, restaurants, breweries & Frontwave Arena at El Corazon, is a short drive. For those in pursuit of a single-level home on a true cul-de-sac with the work already done, this is a rare opportunity in one of North County’s most accessible neighborhoods. Move in, settle in & start enjoying Oceanside.

5612 Old Ranch Road, Oceanside

2340 Douglaston Glen, Escondido
$1,339,000
5 Beds ⋅ 5 Baths ⋅ 260026115SD MLS ⋅ Active Status
Welcome to an extraordinary residence in the exclusive gated community of Brookside—where refined elegance meets resort-caliber living. Positioned on a premium lot with no rear neighbors, this remarkable home (plus separate casita) offers a level of tranquility and sophistication rarely found. From the moment you arrive, the property makes a striking impression with professionally designed uplighting on a timer, artfully illuminating mature trees and architectural details to create stunning evening curb appeal. The outdoor space is a true showpiece—fully reimagined and curated for luxury living. The backyard features a completely remodeled saltwater pool with new decking, enhanced by the addition of a mature privacy tree that elevates both seclusion and ambiance. A custom firepit and a dramatic outdoor fireplace beneath a beautifully crafted pergola with built-in lounge seating and umbrella features complete this exceptional space—perfect for both intimate evenings and sophisticated entertaining. See supplement for further details. Inside, the residence reveals a thoughtfully designed layout that balances elegance with functionality. The main level includes two bedrooms, highlighted by a private-entry casita with full bath, ideal for guests or multi-generational living. At the heart of the home, the expansive chef’s kitchen impresses with an oversized center island, upgraded single-basin sink and touchless faucet, and an open-concept flow into the dining and living spaces—perfect for modern living. Upstairs, the primary suite serves as a serene retreat, complete with a private balcony, dual walk-in closets, and a spa-inspired bath featuring a soaking tub and separate shower. Additional interior enhancements include a remodeled Jack-and-Jill bathroom with a walk-in shower, custom window treatments including Roman shades, and a designer feature staircase that adds architectural interest. No detail has been overlooked in the home’s extensive upgrades, including fully paid-off solar for energy efficiency, a three-zone HVAC system, newer windows throughout, and a Rinnai tankless water heater. The grounds are equally impressive, featuring newly installed low-maintenance turf in both the front and backyard, offering beauty without compromise. A spacious three-car garage with tandem parking provides both convenience and versatility. Set against the backdrop of North County’s natural beauty, this home offers close proximity to Reidy Creek Golf Course, scenic equestrian trails, Dixon Lake, and Daley Ranch. Residents enjoy access to top-rated schools, upscale shopping, dining, and cultural attractions—all while experiencing the privacy and prestige of one of Escondido’s most coveted communities. This is more than a home—it is a lifestyle defined by elegance, comfort, and effortless sophistication.

2340 Douglaston Glen, Escondido

Rancho Santa Fe
$3,395,000
4 Beds ⋅ 3 Baths ⋅ 260026112SD MLS ⋅ Coming Soon Status
ELEVATE YOUR LIFESTYLE IN WHISPERING PALMS! CELEBRATE THANKSGIVING, CHRISTMAS & NEW YEAR'S EVE IN YOUR STUNNING NEW RANCHO SANTA FE ESTATE—THE ULTIMATE BACKYARD TO HOST FAMILY & FRIENDS AND RING IN 2027 WITH SUCCESS! PRIME CUL-DE-SAC POSITION STEPS TO MORGAN RUN CLUB (GOLF, TENNIS, PICKLEBALL, POOL & DINING WITH MEMBERSHIPS AVAILABLE!). ULTRA-SAFE, WALKABLE NEIGHBORHOOD ADJACENT TO COVENANT—MINUTES TO DEL MAR BEACHES, LA JOLLA & HOTSPOTS LIKE MILLE FLEURS, THE INN AT RANCHO SANTA FE, WHOLE FOODS, TRADER JOE'S, CHASE & WELLS FARGO. BEAUTIFULLY REIMAGINED WITH 100% PAID SOLAR, NEW SMOOTH STUCCO & SHERWIN-WILLIAMS PAINT. STEP INSIDE TO NATURAL HARDWOOD FLOORS, HERRINGBONE FOYER TILE & A DRAMATIC STAIRCASE CHANDELIER WITH REFINED SCONCES. HAND-CRAFTED ARTISAN LIMEWASH FINISHES HIGHLIGHT FEATURE WALLS IN LIVING & DINING ROOMS, KITCHEN ISLAND & HOOD, FAMILY ROOM FIREPLACE, AND PRIMARY SUITE & FIREPLACE WALL. CHEF'S KITCHEN OFFERS A FUNCTIONAL ISLAND (SEATS 4-6), EUROPEAN CERAMIC HERRINGBONE BACKSPLASH, POT FILLER, CHAMPAGNE HARDWARE & PREMIUM 46" GE CAFE 6-BURNER CHEF RANGE WITH MATCHING HOOD, MICROWAVE, DISHWASHER & STAINLESS FRIDGE. MODERN FIREPLACES ADORN FAMILY ROOM & MASTER SUITE. REFINED BATHS FEATURE EUROPEAN TILES & KOHLER TOILETS. MAIN-FLOOR BEDROOM WITH FULL BATH & PATIO ACCESS. RETREAT TO A PRIVATE RESORT BACKYARD WITH NO NEIGHBORS BEHIND OR BESIDE, SWIMMING/LAP POOL & RELAXING FOUNTAIN. INCLUDES COLEMAN HVAC, RHEEM TANKLESS WATER HEATER, NEW WIFI GARAGE & LAUNDRY ROOM. OFFERED AT $3,395,000—A RARE TURNKEY OPPORTUNITY. ELEVATE YOUR LIFESTYLE IN WHISPERING PALMS! CELEBRATE THANKSGIVING, CHRISTMAS & NEW YEAR'S EVE IN YOUR STUNNING NEW RANCHO SANTA FE ESTATE—THE ULTIMATE BACKYARD TO HOST FAMILY & FRIENDS AND RING IN 2027 WITH SUCCESS! PRIME CUL-DE-SAC POSITION STEPS TO MORGAN RUN CLUB (GOLF, TENNIS, PICKLEBALL, POOL & DINING WITH MEMBERSHIPS AVAILABLE!). ULTRA-SAFE, WALKABLE NEIGHBORHOOD ADJACENT TO COVENANT—MINUTES TO DEL MAR BEACHES, LA JOLLA & HOTSPOTS LIKE MILLE FLEURS, THE INN AT RANCHO SANTA FE, WHOLE FOODS, TRADER JOE'S, CHASE & WELLS FARGO. BEAUTIFULLY REIMAGINED WITH 100% PAID SOLAR, NEW SMOOTH STUCCO & SHERWIN-WILLIAMS PAINT. STEP INSIDE TO NATURAL HARDWOOD FLOORS, HERRINGBONE FOYER TILE & A DRAMATIC STAIRCASE CHANDELIER WITH REFINED SCONCES. HAND-CRAFTED ARTISAN LIMEWASH FINISHES HIGHLIGHT FEATURE WALLS IN LIVING & DINING ROOMS, KITCHEN ISLAND & HOOD, FAMILY ROOM FIREPLACE, AND PRIMARY SUITE & FIREPLACE WALL. CHEF'S KITCHEN OFFERS A FUNCTIONAL ISLAND (SEATS 4-6), EUROPEAN CERAMIC HERRINGBONE BACKSPLASH, POT FILLER, CHAMPAGNE HARDWARE & PREMIUM 46" GE CAFE 6-BURNER CHEF RANGE WITH MATCHING HOOD, MICROWAVE, DISHWASHER & STAINLESS FRIDGE. MODERN FIREPLACES ADORN FAMILY ROOM & MASTER SUITE. REFINED BATHS FEATURE EUROPEAN TILES & KOHLER TOILETS. MAIN-FLOOR BEDROOM WITH FULL BATH & PATIO ACCESS. RETREAT TO A PRIVATE RESORT BACKYARD WITH NO NEIGHBORS BEHIND OR BESIDE, SWIMMING/LAP POOL & RELAXING FOUNTAIN. INCLUDES COLEMAN HVAC, RHEEM TANKLESS WATER HEATER, NEW WIFI GARAGE & LAUNDRY ROOM. OFFERED AT $3,395,000—A RARE TURNKEY OPPORTUNITY.

Rancho Santa Fe

8357 Gold Coast Drive Unit 6, Mira Mesa
$840,000
3 Beds ⋅ 2 Baths ⋅ 260025657SD MLS ⋅ Active Status
Welcome to this sun-drenched, turn-key oasis nestled in a quiet Mira Mesa enclave. Schools, Shopping and Library are within a 1.5 mile radius, so you will find it very walkable. Perfectly blending modern updates with effortless single-level living, this inviting home offers the ideal space for both vibrant entertaining and peaceful relaxation. High vaulted ceilings create a spacious, open atmosphere, beautifully accented by a fresh neutral color palette and seamless, low-maintenance wood-grained vinyl flooring. Chef’s U-Shaped Kitchen? is fully equipped for culinary creativity with premium granite countertops, rich wood cabinetry, stainless steel appliances, gas cooking, and a refrigerator with a built-in ice maker. Notice the convenient floor plan, upgraded bathrooms, and French doors to the patio that are found in both the dining area and the primary bedroom. Stay perfectly cool with central air conditioning and ceiling fans. Dual paned windows for insulation add to the upgraded feel. Enjoy the ultimate convenience of a direct-access, two-car attached garage, plus a built-in solar energy system (with a predictable $198 monthly solar fee). Outdoor living in the large patio offers room to dine, play and relax by the cozy Firepit. Isn't this just what you are looking for? Dining Room Chandelier will not convey Welcome to this sun-drenched, turn-key oasis nestled in a quiet Mira Mesa enclave. Perfectly blending modern updates with effortless single-level living, this inviting home offers the ideal space for both vibrant entertaining and peaceful relaxation. The Highlights: • Bright & Airy Interiors: High vaulted ceilings create a spacious, open atmosphere, beautifully accented by a fresh neutral color palette and seamless, low-maintenance wood-grained vinyl flooring. • Chef’s U-Shaped Kitchen: Fully equipped for culinary creativity with premium granite countertops, rich wood cabinetry, stainless steel appliances, gas cooking, and a refrigerator with a built-in ice maker. • Private Primary Retreat: The spacious primary suite serves as your personal sanctuary, complete with an upgraded bath and a private French door that opens directly to the backyard. • Luxury Outdoor Living: Step outside onto a wrap around, premium paver patio. It is completely private and beautifully designed, offering an expansive footprint to dine alfresco, play, or lounge in the sun or cozy up by the Firepit. • Modern Efficiency & Comfort: Stay perfectly cool with central air conditioning and ceiling fans. Enjoy the ultimate convenience of a direct-access, two-car attached garage, plus a built-in solar energy system (with a predictable $198 monthly solar fee).

8357 Gold Coast Drive Unit 6, Mira Mesa

Talmadge/San Diego Central
$799,900
3 Beds ⋅ 2 Baths ⋅ 260026108SD MLS ⋅ Coming Soon Status
JUST IN TIME FOR THE HOLIDAYS—IMAGINE CELEBRATING THANKSGIVING, CHRISTMAS & NEW YEAR'S IN YOUR BRAND NEW HOME! STOP SCROLLING. PRICED AGGRESSIVELY AT ONLY $799,900! WHY WAIT ANY LONGER? THE MOMENT FOR YOUR FAMILY IS RIGHT NOW! THIS IS HANDS DOWN THE MOST BEAUTIFULLY UPDATED MOVE-IN READY SINGLE-LEVEL GEM IN THE HEART OF EL CERRITO & COLLEGE AREA—OFFERING 1,292 SQFT OF BRIGHT OPEN-CONCEPT LIVING SPACE—3 SPACIOUS BEDROOMS—2 FULL BATHROOMS—MODERN FINISHES THROUGHOUT—UPDATED KITCHEN WITH STAINLESS STEEL APPLIANCES—100% FULLY PAID SOLAR PANELS THAT DRASTICALLY SLASH MONTHLY UTILITY BILLS AND PUT MORE CASH DIRECTLY IN YOUR POCKET STARTING DAY ONE—MASSIVE FUTURE VALUE-ADD POTENTIAL FEATURING DUAL ADU POSSIBILITIES WITH A DETACHED 2-CAR GARAGE PLUS A VERSATILE BONUS ROOM WITH PRIVATE BACKYARD ACCESS PERFECT FOR A HOME OFFICE, GYM, GAME ROOM, OR SECONDARY LIVING UNIT (BUYER TO VERIFY ALL PERMITS AND USES WITH THE CITY)—LARGE FUNCTIONAL DRIVEWAY WITH POTENTIAL RV PARKING—PRIVATE FENCED BACKYARD PERFECT FOR RELAXING & ENTERTAINING GUESTS—NO HOA AND NO MELLO-ROOS—PRIME LOCATION JUST MINUTES FROM SDSU, TARGET, TRADER JOE'S, STARBUCKS, WALMART, IN-N-OUT, SAM'S CLUB, TRENDY DINING & ENTERTAINMENT—CONVENIENT FREEWAY ACCESS TO THE 8, 15, 805 & 94 WITH DOWNTOWN SAN DIEGO, CORONADO & BALBOA PARK WITHIN EASY REACH—HIGH-DEMAND OPPORTUNITY—MULTIPLE OFFERS EXPECTED—DON'T WAIT—GIVE YOUR FAMILY THE ULTIMATE HOLIDAY GIFT— JUST IN TIME FOR THE HOLIDAYS—IMAGINE CELEBRATING THANKSGIVING, CHRISTMAS & NEW YEAR'S IN YOUR BRAND NEW HOME! STOP SCROLLING. PRICED AGGRESSIVELY AT ONLY $799,900! WHY WAIT ANY LONGER? THE MOMENT FOR YOUR FAMILY IS RIGHT NOW! THIS IS HANDS DOWN THE MOST BEAUTIFULLY UPDATED MOVE-IN READY SINGLE-LEVEL GEM IN THE HEART OF EL CERRITO & COLLEGE AREA—OFFERING 1,292 SQFT OF BRIGHT OPEN-CONCEPT LIVING SPACE—3 SPACIOUS BEDROOMS—2 FULL BATHROOMS—MODERN FINISHES THROUGHOUT—UPDATED KITCHEN WITH STAINLESS STEEL APPLIANCES—100% FULLY PAID SOLAR PANELS THAT DRASTICALLY SLASH MONTHLY UTILITY BILLS AND PUT MORE CASH DIRECTLY IN YOUR POCKET STARTING DAY ONE—MASSIVE FUTURE VALUE-ADD POTENTIAL FEATURING DUAL ADU POSSIBILITIES WITH A DETACHED 2-CAR GARAGE PLUS A VERSATILE BONUS ROOM WITH PRIVATE BACKYARD ACCESS PERFECT FOR A HOME OFFICE, GYM, GAME ROOM, OR SECONDARY LIVING UNIT (BUYER TO VERIFY ALL PERMITS AND USES WITH THE CITY)—LARGE FUNCTIONAL DRIVEWAY WITH POTENTIAL RV PARKING—PRIVATE FENCED BACKYARD PERFECT FOR RELAXING & ENTERTAINING GUESTS—NO HOA AND NO MELLO-ROOS—PRIME LOCATION JUST MINUTES FROM SDSU, TARGET, TRADER JOE'S, STARBUCKS, WALMART, IN-N-OUT, SAM'S CLUB, TRENDY DINING & ENTERTAINMENT—CONVENIENT FREEWAY ACCESS TO THE 8, 15, 805 & 94 WITH DOWNTOWN SAN DIEGO, CORONADO & BALBOA PARK WITHIN EASY REACH—HIGH-DEMAND OPPORTUNITY—MULTIPLE OFFERS EXPECTED—DON'T WAIT—GIVE YOUR FAMILY THE ULTIMATE HOLIDAY GIFT.

Talmadge/San Diego Central

1125 Turnstone way, Oceanside
$524,500
2 Beds ⋅ 2 Baths ⋅ NDP2609968 MLS ⋅ Active Status
NOT JUST ANOTHER OCEANA LISTING—THIS IS THE ONE YOU’VE BEEN WAITING FOR. Single story. End unit. End-of-cul-de-sac privacy. Beautifully remodeled. Greenbelt views. Covered patio. And the pool just steps from your door. Set in a particularly peaceful pocket of Oceana Mission III, this home immediately feels different. Big windows, beautiful natural light and an open floorplan create a bright, airy interior, while the end-unit location and mature greenbelt surroundings give you privacy that’s increasingly hard to find. The kitchen has been completely refreshed with quartz countertops, a striking glass-tile backsplash, newer stainless-steel appliances and updated finishes. Engineered wood-look flooring and crown molding carry warmth and character throughout the home. Both generously sized bedrooms are thoughtfully separated with no shared bedroom walls, and both full bathrooms have been beautifully updated with walk-in showers. Dual-pane windows and upgraded HVAC add comfort year-round. Then there’s the setting. Step onto your covered patio, look out across the peaceful greenbelt and imagine morning coffee, an afternoon book or simply enjoying the quiet. The community pool is just steps away, while an attached one-car garage adds everyday convenience. Plus, the HOA is replacing the roof, another valuable improvement already underway. This isn’t simply another home in Oceana. This is the one that makes you stop, look twice and want to stay. This isn't just downsizing. It's upgrading the way you live.

1125 Turnstone way, Oceanside

15912 Avenida Calma, Rancho Santa Fe
$3,795,000
4 Beds ⋅ 5 Baths ⋅ NDP2609967 MLS ⋅ Active Status
Stately Golf Course living at it's finest! Lowest price per square footage in all detached homes in the 92091 zip code! The developer of Whispering Palms custom built this home as his own residence and it shows in every detail. The impressive estate is situated on the 6th fairway of the La Valle Coastal Club Resort, providing panoramic westerly views across the golf course to the hills beyond! This architectural masterpiece is very unique with artistic finishes and quality craftsmanship throughout. The soaring ceilings and large windows provide an abundance of natural light! Spacious 4 bedrooms and 4.5 bathrooms in which one spacious bedroom suite is on the first level offering privacy... great for guests or multigenerational living. In addition thee is a bonus room perfect for a home office or gym. The primary suite is a true retreat with high ceilings, sitting area, fireplace, balcony, wet bar and beverage fridge. The luxurious spa- inspired bath features a free standing tub overlooking the course and the two cedar lined walk-in closets have fantastic custom built-ins. The kitchen features custom cabinetry, Quartz countertops and a 6'x13' island and a professional grade stainless refrigerator. Wide Bi-fold doors open onto the patio and frames the fantastic golf course views. In addition to all the many features there is a 2.5 car garage, New Roof, New Rain Gutters, Auto shut off water system and ample storage throughout the home. This is truly a One of a Kind property!

15912 Avenida Calma, Rancho Santa Fe

107 E Oxford Street, Chula Vista
$799,000
3 Beds ⋅ 2 Baths ⋅ PTP2608126 MLS ⋅ Active Status
Beautifully Renovated Home with Additional Living Space in Chula Vista! Welcome to 107 E Oxford Street! This beautifully updated 3-bedroom, 2-bathroom home offers modern upgrades, comfort, and versatility. Recent improvements include new flooring, fresh interior paint, a beautifully remodeled kitchen, and a brand-new heating and air conditioning system. Adding to the property’s appeal is a separate 1-bedroom, 1-bathroom additional living space, offering flexibility for multigenerational living, extended family, guests, or potential rental income. Whether you’re looking for a move-in-ready home with flexible living arrangements or a property with additional possibilities, this Chula Vista gem is a must-see! Buyer to verify permits, square footage, and permitted use of the additional living space. Permit status is unknown.

107 E Oxford Street, Chula Vista

4203 Moonlight Lane, Oceanside
$999,000
2 Beds ⋅ 2 Baths ⋅ NDP2609964 MLS ⋅ Active Status
Welcome to 4203 Moonlight Lane in Pacifica, also known as Oceanside Manor, an established 55+ community in Oceanside. Recently remodeled and move-in ready, this two-bedroom, two-bath home offers approximately 1,461 square feet of beautifully updated living space. Highlights include a remodeled kitchen, new windows, new flooring throughout, and numerous additional upgrades that bring a fresh, modern feel to the home. Thoughtfully refreshed throughout, the inviting interior offers comfortable spaces for everyday living and entertaining. Beyond your front door, enjoy community amenities including a pool, spa, sauna, tennis courts, clubhouse, and billiard room. Whether relaxing at home or connecting with neighbors, this beautifully remodeled home offers a welcoming setting to enjoy your next chapter.

4203 Moonlight Lane, Oceanside

El Cajon
$739,000
4 Beds ⋅ 2 Baths ⋅ 260026100SD MLS ⋅ Coming Soon Status
COMING SOON- Spacious Living, Endless Possibilities & PAID-OFF SOLAR! Welcome to 1244 E Washington Avenue, where space, comfort, and versatility come together on an expansive quarter-acre lot in El Cajon! This inviting home offers 4 bedrooms, 2 bathrooms, and an additional flexible room ideal for a home office, guest room, fitness studio, or whatever suits your lifestyle. Step inside to discover vaulted ceilings, a welcoming fireplace, and a spacious layout designed for both everyday living and entertaining. The kitchen features updated countertops, a charming breakfast nook, and a separate dining area, providing plenty of room to gather. Central heating and air conditioning ensure year-round comfort, while fully paid-off solar adds exceptional value and potential energy savings. Outside, the generous 0.26-acre lot offers room to relax, entertain, and enjoy the Southern California lifestyle. The backyard features low-maintenance synthetic turf, a covered patio perfect for outdoor dining and gatherings, and a convenient storage shed. With plenty of outdoor space and a flexible interior layout, this property offers opportunities to make it your own. Homes offering this combination of space, versatility, and valuable upgrades deserve a closer look! COMING SOON — Additional photos and property details will be available shortly. Stay tuned!

El Cajon

35120 Persano, Fallbrook
$689,990
3 Beds ⋅ 3 Baths ⋅ 260026098SD MLS ⋅ Active Status
Welcome to Horse Creek Ridge! Beautifully maintained and freshly painted inside and out, this 3-bedroom, 2.5-bath home offers 1,753 square feet of thoughtfully designed living space on a desirable corner lot with one of the larger backyards in the community. Step inside to discover an inviting open-concept floor plan with a spacious living area, modern kitchen, and plenty of natural light. Upstairs, a versatile loft provides the perfect additional living space, whether you're looking for a playroom, media room, home office, or separate gathering area. The generously sized backyard is a standout feature, offering an expansive combination of artificial turf and paver patios, plus additional side-yard space. With outdoor electrical outlets and plenty of room for entertaining, playing, or simply relaxing, this low-maintenance outdoor retreat is designed to be enjoyed year-round. Recent improvements include fresh interior and exterior paint, added recessed lighting in the bedrooms, a new stainless steel dishwasher, a convenient wall outlet for loft entertainment equipment, and overhead garage storage. Ideally situated near a neighborhood playground, the home enjoys convenient access to the many amenities of Horse Creek Ridge, including multiple community pools, parks, playgrounds, and recreational courts. Easy access to I-15 and Highway 76 makes commuting and exploring North San Diego County a breeze. Move-in ready, beautifully updated, and featuring an exceptionally spacious backyard, this is a wonderful opportunity to enjoy the Horse Creek Ridge lifestyle!

35120 Persano, Fallbrook

2960 Frying Pan Rd, Borrego
$345,000
3 Beds ⋅ 2 Baths ⋅ 260026096SD MLS ⋅ Active Status
This fine 3BR 2BA home has been lovingly renovated by the seller. Dual pane windows, tile and carpet floors. Kitchen backsplash is tile, propane stove. Upgraded blinds. 2 car finished garage with work benches and shelving. Front porch has concrete sections and a patio framed cover. Back patio area has pony walls and open views to the west. .47 acre lot on this parcel. Newer roofs. Location is open on the west and south sides of the house! Borrego Springs is one of only a handful of International Dark Sky Communities in the world. Borrego Springs is located in the low desert unincorporated area of northeastern San Diego County. Borrego Springs is a winter resort destination and we welcome the "snow birds" who arrive from colder climates to warm up during the winter. Borrego Springs is less than a 2 hour drive from San Diego or Palm Springs. Borrego Springs is a village within a park, completely surrounded and protected by the Anza-Borrego Desert State Park, is the largest desert state park in the contiguous United States with over 660,000 acres. This desert community is miles away from the nearest stoplight and we have no big box or chain stores. The slower uncomplicated pace and the scenic beauty, add to your rustic, authentic, desert experience. It is a special place, in all seasons. Activities include, nature walks, off-roading, hiking, biking, watching the wildlife, photography or star gazing. Borrego Springs is an active community for young and old alike with a desirable small town atmosphere. The elevation of the Borrego Valley Airport is approximately 520'. The summers are very hot, the winters are wonderful, spring is delightful and fall is not too bad either.

2960 Frying Pan Rd, Borrego

5428 Brunswick, Del Cerro
$1,199,900
3 Beds ⋅ 3 Baths ⋅ 260026089SD MLS ⋅ Active Status
Fully remodeled home in San Diego’s desirable Allied Gardens neighborhood. Thoughtfully redesigned with a warm mid-century modern aesthetic, this turnkey residence features a new roof, windows, an all-new kitchen and bathrooms, new flooring, and updates to the plumbing and electrical systems. New mini-split systems provide energy-efficient, multi-zone heating and cooling throughout the home. The beautifully finished interior showcases white oak cabinetry, stainless steel appliances, a Samsung smart refrigerator with touchscreen, custom LED lighting, and three-panel interior doors with a custom paint finish. A striking electric fireplace with a floating mid-century modern hearth anchors the living space. Both bathrooms feature custom designer tilework, while the primary shower is highlighted by two-tone tile and an LED-lit niche. An impressive 16-foot custom multi-track sliding glass door opens to the expansive rear patio, creating a seamless indoor-outdoor living and entertaining experience. Centrally located with convenient access to Mission Valley, San Diego’s beaches, major freeways, parks, shopping, dining, and nearby schools. Come quick, because this well appointed home will not last!

5428 Brunswick, Del Cerro

3313 Roadrunner Drive S, Borrego Springs
$650,000
3 Beds ⋅ 3 Baths ⋅ NDP2609959 MLS ⋅ Active Status
Experience all that Borrego Springs has to offer from the comfort and tranquility of this Southwestern-inspired custom home. Set in the vibrant community of Rams Hill, enjoy the park-like beauty of the award-winning golf course whether you’re a golfer or not! This architecturally-designed home features soaring wood-beam ceilings, Saltillo tile floors and a 3 bedroom/3 bath layout. The spacious living room’s two sliding doors open to a patio for enjoying the 8th green, night skies, and entertaining on warm evenings. Natural wood cabinetry, dark, rough-hewn granite countertops and a large island make the kitchen a welcoming place for cooks and guests alike. Each of the three bedrooms opens to an inviting patio. On cold desert nights cozy up in front of the large fireplace, a centerpiece of the living room. The home has an attached two car garage with a golf cart space. Owned solar. Hiking, golf, off-roading, pickleball, star-gazing or just soaking in the peace and beauty of the desert awaits!

3313 Roadrunner Drive S, Borrego Springs

Tule Springs Road, Julian
$2,650,000
4 Beds ⋅ 2 Baths ⋅ 260026081SD MLS ⋅ Active Status
Welcome to Rancho Alegria. Very Private 463.44 acres of pristine virgin land with huge meadows and views to ocean, San Diego skyline, Cuyamaca Peak and San Jacinto. Wildlife abounds. Tucked away behind 2 gates, you are in your own world. Off grid set up with solar powered system, fresh well water. Custom designed 2200sq+adobes by Hubbell Architects. Read more below. TURNKEY Secluded. 463.44acs. Huge untouched meadows Stunning views. In photos...Buildings La Fonda #1 has a lg kitchen area w 18 place dining table and lg sitting area w rock fireplace. La Casita #2 is a 1 bd 1ba with a wood stove. Swiss House #3 is large w sleeping for 6,1ba and lg fireplace. All of these are beautifully tiled, w highest quality windows, doors, appliances and furnished. Art Studio or? #4 Solar shed #5 Shop #6. amenities. See photos/supplement for building details. APNs 333-08-00,333-09-00,333-10-05

Tule Springs Road, Julian

Based on information from California Regional Multiple Listing Service, Inc. as of . This information is for your personal, non-commercial use and may not be used for any purpose other than to identify prospective properties you may be interested in purchasing. Display of MLS data is usually deemed reliable but is NOT guaranteed accurate by the MLS. Buyers are responsible for verifying the accuracy of all information and should investigate the data themselves or retain appropriate professionals. Information from sources other than the Listing Agent may have been included in the MLS data. Unless otherwise specified in writing, Broker/Agent has not and will not verify any information obtained from other sources. The Broker/Agent providing the information contained herein may or may not have been the Listing and/or Selling Agent.

How much is your home worth?

Get instant property value now!