Refine Search
Sort by
$11,150,000
4 Beds ⋅ 3 Baths ⋅ NDP2600957 MLS ⋅ Closed Status
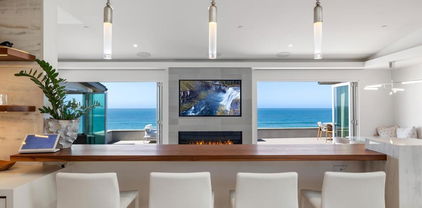
Steps from Moonlight Beach, nestled atop a private drive and concealed behind an automatic gate you will find without a doubt, our favorite ocean front home EVER in Encinitas. 100 Fifth Street redefines the luxury of coastal living. A recent multi-million dollar renovation and over 1,600 square feet of combined lanai and covered patio space elevate this property to a once-in-a-lifetime escape. Situated on over a quarter acre of land and with over 100 feet of ocean frontage and a path down to the sand, the property offers something no others in Encinitas can or ever will. Exquisitely crafted to bring luxury to your every day, the kitchen overlooks a stunning view and absolutely no detail. The Meile suite of appliances, custom cabinets and marble backsplash come together flawlessly to create a spectacular level of understated elegance. The single story living and open-flow layout invites friends and family to pull up a chair, grab a cocktail and enjoy the sun disappearing into the ocean.

100 5Th Street, Encinitas

$10,230,000
5 Beds ⋅ 6 Baths ⋅ NDP2501311 MLS ⋅ Closed Status
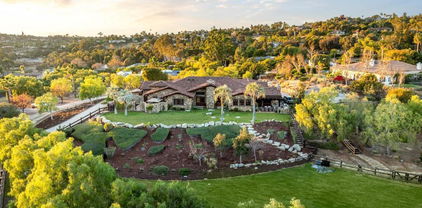
Nestled in the heart of Olivenhain within the city of Encinitas lies this spectacular equestrian sanctuary. Just 7 miles from the coast and situated on 10 usable acres of beautifully manicured grounds, is an expansive main residence, a guest home, a caretaker’s living quarters and all the amenities of a horse lover's dream. The main home’s lodge inspired architecture is cozy and inviting with gorgeous, exposed wood beams, stone lined walls, hand-carved Torrey Pine interior doors, and several interior courtyards that accent the home. Stunning views of the lush landscape, horse pastures and a beautiful show barn are visible from the main residence. The current owner spared no expense bringing the grounds to perfection within the last year and a half by adding beautiful shelters in each of the 3 irrigated pastures, reimagining the main barn with all new interior walls, feeders, mats, a wash area including new turn-outs, and a brand-new, gable breezeway pole barn. Additional improvements include the planting of over 25 fruit trees in a beautiful grove, solar lit pathways throughout, fresh new landscaping and the design and implementation of several irrigation and plumbing systems to benefit and improve the ranch. This property operates as a working horse ranch with room for 20 horses including a Eurociser, a large riding arena with a viewing platform, numerous fenced paddocks, several storage buildings for ranch equipment and hay, rooms for feed and supplements, a gym with a golf simulator system, and a well with filtration system. With close proximity to the town and coast of Encinitas, along with direct access to miles of walking and riding trails, this property provides for the utmost privacy with a community feel. 3113 Camino del Rancho is a rare gem in the historic town of Olivenhain.

3113 Camino Del Rancho, Encinitas

$5,910,000
6 Beds ⋅ 6 Baths ⋅ NDP2606126 MLS ⋅ Closed Status
Rarely does a property of this caliber become available in the heart of Leucadia. Set on nearly half an acre just minutes from the beach, acclaimed restaurants, boutiques, and more, this private coastal retreat offers a five-bedroom main residence, detached one-bedroom ADU, separate office, saltwater pool and spa, and lush resort-style grounds. Mature fruit trees—including lemon, lime, loquat, peach, and fig—along with a flourishing garden and dedicated dog run create an exceptional outdoor sanctuary. Designed with impeccable attention to detail, the light-filled home showcases heated concrete floors, ePay and bleached cherry hardwood flooring, soaring ceilings, designer lighting, and seamless indoor-outdoor living. The chef's kitchen features an oversized leathered granite island and dedicated coffee bar. The luxurious primary suite offers two private decks, a sitting area, and a newly remodeled spa-inspired bath with a hot/cold soaking tub, dry sauna, Taj Mahal quartzite steam shower, and abundant natural light. Expansive LaCantina doors open to the central pool courtyard, creating the ultimate setting for effortless entertaining. Every detail has been thoughtfully curated, with no expense spared, delivering a truly resort-quality lifestyle in one of North County's most coveted coastal neighborhoods.

1866 Sheridan Road, Encinitas

$5,337,500
3 Beds ⋅ 3 Baths ⋅ NDP2604058 MLS ⋅ Closed Status
Located on the coveted west side of Hymettus in Leucadia, this rare west-facing 0.69-acre ocean view property captures views from nearly every room. The home offers 3 bedrooms, 3 full baths, plus office and bonus space, approx. 3,336 sq ft, and two spacious view decks with sit-down ocean views from both levels—ready to enjoy, update, or reimagine. Oversized ocean view parcels like this are rarely available in Leucadia. With approx. 100’ frontage, the property offers potential for a custom estate, ADU, multi-generational compound, or lot split while retaining the existing home. Minutes to beaches, dining, and top-rated schools. Properties like this are held for generations—rare opportunity in coastal Leucadia.

1042 Hymettus Avenue, Encinitas

$5,325,000
5 Beds ⋅ 7 Baths ⋅ NDP2601058 MLS ⋅ Closed Status
Beautifully sited on a premier 2.15 acre view lot in the highly sought-after gated community of Double LL Ranch is this updated, high-quality custom home with sweeping panoramic views. This 6,922 SF home features 5 bedroom suites, 6.5 baths, two offices, a game room, media room and a stunning main-floor primary retreat. Designed for effortless everyday living, the thoughtful floor plan lives primarily on the main level, with all but three bedroom suites down, and is ideal for entertaining, comfortable daily living and multi-generational flexibility. The gourmet kitchen was remodeled in 2022 and is both beautiful and highly functional, showcasing Wolf and Sub-Zero appliances, three ovens, inc. a steam oven, warming drawer, double dishwashers, walk-in pantry, oversized appliance garage and seamless flow to the main living areas. The luxurious primary suite is a true retreat, featuring a separate sitting room, multiple fireplaces, doors to the yard and a spa-like bath with an oversized walk-in closet, heated floors, a private coffee station with 2 Sub-Zeros, and an adjacent office or nursery.  Additional highlights include a large game room with bar and full bath with dog wash, a media/bonus room, a second office with separate entrance and built-ins, and an oversized laundry room. Set in a beautiful and peaceful country setting, the expansive and usable lot offers stunning views, a solar-heated pool with spa and a separate lower area, ideal for potential sport court, pickleball, tennis, or a future ADU with convenient access for development. The property is zoned for horses and offers trail access. An oversized four-car garage includes a 203 square-foot workshop with back garage door access to the side yard, providing convenient access for RV or boat storage and added flexibility for hobbies or storage needs. New driveway, new fencing, updated exterior paint, and numerous system upgrades further enhance the property. A rare opportunity to enjoy space, views, and luxury living in one of the area’s most desirable gated communities, while still being conveniently close to beaches, shopping, restaurants, and schools. Olivenhain Pioneer Elementary. See PDF of floorplan in Documents.

3368 CALLE MARGARITA, Encinitas

$4,900,000
5 Beds ⋅ 6 Baths ⋅ NDP2601086 MLS ⋅ Closed Status
Looking for Serenity and a bit of Tuscany too? Look no further than this stunning custom-built estate perched on a spectacular elevated hilltop lot with sweeping panoramic views in the highly desired, gated community of Double LL Ranch. Step inside to a warm, welcoming floor plan designed for both everyday comfort and effortless entertaining; featuring 5 ensuite bedrooms (including a first-floor suite), 5.5 baths, a separate office, and a workout/flex space on the main level. Soaring ceilings and beautifully appointed living and dining spaces invite you to linger while looking out to the scenery beyond. Tucked inside the dining room, discover an approx. 550-bottle temperature-controlled wine cellar. Recent upgrades elevate the home throughout, including designer kitchen with all the bells & whistles along with stunning finishes Every bathroom has been thoughtfully remodeled with impeccable detail and timeless style. The oversized primary suite feels like a private retreat, complete with a charming sitting area, fireplace, and a secluded balcony to take in the views. Outdoors, enjoy exceptional privacy and resort-style living from the newly installed gated entry with custom driveway pavers to the stunning Pebble Tec vanishing edge pool, outdoor living space, BBQ/kitchen space and bocce area. Additional highlights include SOLAR, 2 Tesla Powerwall house batteries, wiring for a whole-house AV system, Lutron lighting, and more. Enjoy the best of both worlds: a beautiful community with a country feel and miles of trails, yet just minutes to conveniences and top-rated schools.

3376 Calle Tres Vistas, Encinitas

$4,872,000
3 Beds ⋅ 2 Baths ⋅ NDP2602262 MLS ⋅ Closed Status
Waiting for you in the coastal resort town of Encinitas is this little bit of an Pacific ocean Paradise. Tastefully remodeled and modernly elegant, this 3 bedroom, 2 bath 1800square foot oceanfront home offers unfettered whitewater ocean views on one of the most prestigious streets in North San Diego County. It’s like a permanent vacation when you step through the front door and literally leave the world behind you. Whether you want to surf or sip wine this property has what you have always dreamed of. ************************************************************************************************************************************************************************************ This property is protected by a fully engineered, Coastal Commission approved lower seawall and upper bluff retention system, an amenity that cannot be duplicated ever again.

498 Neptune, Encinitas

$4,835,000
4 Beds ⋅ 5 Baths ⋅ PTP2602329 MLS ⋅ Closed Status
Perfectly positioned in the heart of Leucadia, this exceptional California Coastal Craftsman showcases sweeping ocean views and an unbeatable coastal location just moments from the sand. Enjoy the best of beachside living with a 10 minute walk to the beach and easy access to both Stone Steps and Beacon’s Beach, while also being within walking distance to the vibrant shops and restaurants along Highway 101. Located within the highly regarded Encinitas Union and San Dieguito Union High School Districts, this home also offers access to some of North County’s top-rated schools. Inside, the home is filled with natural light and designed for both comfort and entertaining. Expansive stacking sliding glass doors connect the main living areas to the outdoors, inviting in ocean breezes and showcasing the home’s blue water views. The gourmet kitchen is both stylish and functional, featuring quartz slab countertops, a full tile backsplash, custom shaker cabinetry, and a large center island ideal for gathering. Premium GE Monogram stainless steel appliances including a professional cooktop, double convection ovens with Advantium technology, wine refrigerator, drawer microwave, and dishwasher. The primary suite offers a spa-inspired retreat with a freestanding soaking tub, walk-in shower, and dual vanities. A standout feature of the home is that every bedroom includes both a walk-in closet and its own attached bathroom, offering an elevated level of comfort, privacy, and convenience for family and guests alike. A first-floor bedroom suite adds flexibility for visitors or multigenerational living, while the spacious upstairs loft and covered ocean-view deck create additional areas to relax and unwind. A custom wood ranch-style garage door enhances the home’s curb appeal, while the garage itself is outfitted with custom cabinetry and an epoxy floor, making it ideal for clean, organized extra storage. With over $150,000 in landscaping upgrades and a brand new spa, the property offers beautifully designed outdoor spaces that enhance privacy and create a true indoor-outdoor coastal retreat. Ideal for growing families or those seeking a low-maintenance beach home, this property offers a rare combination of comfort, functionality, and location delivering the very best of Encinitas coastal living. A home like this does not come along often.

374 Fulvia Street, Encinitas

$4,600,000
7 Beds ⋅ 5 Baths ⋅ NDP2603183 MLS ⋅ Closed Status
Rare coastal compound featuring a beautiful ocean view home and completely separate ADU west of I-5 in Leucadia offering privacy and flexible living on nearly half an acre. This gated property includes approximately 4,008 total square feet including ADU, designed as a true coastal compound with exceptional versatility, zoned R-3. Ideally situated within walking distance to the beach, blending elevated living with timeless Spanish-inspired design and everyday convenience in one of North County’s most sought-after neighborhoods. At the heart of the property the main 5 bedroom/4 bath residence is thoughtfully designed to function as a single expansive home or 2 separate spaces. Complemented by a secondary kitchen it offers exceptional flexibility for multigenerational living, extended guests, or long-term stays, all within a cohesive single-residence design. The upper level is the showpiece, where panoramic ocean views take center stage. An open-concept great room flows seamlessly to an expansive view deck with a fireplace, creating effortless indoor-outdoor living ideal for sunset entertaining. The chef’s kitchen is anchored by a striking Perla Venata quartzite island and enhanced by custom wood beams, solid alder doors, and warm oak flooring. The primary suite offers a private ocean-view balcony, along with an additional bedroom and beautifully appointed guest bath. The lower level features a full secondary kitchen and living area designed for comfort and flexibility, along with three bedrooms, two bathrooms (including an en-suite), a spacious living room with fireplace, and separate laundry. The fully detached 2BR/1BA ADU is a completely independent residence, thoughtfully positioned to provide its own private yard, entrance, parking, and full amenities. Designed for privacy and separation, it functions as a self-contained living space for an exceptional opportunity for rental income or guests. Outdoor living is designed for both relaxation and entertaining, with a saltwater pool and spa, outdoor bar, and fireplace creating a resort-like atmosphere. A welcoming front courtyard with fountain sets a tranquil tone upon arrival, while the surrounding grounds offer mature fruit and citrus trees and thoughtfully integrated spaces for outdoor enjoyment. A detached workshop or office adds further flexibility for creative or professional use. Gated entry enhances privacy and security. Located just minutes from the beach and surf breaks, this rare offering combines ocean views, privacy, and income potential in one of North County’s most desirable coastal communities

1007 Eolus Avenue, Encinitas

$4,575,000
5 Beds ⋅ 6 Baths ⋅ NDP2511564 MLS ⋅ Closed Status
Commanding one of the premier-view lots in exclusive guard-gated Wildflower Estates, this exceptional estate captures unobstructed west-facing panoramic mountain and Olivenhain Valley views with breathtaking sunsets—among the finest in the community. Set high on a private hilltop and spanning nearly 1.9 acres, the property offers a rare combination of privacy, scale, and resort-style outdoor living. The expansive entertainer’s backyard features a sparkling vanishing edge pool and spa with waterfall, built-in BBQ, generous lawn areas, and multiple covered and open patios designed to fully embrace sunset views and seamless indoor-outdoor living. The residence offers 5 bedrooms and 5.5 baths, thoughtfully designed with a highly desirable first-floor layout that includes a luxurious primary suite and two additional en-suite bedrooms on the main level. Upstairs, two spacious bedroom suites provide ideal accommodation for family or guests. Recently updated interiors blend warmth and sophistication, highlighted by a custom-designed gourmet kitchen featuring 48” Wolf professional gas range with griddle, Wolf vent hood, 48” Sub-Zero refrigerator, Meile dishwasher, Magnifica Calcutta de Oro and Calcutta de Antica porcelain countertops, a farmhouse stainless steel-sink, and an oversized island. The kitchen is further enhanced by a custom coffee and beverage bar, imported Italian tile and flows effortlessly into the butler’s pantry, family room and outdoor entertainment spaces. Living, family, and formal dining rooms are all located on the main level, creating an exceptional layout for both everyday living and large gatherings. Architectural details throughout the home include exposed beam ceilings with heavy timbers, rich knotty pine wood finishes, multiple fireplaces—including indoor and outdoor—custom built-ins and a fire pit. Additional highlights include a private home gym with top-of-the-line equipment, wine storage, and an oversized four-car garage with extensive custom-built-in cabinetry, work bench and tool slat wall. The estate has been meticulously maintained with recently replaced HVAC and irrigations systems and water heaters for both the home and pool/spa. The grounds are professionally landscaped with lush mature gardens, palm trees, fruit orchards, planter beds, and expansive grass flat areas suitable for sports, recreation, gardens, or additional outdoor amenities. Wildflower Estates is a prestigious guard-gated enclave offering a private community park, scenic walking paths, and direct access to expansive equestrian and hiking trails—an unmatched natural setting unique to Olivenhain. Located just minutes from top-rated schools, beaches, shopping, dining, and coastal amenities, this extraordinary estate represents a rare opportunity to own one of the finest view properties in Wildflower Estates, where privacy, luxury, and natural beauty converge.

3303 Lilac Summit, Encinitas

$4,350,000
6 Beds ⋅ 7 Baths ⋅ NDP2602573 MLS ⋅ Closed Status
Tucked at the end of a quiet cul-de-sac within the exclusive gated enclave of Copper Crest, this Mediterranean estate offers exceptional privacy and timeless architectural design. The main house, approx 5,406 sq.ft. LIVES LIKE A SINGLE STORY with the primary suite and executive office conveniently located on the main level. Interior features rich hardwood floors, soaring open-beam ceilings, and a chef’s kitchen with Sub-Zero and Dacor appliances walk-in pantry & large center island.The second level features four secondary bedrooms, including two with private en suite bathrooms and two connected by a Jack-and-Jill bath. A detached 750 sq.ft. GUEST HOUSE (1bd/1ba) with full kitchen provides ideal space for guests, extended family, or flexible living. The resort-style backyard is designed for entertaining, highlighted by a renovated saltwater Pebble-Tech pool with grotto, baja shelf, waterslide, and spa, along with a redesigned putting green, covered palapa with built-in BBQ, and fire pit. Smart and sustainable features include a fully owned 33-panel SOLAR system with Enphase battery backup, Tesla EV charger, whole-house water filtration, and energy-efficient pool and irrigation systems. Enjoy nearby trails, a highly desirable school district, and convenient access to shopping, dining, and the coast—offering a rare blend of peaceful rural-style living with modern amenities. See attached doc section for more details

2953 Corte La Bella, Encinitas

$4,200,000
4 Beds ⋅ 4 Baths ⋅ NDP2602419 MLS ⋅ Closed Status
A rare opportunity to own newer construction in the heart of Leucadia, 419 Parkwood Lane is a contemporary coastal residence that blends refined architecture with exceptional privacy and seamless indoor-outdoor living. Tucked away on a peaceful cul-de-sac and thoughtfully positioned between two single-story homes, the property enjoys an uncommon sense of openness and tranquility while remaining just minutes from the beaches, restaurants, and vibrant lifestyle that define this sought-after Encinitas community. Inside, soaring two-story ceilings in the main living area create a dramatic sense of space and light, enhancing the home’s open-concept design and modern architectural presence. Inside, an expansive open floor plan is filled with natural light from dual-pane and floor-to-ceiling windows, highlighting rich hardwood floors, designer lighting, and meticulously maintained finishes throughout. Designed for both effortless entertaining and comfortable everyday living, the home flows seamlessly between interior spaces and the outdoors. At the center of the home, the gourmet kitchen is both striking and functional, featuring an oversized island, Thermador appliances, and generous space for gathering. The kitchen opens naturally to the living and dining areas, creating an inviting environment for hosting or relaxed family living. The backyard is designed as a private retreat, featuring a resort-style pool surrounded by thoughtfully curated outdoor living spaces. A built-in barbecue with refrigerator, fire pit, and lounge areas create the perfect setting for al fresco dining and relaxed evenings under the coastal sky. Upstairs, a spacious secondary living lounge with fireplace and pool table offers a warm and inviting gathering space. Large sliding doors open to an expansive balcony overlooking the pool and backyard below, creating an ideal setting for entertaining or unwinding. An additional upstairs en-suite bedroom enjoys its own generous balcony overlooking the quiet cul-de-sac. The primary suite offers a serene escape, complete with dual vanities, a soaking tub, walk-in shower, and a spacious walk-in closet. Built in 2017 and meticulously maintained, the home reflects the advantages of newer construction while offering the privacy and character rarely found in this established Leucadia neighborhood. Additional features include air conditioning, smart security cameras, built-in garage cabinetry, and the option to be partially furnished.

419 Parkwood Ln, Encinitas

$4,100,000
4 Beds ⋅ 5 Baths ⋅ NDP2510746 MLS ⋅ Closed Status
LOCATION, LOCATION, LOCATION! Look no further in your search for a luxury lifestyle west of the 5 in the wonderful beach community of Encinitas. Welcome to the extraordinary property that is 614 Ocean View Avenue, an exquisite residence, boasting a generous lot zoned R3 and a rare canvas for an elegant, sophisticated living and enhancement opportunity. This beautiful property offers an open floor plan containing panoramic ocean views, two oversized private decks, a large modern kitchen with leathered granite counters and a cook island, dining and sitting area, primary bedroom and bathroom including a stand alone tub, not to mention two additional generously sized ensuite bedrooms and bathrooms. The existing home no doubt provides refined luxury, and as a bonus, the property includes an income-generating Junior Suite ADU with private entrance. And calling all car enthusiasts, there is an attached 3 car garage plus two additional smaller garages opened up to an expansive driveway. All this paired with a substantial land component unlocks unparalleled potential. Envision the possibilities for a second primary residence as a standalone masterpiece. This lot offers great potential for an accessory unit, allowing the discerning buyer to retain a private sanctuary, or find value through additional income. To reiterate, the R3 zoning bestows exceptional flexibility, and potential permits granting the creation of multiple primary residences on this expansive parcel. For the owner, this translates to the ability to preserve the current estate as a personal retreat, or expand the income-generating haven by developing and marketing a second home independently. A truly rare proposition that elevates the property beyond conventional luxury offerings, delivering both immediate lifestyle refinement and profound long-term equity potential in this sought-after locale. At the heart of this distinguished offering lies the land’s inherent prestige and versatility. The live-in luxury gives way to the buyer turning their vacation into an every day lifestyle. The property’s true worth is amplified by its development prospects, affording the opportunity to design and sell a separate, standalone residence while maintaining the original home’s grace. This configuration represents a sophisticated investment in legacy living, where architectural vision meets exceptional return in one of California’s most exclusive markets, in one of California’s most sought after neighborhoods. Welcome home!

614 Ocean View Avenue, Encinitas

$4,000,000
6 Beds ⋅ 5 Baths ⋅ NDP2604584 MLS ⋅ Closed Status
Set on nearly three acres in the rolling hills of Olivenhain, this custom single level estate blends timeless architecture with the relaxed beauty of coastal California living. Encompassing approximately 5,000 square feet, the residence offers six bedrooms and four and a half bathrooms across a light filled open concept floor plan. Expansive and inspiring views overlook the world class golf course and clubhouse of The Bridges to the south and capture distant ocean views to the west. Designed for effortless flow, the interiors feature wide plank wood floors, high ceilings, and a soothing palette that complements the natural surroundings. The great room centers on a classic brick fireplace and opens to a covered loggia framed by arched stonework, perfect for entertaining or quiet evening gatherings. The kitchen combines elegance and function with marble countertops, custom cabinetry, a walk in pantry, and a breakfast area overlooking the gardens. A formal dining room and dedicated office provide thoughtfully designed spaces for work and connection. The primary suite offers a private retreat with direct access to the patio, a freestanding tub, and dual vanities. Five additional bedrooms provide comfort and flexibility for guests or family. Outdoors, the home embraces the California lifestyle with a pool and spa, shaded dining terraces, raised vegetable gardens, and an outdoor kitchen designed for al fresco dining and year round enjoyment. The grounds extend across approximately 2.59 usable acres with manicured lawns, fruit trees, and fenced paddocks suitable for up to five horses under current Olivenhain guidelines. Set within minutes of top rated schools, scenic trails, and the beaches of Encinitas, 3401 Adams Run offers a rare blend of privacy, space, and sophistication in one of North County’s most desirable​​‌​​​​‌​​‌‌​​‌​​​‌‌​​​​​‌​​​‌‌​​​‌‌‌​​​ communities.

3401 Adams Run, Encinitas

$3,995,000
3 Beds ⋅ 3 Baths ⋅ NDP2604969 MLS ⋅ Closed Status
Experience the ultimate coastal lifestyle within the community of Seabluffe. Fully remodeled Oceanfront end unit. The roof and ceiling have been raised to improve the dramatic ocean view. Clerestory windows bring in even more natural light. Updated plumbing, electrical and soundproofing systems. This townhome offers three bedrooms and three full bathrooms with expansive whitewater views from the living area, master bedroom and upstairs bedroom. Additional square footage includes a third full bedroom with ocean view and bathroom in the upstairs area. There is a main level guest bedroom and bath with a reconfigured laundry to include a full-size standalone washer and dryer. The master bedroom boasts spectacular views with a fireplace and desk area to add more functional living options. Even enjoy ocean views from the updated master shower and bath. Modern kitchen and dining area. Living room expands to the extended oceanfront deck. Only one attached neighbor to the north. Oversized garage with side door access. This home has all the bonus features a Seabluffe oceanfront unit can offer. Seabluffe is highly desirable offering resort style amenities and private stairs to the beach. Nestled in a private guard gated community, there are 255 townhomes on 50 acres. Seabluffe allows short term rentals with a 7 night minimum. This wonderful home can be used as a primary or secondary residence, or as an investment property. Experience all that Seabluffe has to offer within the community: 2 pools, tennis and pickleball courts, a half basketball court, playground, clubhouse, and beach access. Close to restaurants, shops and more!

1856 Parliament Rd., Encinitas

$3,900,000
4 Beds ⋅ 6 Baths ⋅ NDP2607108 MLS ⋅ Closed Status
Experience the best of coastal living on the coveted west side of Hymettus Avenue, where sweeping ocean views, exceptional privacy, and an effortless indoor-outdoor lifestyle await. Set behind a gated entrance on a beautifully landscaped 9,800 sq. ft. lot, this updated 4+bedroom + den, 5-bath home offers approximately 3,854 sq. ft. with ocean views from multiple levels. The open floor plan features a dramatic two-story living room with a limestone fireplace and a beautifully remodeled chef's kitchen (2024). A newly added upstairs bathroom enhances functionality, while the spacious primary suite offers breathtaking ocean views, an oversized walk-in closet, and a spa-inspired bath. Designed for entertaining, the resort-style backyard showcases a pool, spa, waterfall, multiple outdoor living areas, lush landscaping, and a hot-water dog shower. Additional highlights include two fully owned solar systems (home and pool), a tankless water heater, high-efficiency furnace, rainwater recovery system, and numerous thoughtful upgrades throughout. Just moments from world-class beaches, award-winning schools, Beacons Beach, boutique shopping, and exceptional dining, this is a rare opportunity to own an ocean-view home in one of Leucadia's most sought-after coastal neighborhoods.

602 Hymettus Avenue, Encinitas

$3,900,000
3 Beds ⋅ 4 Baths ⋅ NDP2601869 MLS ⋅ Closed Status
This masterfully renovated coastal sanctuary, situated on a private driveway just one block from the ocean with easy access to both Beacons and Grandview Beach, embodies elevated design, effortless luxury, and the very best of Southern California beach living. Offering a rare sense of privacy and tranquility while remaining moments from the sand and surf, the home has been thoughtfully reimagined with a sophisticated open-concept floor plan bathed in natural light, where expansive windows and seamless living spaces create an airy, refined ambiance throughout. Every detail has been carefully curated to blend modern elegance with relaxed coastal charm, providing an exceptional setting for both grand-scale entertaining and intimate everyday living. The spacious main-level primary suite serves as a serene private retreat, delivering the convenience of single-level living with comfort and sophistication, while additional living areas offer flexibility for family, guests, or a dedicated executive home office. Enhancing the property’s versatility is the optional ADU — a highly coveted feature ideal for multigenerational living, luxurious guest accommodations, a creative studio, or premium rental income potential — adding both flexibility and long-term value. Perfectly positioned in one of Encinitas’ most desirable neighborhoods, the home offers exceptional walkability to boutique shopping, acclaimed restaurants, charming cafés, and the vibrant coastal lifestyle that defines the community. Enjoy morning surf sessions at Beacons, sunset strolls at Grandview, and the refreshing ocean breeze woven into your daily rhythm, all while retreating to the quiet exclusivity of your private driveway setting. This is more than a home — it is a lifestyle property that seamlessly blends sophistication, privacy, flexibility, and an unparalleled beach-close location, presenting a rare opportunity to experience refined coastal living at its finest.

162 Jupiter Street, Encinitas

$3,900,000
6 Beds ⋅ 6 Baths ⋅ NDP2601335 MLS ⋅ Closed Status
Luxury Estate in Wildflower Estates – Olivenhain Property Overview Welcome to an extraordinary custom estate in the prestigious, manned-gated community of Wildflower Estates, where timeless architecture meets resort-style living. Situated on 2.1 private acres, this residence offers approximately 7,400 square feet of refined interiors, a detached guest house, and breathtaking panoramic views of Rancho Santa Fe and the Olivenhain valley. Designed for those who value both elegance and comfort, this property provides the ultimate Southern California lifestyle. Main Residence • Expansive floorplan designed with a primarily single-level layout, offering seamless living and accessibility. • A private upstairs studio, perfect as a creative space, office, or gym. • Soaring ceilings, oversized windows, and open living areas that maximize natural light and highlight the spectacular valley views. • Chef’s kitchen with professional-grade appliances, center island, and custom cabinetry designed for both functionality and entertaining. • Formal and informal living rooms, each with fireplaces, creating multiple spaces for hosting and relaxation. • Luxurious primary suite featuring spa-inspired bathroom, walk-in closets, and private retreat area. Detached Guest House • A fully independent 2-bedroom, single-level guest residence. • Ideal for extended family, guests, or private staff quarters. • Designed with the same level of finish and detail as the main residence, ensuring comfort and elegance. Resort-Style Outdoor Living • Sparkling pool surrounded by sun-drenched patios. • A fully equipped outdoor kitchen with pizza oven and built-in BBQ, perfect for entertaining year-round. • Expansive backyard designed for resort-like living, offering multiple lounging areas and lush landscaping. • Panoramic sunset and valley views provide a serene backdrop for both intimate evenings and large gatherings. Additional Features • 5-car garages with ample storage and motor court. • Located within one of North County San Diego’s premier gated neighborhoods, known for its exclusivity, equestrian charm, and proximity to top-rated schools, shopping, dining, and coastal beaches. • Gated privacy and security within Wildflower Estates, one of the region’s most desirable enclaves.

3435 Jasmine Crest, Encinitas

$3,830,830
6 Beds ⋅ 6 Baths ⋅ NDP2600015 MLS ⋅ Closed Status
Set behind a grand portico on 3.5 private acres, this extraordinary Encinitas estate delivers space, style, and endless potential in a premier coastal setting. Encompassing 5,630 square feet, the 6-bedroom, 5.5-bath residence is designed for both refined living and unforgettable entertaining. Inside, discover a chef-inspired kitchen, expansive living areas filled with natural light, a luxurious main-level primary retreat, and a rooftop view deck capturing breathtaking panoramic vistas. The home also features a private guest suite, charming interior courtyard, elevator access, owned solar, multi-zone HVAC, and ample room for vehicles with dedicated RV parking. Beyond the home, the sprawling grounds open the door to rare opportunities — whether you envision adding an ADU, exploring a potential lot split, or creating a custom outdoor oasis (buyers to independently verify all development possibilities). This is more than a home — it’s a legacy property offering privacy, flexibility, and the ultimate Encinitas lifestyle just minutes from the coast.

3451 Dove Hollow, Encinitas

$3,825,000
5 Beds ⋅ 4 Baths ⋅ NDP2600281 MLS ⋅ Closed Status
Just one block from Moonlight Beach, this rare Encinitas coastal duplex offers an exceptional blend of location, lifestyle and potential. With two spacious residences— Unit A: 3 bed/2 bath, 1480 sqft and Unit B: 2 bed/1.5 bath, 1340 sqft— this property presents endless possibilities: live in one and rent out the other, create the ultimate multigenerational retreat, or expand your investment portfolio in one of North County’s most sought-after beach communities. Both units enjoy ocean views from their front balconies and feature their own private patios, creating inviting outdoor spaces to relax, entertain, or enjoy the coastal breeze. The property also offers the incredible opportunity to build a rooftop terrace with panoramic coastline views and the potential to add two ADUs above the existing 1-car garages, maximizing value and versatility. A truly unique feature—especially this close to the beach—is the abundance of parking, including two single-car garages plus two additional open parking spaces, making beach days and guest visits effortless. Located just steps from the sand and a short stroll to shops, restaurants and the train station, this duplex is perfectly positioned for a vacation rental, coastal getaway, or full-time beach lifestyle. Opportunities like this—so close to Moonlight Beach, with ocean views, private outdoor spaces, and expansion potential—are exceedingly rare.

201 4th Street Unit A/B, Encinitas

$3,725,000
4 Beds ⋅ 4 Baths ⋅ NDP2601900 MLS ⋅ Closed Status
Tucked behind private gates in one of Encinitas' most coveted equestrian neighborhoods, this stunning single-level estate delivers the rare combination of refined interior living and resort-caliber outdoor entertaining — all on 2.59 sprawling acres with no monthly HOA fees. Soaring ceilings and abundant natural light welcome you from the moment you arrive. The open-concept floor plan flows seamlessly room to room, anchored by a chef's kitchen appointed with a professional Wolf range, side-by-side refrigerator/freezer, wine refrigerator, and warming drawer. Brand new carpet and wood floors run throughout, complemented by fresh paint that gives the entire home a crisp, move-in ready feel. 4 bedrooms plus a wainscoted office — ideal as a private study or work-from-home retreat — complete the thoughtfully designed interior. Step outside and discover a backyard that rivals the finest resorts. The outdoor living room sets the stage for effortless entertaining, anchored by a grand BBQ island with marble countertops, a Lynx grill, and dedicated smoker. Romantic string lights and a stylish sun shade create the perfect ambiance from afternoon to evening. The sparkling saltwater pool, lush grass lawn, and a brand new artificial turf sports field — ideal for soccer, lacrosse, and active play — offer something for everyone. Horse zoning adds the rare potential to create your own private equestrian retreat. The home's 42-panel paid solar system dramatically reduces energy costs, a whole-home water filtration system ensures clean drinking water, and the oversized four-car garage delivers exceptional storage and flexibility. Every upgrade has been executed with purpose. Served by the award-winning Encinitas Union School District and the highly sought-after Olivenhain Pioneer Elementary, with top-rated middle and high schools rounding out an exceptional educational pathway. All of this — gated privacy, 2.59 acres, luxury finishes, and equestrian zoning — just minutes from the beaches, boutiques, and dining of downtown Encinitas.

3140 Dusty Trail, Encinitas

$3,700,000
4 Beds ⋅ 4 Baths ⋅ NDP2604063 MLS ⋅ Closed Status
Perched in one of the most coveted locations within 1 Channel Island, this exceptional Single-Level residence captures the essence of refined coastal living in Encinitas. Bathed in natural light, the home showcases soaring ceilings, modern finishes, and a seamless indoor-outdoor flow designed for effortless living and entertaining. The open-concept layout centers around a stunning chef’s kitchen with an oversized island, quartz countertops, premium stainless steel appliances, and sweeping Ocean Views. Outside, a private resort-style retreat awaits—complete with a pool, spa, sauna, outdoor shower, and a covered patio with infrared heaters, all framed by ocean breezes and vibrant sunsets. The primary suite offers a luxurious, spa-inspired escape with a customized walk-in closet. There’s are two additional bedrooms plus an office/flex space which offers flexibility and comfort. The third bedroom is en-suite with a thoughtfully designed oversized bathroom with direct backyard access - a value enhancing upgrade you won’t find in the other builder’s models. Set on a quiet cul-de-sac and enhanced by an expanded fully owned solar system, this home blends luxury, efficiency, and the relaxed sophistication of Southern California coastal living—an exceptional opportunity in a truly premier setting.

900 Channel Island Drive, Encinitas

$3,675,000
3 Beds ⋅ 3 Baths ⋅ NDP2605925 MLS ⋅ Closed Status
Perched on one of Encinitas' most coveted streets just steps from the ocean, this architecturally striking 3-bedroom, 2.5-bath residence delivers 2,101 square feet of refined coastal living behind a private gated entry. Inside, vaulted ceilings with stunning wood-slat detailing set an immediate tone of warmth and sophistication. Wide-plank wood-like tile flows throughout, anchored by a dramatic floor-to-ceiling fireplace wall — the living room's undeniable focal point. Cantina doors dissolve the boundary between inside and out, opening to an expansive glass-railed deck where sweeping panoramic ocean views steal the show. The chef's kitchen is outfitted with white shaker cabinetry, a geometric tile backsplash, leathered quartz countertops, and stainless steel appliances with a commanding Viking range flanked by a KitchenAid dishwasher — designed as much for entertaining as everyday living. The main-level primary suite is a private sanctuary with vaulted ceilings, stunning ocean views even while lying in bed, cantina doors to bring the outdoors in, a free-standing soaking tub, a glass-enclosed walk-in shower with dual heads and a waterfall fixture, and a walk-in closet. Upstairs, two additional bedrooms share a beautifully finished bath with a farmhouse sink and glass-enclosed tiled shower. A 2-car garage, 2-car carport, solar panels, and tankless water heater complete this exceptional offering.

195 Grandview St, Encinitas

$3,653,000
4 Beds ⋅ 3 Baths ⋅ NDP2605793 MLS ⋅ Closed Status
Nestled on a quiet cul-de-sac in the highly sought-after Windsor Estates neighborhood of Olivenhain, this beautifully updated home offers a rare combination of privacy, space, and resort-style living on an expansive and highly usable 0.57-acre lot. Spanning approximately 4,116 square feet, the residence features 4 bedrooms, a spacious library/office, 3 bathrooms, and a thoughtfully designed floor plan that balances elegant entertaining spaces with comfortable everyday living. The formal living room welcomes you with high ceilings, abundant natural light, and a fireplace with an intricate mantle, while the adjacent dining room opens through French doors to a backyard patio. At the heart of the home, the remodeled kitchen features a large center island with wraparound seating, custom cabinetry, quartzite countertops, double ovens, a 6-burner gas cooktop, Sub-Zero refrigerator, prep sink, and breakfast nook with bay windows overlooking the pool and grounds. Just beyond, the family room offers a comfortable retreat with its own fireplace. A main-level bedroom and full bath provide flexibility for guests or multigenerational living, while a spacious laundry room and 3-car garage complete the first floor. Upstairs, the spacious primary suite enjoys a private balcony overlooking the backyard, along with a fireplace and spa-inspired bath featuring a jetted tub, oversized shower, dual vanities, additional seated vanity, and walk-in closet. A stunning built-in library and office offers exceptional versatility as a home office, library, media room, playroom, or potential fifth bedroom. The backyard is the true centerpiece of the property, offering a rare amount of flat, usable land with endless possibilities. Enjoy a solar-heated pool and spa, covered outdoor kitchen and BBQ, custom fireplace, expansive lawn, mature landscaping, and tropical palms. With no neighbor directly behind and ample room for an ADU, sport court, or additional amenities, the grounds provide a remarkable sense of openness, privacy, and opportunity. Additional highlights include a large laundry room, 3-car garage, updated landscaping, and close proximity to top-rated schools, beaches, shopping, dining, and all that coastal North County has to offer.

2471 Calle San Clemente, Encinitas

$3,625,000
5 Beds ⋅ 6 Baths ⋅ NDP2602406 MLS ⋅ Closed Status
The Basics: 5 Bedrooms | 4 Full Baths | 2 Half Baths | 4,743 Sq Ft Resort-style Pebble Tec Pool & Spa with Waterfall | Pool House | Pickleball Sports Court | Panoramic Views | HOA $146 month. The Vibe: Light, bright, and soaring ceilings welcome you into a home that feels as good as it looks. This home is warm, welcoming, relaxed, and designed for connection — whether you're entertaining or just unwinding. The chef-style kitchen is recently updated and ready for anything, whether you're throwing dinner parties or heating up takeout. Peaceful nature views pour in from almost every room, setting the tone for everyday tranquility. Upstairs, a generous bonus living room makes the perfect teen hangout, media space, or private quarters for guests or a live-in companion. The existing Pool Table can be yours. Three on-suit bedrooms complete the upstairs. The Comforts: Lives like it's a single level — the primary suite and a secondary bedroom are both downstairs. Primary suite is large, comfortable and comes with its own fireplace to enjoy on those cold winter nights. Owned solar keeps your energy bills low, with dual-zone A/C and heating to stay comfy year-round. Waterboy whole-house filtration system, central vacuum system. Additional comfort features include a wine fridge and warming drawer. The Grounds: You’ve got 2 private acres to roam — and it’s all yours. Serve it up on the Pickleball(ish) Sports Court (complete with basketball hoop), then cool off in the vanishing-edge pool or soak in the spa. Rinse off in your very own pool house, then head to the garden house or plan out that future ADU — there’s room for it. Want multiple fruit trees and herbs? Well you’ll have to plant those, but there are roses and a pomegranate tree. Plenty of room to get inspired with your gardening. Horse-friendly and full of possibility. Your Surroundings: Set within a peaceful gated community of manicured homes, you’re surrounded by open space, trails for hiking, biking and/or riding. A strong and welcoming Olivenhain vibe. Award-winning Encinitas school district and just a few miles to a plethora of shops, restaurants and other things to buy.

405 Bridoon Ter, Encinitas

$3,477,500
4 Beds ⋅ 4 Baths ⋅ NDP2603040 MLS ⋅ Closed Status
A rare coastal opportunity, 1938 Sheridan Road, is a beautiful 4 bedroom 3.5 bath single story home in the sought after community of Leucadia that is just a short stroll to beaches and restaurants. This west of the 5 craftsman architecturally inspired home has huge vaulted ceilings throughout. Situated on a spacious corner lot, this residence offers 3,236 square feet of thoughtfully designed living space and resort style indoor/outdoor living. The kitchen is both an entertainer's dream while also providing comfort for everyday living. There is a large primary suite with a grand bathroom and walk- in closet. The private backyard is designed for relaxation and enjoyment complete with lush landscaping, spa and a fire pit. An exceptional opportunity to experience the best of Encinitas coastal living with space, privacy, and convenience all in one.

1938 Sheridan Road, Encinitas

Based on information from California Regional Multiple Listing Service, Inc. as of . This information is for your personal, non-commercial use and may not be used for any purpose other than to identify prospective properties you may be interested in purchasing. Display of MLS data is usually deemed reliable but is NOT guaranteed accurate by the MLS. Buyers are responsible for verifying the accuracy of all information and should investigate the data themselves or retain appropriate professionals. Information from sources other than the Listing Agent may have been included in the MLS data. Unless otherwise specified in writing, Broker/Agent has not and will not verify any information obtained from other sources. The Broker/Agent providing the information contained herein may or may not have been the Listing and/or Selling Agent.