Refine Search
Sort by
$1,199,000
6 Beds ⋅ 5 Baths ⋅ 260023749SD MLS ⋅ Active Status
Behind an automated gate in Jamul’s Proctor Valley, this equestrian property offers room to spread out on an approximately 50,000-square-foot, fully fenced lot. The approximately 3,400-square-foot residence features six bedrooms, 5 bathrooms, generous living areas, abundant natural light, and sweeping views of the surrounding hills and mountains. Separate guest quarters provide a kitchen, bedroom, and bathroom, with both a private exterior entrance and direct access to the main home. The flexible layout can accommodate extended family, long-term guests, a private office, or potential rental use. Outdoors, a beach-entry pool and spacious entertaining areas make the most of the valley views. Equestrian features include a two-horse barn, a dedicated riding ring, and room for turnouts or additional improvements. With largely flat, usable acreage, the property offers a distinctive combination of privacy, recreation, and country living.

13883 Sage Mountain Ln, Jamul

$1,849,995
5 Beds ⋅ 3 Baths ⋅ 260023571SD MLS ⋅ Active Status
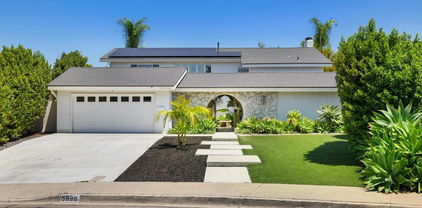
Welcome to 5996 Bounty Street, a stunning mid-century modern home nestled in the highly desirable community of Del Cerro. This spacious 5-bedroom, 3-bathroom residence sits on over a quarter-acre lot and has been thoughtfully upgraded to blend timeless design with contemporary style. A dramatic two-story vaulted entryway showcases a striking floating glass-and-wood staircase and restored 1965 Palm Springs double doors, setting the tone for the vintage-meets-modern aesthetic throughout. The recently remodeled kitchen features white shaker cabinets, newer appliances, and opens seamlessly to a bright and airy floor plan enhanced by luxury vinyl wide plank flooring and expansive windows that flood the home with natural light. The family room offers a cozy gas fireplace, perfect for relaxed evenings. Step outside to enjoy the resort-style backyard with a sparkling swimming pool, low-maintenance turf areas, fruit trees, raised garden beds, and a fire pit for entertaining. A covered patio and a spacious side yard provide multiple outdoor living options. The new concrete driveway and front steps enhance curb appeal, while the paid-for solar panels and new roof offer energy efficiency and peace of mind. Additional features include a tankless water heater, some dual-paned windows, and a 2-car garage with built-in storage cabinets. Zoned for top-rated schools and conveniently located near downtown San Diego, the airport, and beaches—this is California living at its best. It’s more than a home. It’s a Lifestyle!

5996 BOUNTY STREET, Del Cerro

$1,495,000
4 Beds ⋅ 3 Baths ⋅ 260019749SD MLS ⋅ Active Status
Spacious, private and incredible views! This 3,200+ square foot Fletcher Hills home has it all! Enjoy PAID solar, pool, beautiful kitchen, ample space to spread out, 3 car garage, and did we mention the view?! You are going to love it! The neighborhood is a quiet cul-de-sac and there are homes on only one side of the street. Plenty of parking, easy access to freeways, shopping, dining, trolley. Entertainer's delight, grand living, perfect for all seasons. Make it yours! Spacious, private and incredible views! This 3,200+ square foot Fletcher Hills home has it all! Enjoy PAID solar, pool, beautiful kitchen, ample space to spread out, 3 car garage, and did we mention the view?! You are going to love it! Home has ceiling fans throughout, 50 gallon water heater, wet bar, downstairs bedroom, GIANT 16x7 primary walk in closet and bidet. Includes A/C, central vacuum system, too. The minimal HOA fee is paid yearly and covers weed abatement and tree trimming on the 20 acres of open space greenbelt in the community. The neighborhood is a quiet cul-de-sac and there are homes on only one side of the street. Plenty of parking, easy access to freeways, shopping, dining, trolley. Entertainer's delight, grand living, perfect for all seasons. Make it yours!

1157 Betts St., El Cajon

$725,000
4 Beds ⋅ 2 Baths ⋅ 260018596SD MLS ⋅ Active Status
Welcome to this rare opportunity in Strawberry Hills of La Mesa, near Lake Murray. It's most distinctive of residences. This 4-bedroom, 2-bath townhome-style home offers 1,432 sq. ft. and a flexible multi-level layout found nowhere else in the community. Originally used as the builder’s sales office/model, it remains the only 4-bedroom floor plan of its kind in the complex. Upstairs, the home presents a remarkable showcase of Arts and Crafts–inspired Mission style, with rich woodwork, decorative glass accents, custom built-ins, exposed architectural details, and an exceptional level of craftsmanship and detail throughout. The main living level also includes a spacious living room with vaulted ceilings, dining area, kitchen, two bedrooms, a full bath, and a balcony that sits amidst the trees and birds. Downstairs, and separately accessed - two additional bedrooms, a second recently-remodeled full bath, and direct patio access create outstanding flexibility for extended family, guests, roommates, students, a home office, or a more private living arrangement. This second/lower level is accessed from outside, or from through the garage, offering a very secluded separate space for many uses. Additional features include an attached 2-car garage, mature landscaping, and a peaceful setting within the community. Extra parking available at add'l $$. Strawberry Hills offers pools, spas, clubhouse amenities, and a convenient La Mesa location near Lake Murray, shopping, dining, schools, and freeway access. A truly unique home with character, craftsmanship, and versatile living space.

5430 Baltimore Dr Unit 1, La Mesa

$2,995,000
3 Beds ⋅ 5 Baths ⋅ 260007597SD MLS ⋅ Active Status
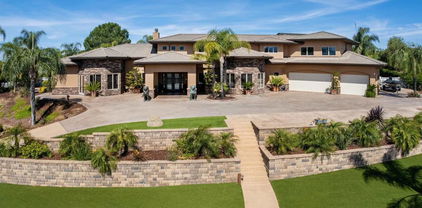
Rancho Palo Verde's Finest! Extraordinary 6,470 sq ft country estate, featuring an elegant 2 story grand foyer, 3 oversized en suite bedrooms, 4 full baths, an impressive great room with breakfast area, gourmet kitchen, formal dining room, executive office, an inviting game room with stylish wet bar, movie theater, 2 laundry rooms, and an attached 3+ car garage. Home was completely rebuilt in 2006, with no expense spared. All is comprised of expert workmanship, solid construction, attention to detail, and superior finishes throughout. Upgrades include premium flooring, Anderson windows & doors, custom carpentry, masonry, and ironwork, luxury appliances and fixtures, surround sound pre-wiring, new triple zone A/C system, and lots more. Professionally landscaped 2.05 acre cul de sac lot with saltwater pool/spa, water slide, gazebo with bbq island, horseshoe pit, putting green, playground, irrigation well, 2,500 gallon holding tank, fruit trees, raised garden beds, numerous seating areas for entertaining, panoramic mountain views, and two additional detached garages, one with a 1/2 bath, offering potential for ADU, fitness center, workshop, and ample storage for R/V, boat, golf cart, toys, and all the vehicles you can imagine. This one of a kind residence is located in a prestigious gated community in the heart of Alpine, with easy access to shopping, dining, casinos, golf courses, lakes, trails, and more. Come see all that 2882 Conestoga Circle has to offer!

2882 Conestoga Circle, Alpine

Based on information from California Regional Multiple Listing Service, Inc. as of . This information is for your personal, non-commercial use and may not be used for any purpose other than to identify prospective properties you may be interested in purchasing. Display of MLS data is usually deemed reliable but is NOT guaranteed accurate by the MLS. Buyers are responsible for verifying the accuracy of all information and should investigate the data themselves or retain appropriate professionals. Information from sources other than the Listing Agent may have been included in the MLS data. Unless otherwise specified in writing, Broker/Agent has not and will not verify any information obtained from other sources. The Broker/Agent providing the information contained herein may or may not have been the Listing and/or Selling Agent.