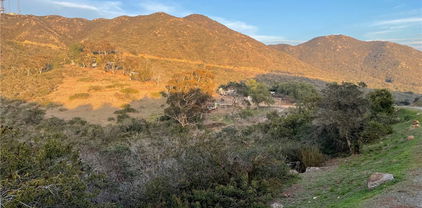
Vista (92084) Homes with City Lights View

Vista (92084) Homes with City Lights View

Welcome to Vista, California, where the charm of city lights views meets the tranquility of suburban living. The 92084 area of Vista, situated in San Diego County, boasts a unique blend of urban convenience and natural beauty.

Homes in Vista 92084 offer the coveted feature of city lights views, allowing residents to enjoy breathtaking panoramas of twinkling lights against the night sky. Imagine relaxing on your patio as the sun sets, watching the city come alive with a dazzling display of lights.

In addition to the allure of city lights views, Vista 92084 provides a desirable living environment with easy access to local amenities, schools, and recreational facilities. Whether you're seeking a peaceful retreat or a vibrant community, this region offers the best of both worlds.

With its convenient location in San Diego County, Vista 92084 is ideal for those looking to experience the best of Southern California living. From outdoor adventures to cultural attractions, there is something for everyone in this dynamic region.

Discover the beauty and convenience of Vista 92084, where homes with city lights views await you. Experience the magic of urban living against a backdrop of natural serenity in this captivating area of Vista, California.

Newest Vista (92084) Homes with City Lights View

$1,029,000
3 Beds 2 Baths NDP2608689 MLS Active Status
Set on approximately half an acre in the elevated hills of Vista, this distinctive Mediterranean-style home combines spacious living, character, panoramic views and exceptional versatility. Offering approximately 2,350 square feet, the home features 3 bedrooms, 2.5 baths, two separate living areas, multiple dining spaces, an oversized attached 2-car garage and an additional bonus storage room. A welcoming entry opens to warm architectural details throughout, including natural wood doors and trim, rich wood-style flooring, Mexican paver tile, decorative wrought-iron railings, barn-style doors and recessed lighting. The main level offers both a spacious living room and a separate family room with fireplace, along with formal and casual dining areas. The kitchen features granite countertops, stainless steel appliances, abundant freshly refreshed cabinetry and a garden window overlooking the surrounding landscape. Upstairs, the generous primary suite includes a large built-out walk-in closet and private bath with dual sinks, separate tub and shower. Two additional bedrooms complete the upper level, including direct access to the expansive approximately 21' x 21' deck—an ideal spot to take in the surrounding hills, ocean views, distant western vistas and colorful sunsets. Additional ocean views can also be enjoyed from portions of the yard. Outside, the 0.54-acre property offers mature palms and landscaping, a usable rear lawn, generous driveway and parking areas, and space for recreational vehicles. Additional features include an approximately 30-panel solar system, dual-zone air conditioning, built-in speakers and no HOA reported. The recently replaced septic system was sized with capacity beyond the home’s current 3-bedroom configuration, providing flexibility for a future fourth bedroom or additional living space such as an ADU over the garage. Recently refreshed for sale with extensive interior and exterior painting, updated cabinet finishes, deck work, repairs and professional cleaning, the home is ready to enjoy while retaining the warmth and personality that set it apart from more conventional homes.

1820 Elevado Road, Vista

$1,299,000
3 Beds 3 Baths PTP2606780 MLS Active Under Contract Status
Welcome to Vista Valley, where this custom-built home by San Diego builder Richard Doan has been loved by the same family for more than 20 years. Children were raised here, birthdays and holidays celebrated, friends and family gathered, and countless memories made. Now it’s time for their next chapter, and this beautifully cared-for home is ready for its next story. Designed for easy single-level living, the home sits on a generous property with spacious front and back yards. There is room to entertain, garden, play, park an RV, or simply enjoy having space around you. The property also offers exciting possibilities for a future pool, expanded outdoor living, or potential ADU or multigenerational space. Inside, the home feels fresh, open and move-in ready. Seamless waterproof luxury plank vinyl flooring flows throughout without transitions, giving the home a clean, cohesive look. All three bathrooms have been remodeled, along with updated plumbing, lighting, fixtures, hardware, knobs and locks. Surround-sound speakers throughout add another special touch to a home made for gathering and entertaining. The owners have invested years of care and thoughtful improvements throughout. Highlights include a concrete tile roof, upgraded windows and sliders, skylights, newer HVAC with updated ducting, a Noritz tankless water heater, whole-house fan, water softener, rain gutters with additional drainage, exterior lighting, ADT security system, sprinklers with drip irrigation, and RV parking with cleanout. The garage features custom insulated garage doors, and outside you’ll find established orange, Clementine and sweet lemon trees. The generous yard gives the next owner plenty of room to enjoy today while still dreaming about what they may want to create tomorrow. Brengle Terrace Park is just steps away, offering pickleball courts, disc golf, playgrounds and trails, along with the Alta Vista Botanical Gardens. Enjoy an evening under the stars at the Moonlight Amphitheatre for live theater and musicals, or catch the park fireworks—a favorite memory for this family over the years. More than a beautifully updated house, 1598 Mesa Verde Drive is a home that has been loved, improved and filled with life for more than two decades. Now it’s ready for new owners, new celebrations and a whole new generation of memories.

1598 Mesa Verde Drive, Vista

$525,000
2 Beds 2 Baths ND26180867 MLS Active Status
FRESHLY PAINTED HOUSE and GARAGE. Looks and smells brand new!! Welcome to 1400 Market Street in Vista, a wonderful opportunity to enjoy comfortable and convenient living in a desirable 55+ community. Clean, refreshed, and ready for its new owner, this inviting home offers an easygoing lifestyle in a community setting with amenities close at hand. Step inside and immediately appreciate the fresh new paint throughout the home, creating a bright, clean, and welcoming atmosphere. The neutral, refreshed interior provides a great starting point for the new owner to add their own furnishings, décor, and personal touches. With the painting already completed and the home nicely prepared, you can spend less time worrying about projects and more time settling into your new surroundings. One of the highlights of this property is its excellent location within the community. The home is conveniently positioned near guest parking, making visits from friends and family that much easier. The community pool is also nearby, offering a great place to relax, cool off, socialize with neighbors, and enjoy the Southern California lifestyle. Whether you're looking to simplify, downsize, or simply enjoy the benefits of living in an established 55+ community, this home offers an appealing combination of location, convenience, cleanliness, and value. The comfortable setting makes it an excellent option for someone looking for a home that is ready to enjoy without taking on an extensive list of immediate improvements. Located in Vista, California, you'll also enjoy convenient access to the shopping, dining, services, recreation, and everyday necessities available throughout the surrounding North County area. 1400 Market Street is clean, freshly painted, conveniently located near community amenities, and ready for a new owner. Come take a look and imagine making this welcoming Vista home your own!

1400 Market, Vista

$2,300,000
4 Beds 5 Baths NDP2605792 MLS Active Status
Set behind the gates on 3.75 private acres, 2362 Edgehill Road offers a rare combination of scale, privacy, architectural character, and sweeping views. Custom-designed by the owner in collaboration with respected local builder Norbert Waldenmayer, this one-of-a-kind 5,749 square foot estate was completed in 2003 and captures stunning 270-degree views that stretch toward the ocean, Catalina Island, surrounding hillsides, and evening city lights. A long private driveway leads through thoughtfully landscaped grounds filled with native plants and chaparral selected by the owner. Nearly 10,000 square feet of freshly sealed stamped concrete create an impressive approach, including the circular driveway, four-car garage area, and grand front entrance. Inside, the home opens with a dramatic entry featuring oversized travertine flooring, custom cabinetry, marble countertops, and a striking stone façade that adds warmth and texture. The layout is designed for both comfortable everyday living and large-scale entertaining, with easy access to the main gathering spaces as well as the private bedroom wings. The expansive living room showcases floor-to-ceiling windows that fill the space with natural light and frame the panoramic views. A built-in wet bar and direct access to a spacious patio create an effortless indoor-outdoor connection, ideal for hosting guests or simply taking in the setting. The chef’s kitchen is a true centerpiece, featuring a massive 7’ x 10’ island with seating for 6–8 people, granite countertops, high-end Dacor appliances, a six-burner gas cooktop with dual electric ovens, and a Sub-Zero built-in refrigerator/freezer. Surrounded by views, the kitchen connects beautifully to the formal dining room, a generous 16’ x 15’ space with access to a view deck complete with a gas BBQ and seating area. Also on the main level is a comfortable family room with recessed lighting, a dual-sided gas fireplace, and fresh new carpet. A private office with custom built-in cabinetry offers a refined work-from-home setting, while the home theater room—with giant screen, projector, surround sound, and blackout shades—creates an exceptional entertainment experience. The private primary suite is located on the south side of the home and serves as a peaceful retreat with plush carpeting, private patio access, and sweeping views. The en-suite bathroom offers a spa-like experience with a double-sided vanity, marble countertops, a standalone clawfoot tub, and a custom-tiled shower with beautiful westward views, perfect for enjoying the sunset. Three generously sized secondary bedrooms, each with its own en-suite bathroom, provide excellent comfort and privacy for family or guests. The home also includes a four-car garage with abundant storage and freshly applied epoxy flooring. Additional highlights include three separate AC zones, a wine room with its own AC unit, a zoned radiant heating system powered by a boiler, a forced-air system, a water pressure booster pump, and a fully paid-off 10KW solar system with 44 panels, adding meaningful efficiency to this impressive estate. 2362 Edgehill Road is a truly special property that must be experienced in person to fully appreciate the privacy, scale, craftsmanship, and unforgettable views—especially when the city lights come alive at night. Schedule your private tour today.

2362 Edgehill Road, Vista

Start Your Search

Based on information from California Regional Multiple Listing Service, Inc. as of . This information is for your personal, non-commercial use and may not be used for any purpose other than to identify prospective properties you may be interested in purchasing. Display of MLS data is usually deemed reliable but is NOT guaranteed accurate by the MLS. Buyers are responsible for verifying the accuracy of all information and should investigate the data themselves or retain appropriate professionals. Information from sources other than the Listing Agent may have been included in the MLS data. Unless otherwise specified in writing, Broker/Agent has not and will not verify any information obtained from other sources. The Broker/Agent providing the information contained herein may or may not have been the Listing and/or Selling Agent.