18304 Vezelay Ln, Rancho Bernardo/Sabre Springs/Carmel Mt Ranch, CA 92128
- $2,100,000
- 4
- BD
- 4
- BA
- 3,435
- SqFt
- Sold Price
- $2,100,000
- List Price
- $2,100,000
- Closing Date
- Nov 05, 2025
- Status
- CLOSED
- MLS#
- 250035730SD
- Year Built
- 2003
- Bedrooms
- 4
- Bathrooms
- 4
- Living Sq. Ft
- 3,435
- Lot Size
- 11,642
- Acres
- 0.27
- Days on Market
- 33
- Property Type
- Single Family Residential
- Property Sub Type
- Single Family Residence
- Stories
- One Level
- Neighborhood
- Rancho Bernardo
Property Description
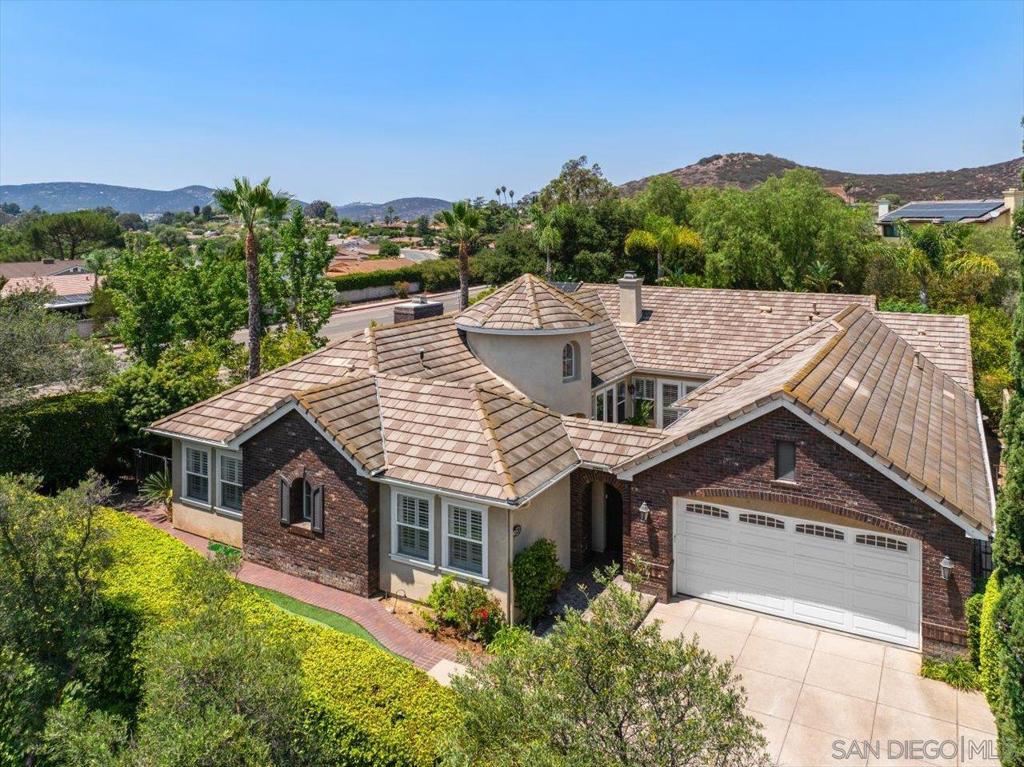
Prestigious Vezelay estate in Rancho Bernardo. Nestled in the exclusive gated community of Vezelay, this French country–inspired single-story home offers 4 bedrooms, 3.5 baths, and timeless elegance. Set back from the street, a long, graceful driveway framed by a stately privacy hedge leads to a charming brick-accented entrance, complete with a beautiful wood privacy gate opening to a serene courtyard. Inside, soaring 10-foot ceilings, recessed lighting, and rich walnut hardwood floors create an inviting sense of space. Multiple French doors connect the interior to the central courtyard and to the backyard retreat, where a covered patio overlooks a sparkling tiled pool with jetted spa. The chef’s kitchen is a culinary masterpiece, featuring stainless steel GE Monogram appliances—including a six-burner gas cooktop, double ovens, microwave/convection oven, warming drawer, refrigerator, and wine fridge—alongside dual KitchenAid dishwashers, solid-surface countertops, a butler’s pantry, and a spacious walk-in pantry. The adjacent family room offers an open, welcoming atmosphere with a striking brick fireplace and direct access to the covered patio. The formal living room boasts a marble fireplace and custom built-ins for books, décor, and media. (See Supplement) The luxurious primary suite includes an exquisite custom-organized walk-in closet, dual marble-topped vanities, a soaking tub, and a walk-in shower with twin rain shower heads and frameless glass enclosure. Two secondary bedrooms share a Jack-and-Jill bath (one with a Murphy bed), while a third enjoys a private en-suite bathroom. A tandem three-car garage with built-in cabinetry adds functionality, with one bay currently converted to a storage area. The entertainer’s backyard is complete with a built-in barbecue, outdoor fireplace, and a four-hole putting green—perfect for year-round enjoyment.
Additional Information
- HOA
- 465
- Frequency
- Monthly
- Appliances
- 6 Burner Stove, Double Oven, Dishwasher, Gas Cooking, Disposal, Microwave, Refrigerator, Range Hood, Warming Drawer
- Pool
- Yes
- Pool Description
- Heated, In Ground, Private
- Fireplace Description
- Family Room, Living Room, Outside
- Heat
- Forced Air, Natural Gas
- Cooling
- Yes
- Cooling Description
- Central Air
- Exterior Construction
- Brick, Stucco
- Patio
- Covered, See Remarks
- Roof
- Concrete
- Garage Spaces Total
- 3
- Interior Features
- Separate/Formal Dining Room, See Remarks, Jack and Jill Bath, Walk-In Closet(s)
- Attached Structure
- Detached
Listing courtesy of Listing Agent: Silvana Freestone (silvanafreestone@gmail.com) from Listing Office: Coldwell Banker Realty.
Listing sold by Andrew Lopez from Palisade Realty Inc
Mortgage Calculator
Based on information from California Regional Multiple Listing Service, Inc. as of . This information is for your personal, non-commercial use and may not be used for any purpose other than to identify prospective properties you may be interested in purchasing. Display of MLS data is usually deemed reliable but is NOT guaranteed accurate by the MLS. Buyers are responsible for verifying the accuracy of all information and should investigate the data themselves or retain appropriate professionals. Information from sources other than the Listing Agent may have been included in the MLS data. Unless otherwise specified in writing, Broker/Agent has not and will not verify any information obtained from other sources. The Broker/Agent providing the information contained herein may or may not have been the Listing and/or Selling Agent.