12206 Fairway Pointe Row, Rancho Bernardo/Sabre Springs/Carmel Mt Ranch, CA 92128
- $2,075,000
- 5
- BD
- 4
- BA
- 4,680
- SqFt
- Sold Price
- $2,075,000
- List Price
- $2,200,000
- Closing Date
- Oct 31, 2025
- Status
- CLOSED
- MLS#
- 250036376SD
- Year Built
- 1987
- Bedrooms
- 5
- Bathrooms
- 4
- Living Sq. Ft
- 4,680
- Lot Size
- 9,559
- Acres
- 0.22
- Days on Market
- 59
- Property Type
- Single Family Residential
- Property Sub Type
- Single Family Residence
- Stories
- Two Levels
- Neighborhood
- Rancho Bernardo
Property Description
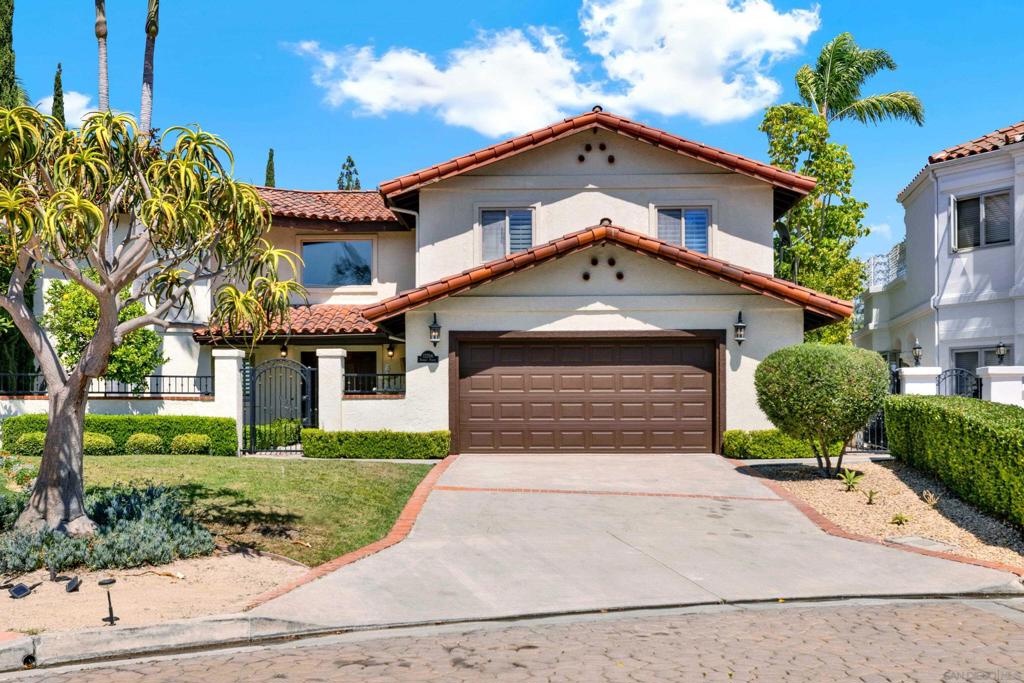
Welcome to your dream home in the prestigious gated community of Fairway Pointe, where luxury and lifestyle converge. This stunning 4-bedroom, 4-bathroom residence spans 4,680 sqft on a 9,559 sqft lot in a quiet cul-de-sac with breathtaking views of the golf course, city lights, and surrounding mountains. The bright, open floor plan features soaring ceilings, a spacious entertainment loft, and three fireplaces located in the living room, family room, and master suite. A full bedroom and bathroom downstairs make it ideal for multi-generational living, while the gourmet kitchen boasts stainless steel appliances, double ovens, granite countertops, and crisp white cabinetry. The expansive master suite offers a private balcony and spa-like bath with panoramic views. Step outside to your own tropical oasis with a sparkling pool, jacuzzi, and lush landscaping filled with palms, Italian cypresses, and fruit trees. Enjoy access to the exclusive Bernardo Heights Club—complete with pools, gym, tennis and basketball courts, playground, and more—all included in the HOA. Located in the award-winning Poway Unified School District and just minutes from parks, shopping, dining, freeways, and beaches, this home is more than a residence—it’s a lifestyle.
Additional Information
- HOA
- 300
- Frequency
- Monthly
- Association Amenities
- Clubhouse, Trash
- Appliances
- Counter Top, Double Oven, Dishwasher, Electric Cooktop, Electric Cooking, Electric Oven, Electric Range, Disposal, Microwave, Refrigerator
- Pool
- Yes
- Pool Description
- Gas Heat, Heated, In Ground, Private
- Fireplace Description
- Family Room, Living Room, Primary Bedroom
- Heat
- Forced Air, Natural Gas
- Cooling
- Yes
- Cooling Description
- Central Air
- View
- City Lights, Golf Course, Mountain(s)
- Exterior Construction
- Stucco
- Garage Spaces Total
- 3
- Attached Structure
- Detached
Listing courtesy of Listing Agent: Omid Maghamfar (omaghamfar@gmail.com) from Listing Office: Coldwell Banker Realty.
Listing sold by Omid Maghamfar from Coldwell Banker Realty
Mortgage Calculator
Based on information from California Regional Multiple Listing Service, Inc. as of . This information is for your personal, non-commercial use and may not be used for any purpose other than to identify prospective properties you may be interested in purchasing. Display of MLS data is usually deemed reliable but is NOT guaranteed accurate by the MLS. Buyers are responsible for verifying the accuracy of all information and should investigate the data themselves or retain appropriate professionals. Information from sources other than the Listing Agent may have been included in the MLS data. Unless otherwise specified in writing, Broker/Agent has not and will not verify any information obtained from other sources. The Broker/Agent providing the information contained herein may or may not have been the Listing and/or Selling Agent.