1201 Branding Iron Circle, Vista, CA 92081
- $1,100,000
- 3
- BD
- 2
- BA
- 1,692
- SqFt
- Sold Price
- $1,100,000
- List Price
- $1,115,000
- Closing Date
- Oct 10, 2025
- Status
- CLOSED
- MLS#
- IV25132996
- Year Built
- 1980
- Bedrooms
- 3
- Bathrooms
- 2
- Living Sq. Ft
- 1,692
- Lot Size
- 17,000
- Acres
- 0.39
- Lot Location
- 0-1 Unit/Acre, Back Yard, Cul-De-Sac, Drip Irrigation/Bubblers, Front Yard, Horse Property, Sprinklers In Front, Landscaped, Rectangular Lot, Sprinklers Timer, Sprinkler System, Street Level, Yard
- Days on Market
- 85
- Property Type
- Single Family Residential
- Property Sub Type
- Single Family Residence
- Stories
- One Level
Property Description
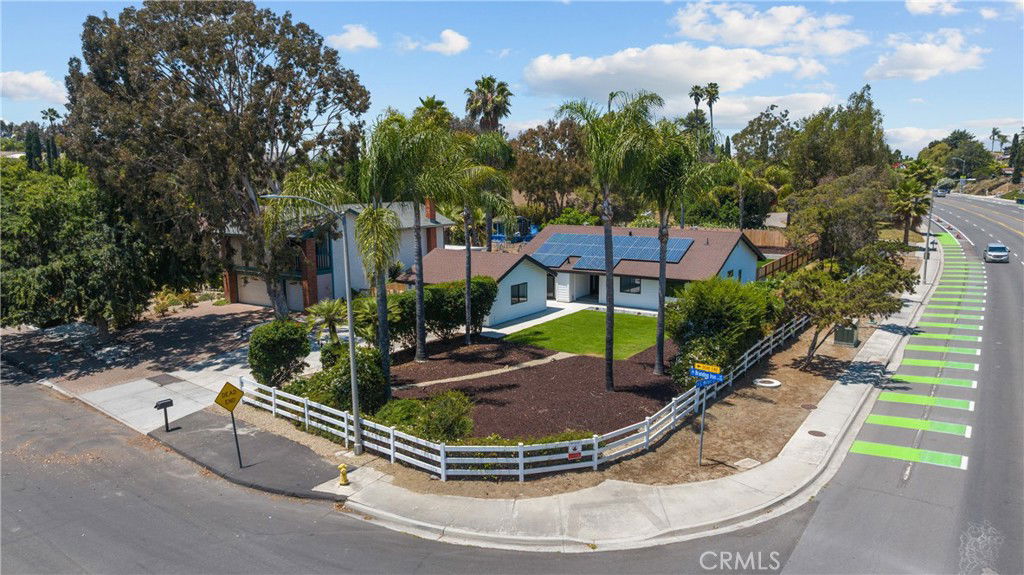
Stunning Vista Home in the Coveted Carriage Hills Community Welcome to a rare opportunity in the highly sought-after Carriage Hills neighborhood, nestled in the prestigious Vista area. Situated on 1/2 acre, one of the few flat, fully usable lots in the community, this beautifully updated home blends modern amenities with an entertainer’s paradise. Enjoy exclusive access to private hiking and horse trails along with two community horse arenas—perfect for equestrian enthusiasts and nature lovers. Conveniently located near freeways, schools, and shopping centers, this property offers the best of both peace and practicality. Step inside to a striking tiled entryway and a light-filled interior featuring all-new vinyl plank flooring, freshly painted interiors and exteriors in a neutral palette, and seamless indoor-outdoor living through expansive ERIS bi-fold doors. The backyard oasis boasts a modern pool with Baja shelf, gray plaster finish, and surrounding concrete, turf, and gravel landscaping—a clean, open canvas ready for your personal touch. The brand-new kitchen is a chef’s dream, showcasing white shaker cabinetry, brushed gold hardware, Samsung stainless steel appliances, quartz countertops, and a farmhouse fire clay sink. The primary suite offers a luxurious retreat with an updated tile shower featuring a rain shower head, quartz countertops, a separate vanity area, and brushed gold accents. All bathrooms are thoughtfully remodeled with spa-like finishes. Additional highlights include: Gas stub-out for a future built-in BBQ RV parking Fireplace 12' wide indoor-outdoor opening to the backyard New electric HVAC system with brand-new ducting Prepaid PPA solar for next 11 years White satin stucco exterior with black trim Detached garage with oversized driveway for multiple vehicles This turnkey property is a standout in a prime location, offering space to expand, entertain, and enjoy the Carriage Hills lifestyle. Don’t miss your chance—schedule your private tour today!
Additional Information
- HOA
- 199
- Frequency
- Monthly
- Association Amenities
- Call for Rules, Dog Park, Horse Trails, Picnic Area, Playground, Trail(s)
- Appliances
- Gas Range
- Pool
- Yes
- Pool Description
- Gunite, In Ground, Private
- Fireplace Description
- Living Room
- Heat
- Electric, ENERGY STAR Qualified Equipment, Forced Air, Fireplace(s)
- Cooling
- Yes
- Cooling Description
- Central Air, Electric, ENERGY STAR Qualified Equipment
- View
- None
- Exterior Construction
- Stucco, Vinyl Siding, Copper Plumbing
- Patio
- Concrete
- Roof
- Composition, Shingle
- Garage Spaces Total
- 2
- Sewer
- Public Sewer
- Water
- Public
- School District
- Vista Unified
- Middle School
- Madison
- Interior Features
- Quartz Counters, Recessed Lighting, All Bedrooms Down, Bedroom on Main Level, Main Level Primary, Walk-In Closet(s)
- Attached Structure
- Detached
- Number Of Units Total
- 1
Listing courtesy of Listing Agent: RICKII COE (ppmg_rcoe@yahoo.com) from Listing Office: CAL STATE REALTY SERVICES.
Listing sold by Rosmy Marshall from eXp Realty of California, Inc
Mortgage Calculator
Based on information from California Regional Multiple Listing Service, Inc. as of . This information is for your personal, non-commercial use and may not be used for any purpose other than to identify prospective properties you may be interested in purchasing. Display of MLS data is usually deemed reliable but is NOT guaranteed accurate by the MLS. Buyers are responsible for verifying the accuracy of all information and should investigate the data themselves or retain appropriate professionals. Information from sources other than the Listing Agent may have been included in the MLS data. Unless otherwise specified in writing, Broker/Agent has not and will not verify any information obtained from other sources. The Broker/Agent providing the information contained herein may or may not have been the Listing and/or Selling Agent.