Refine Search
Sort by
$1,100,000
3 Beds 3 Baths NDP2600221 MLS Closed Status
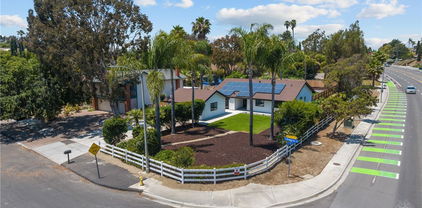
Welcome to this beautifully maintained Vista home on the Carlsbad border, just minutes from Bressi Ranch shopping, local cafés, restaurants, parks, scenic trails, and the coast. With over 1,900 sq. ft. of living space, this 3-bedroom, 2.5 bath home sits on one of the neighborhood’s largest lots. Valuable improvements include SOLAR on NEM 2.0, a replaced roof underlayment (2020), updated HVAC (2020), and NEW carpet installed Oct. 2025. The refreshed front yard with updated perimeter fencing adds privacy and curb appeal. Enjoy true indoor/outdoor San Diego living with a welcoming front patio and a beautiful backyard both with low maintenance artificial turf. Inside, both upstairs bathrooms have been stylishly renovated with marble and ceramic tile, frameless glass enclosures, and raindrop shower heads. A dual-function wood-burning and gas fireplace enhances the cozy ambiance, while custom blackout blinds and a newer garage door with optimized storage add everyday convenience. With NO HOA or Mello-Roos fees, this move-in-ready home offers comfort, upgrades, and a fantastic location!

2225 Baxter Canyon Drive, Vista

$1,100,000
4 Beds 3 Baths NDP2510789 MLS Closed Status
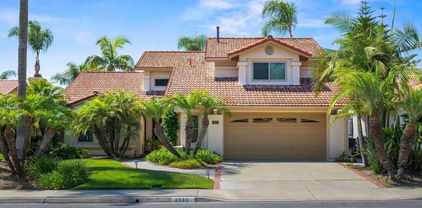
Welcome home to 1746 Country Squire a gorgeous remodeled 4 bedroom 3 full bathroom home in Shadowridge. Main level bedroom and bathroom! Light and bright featuring vaulted ceilings, formal living and dining room, new kitchen open to the family room, on a cul-de-sac with a large lot, walkable to Buena Vista park. Updates include all new soft close kitchen cabinets and quartz countertops, all new kitchen appliances, new luxury vinyl flooring, dual pane windows, recess lighting, all bathrooms completely redone with new vanities and floor to ceiling tile, hall bathroom tub is a large deep soaking tub, downstairs large full bathroom shower and vanity are new, fresh paint and more. Must see in person to fully appreciate. 15 minutes to the beach, 5 minutes to Carlsbad, and 7 minutes to Bressi Ranch this location can't be beat. 2 minute walk to Buena Vista Park trails and duck pond. Large front yard and back yard. Too many upgrades to list. Shadowridge is a charming neighborhood located in the city of Vista, California. Known for its picturesque landscapes and proximity to top-notch amenities, Shadowridge has become a highly sought-after location for those looking to move or buy real estate in the area. The neighborhood boasts of an impressive array of residential properties, ranging from cozy condos to luxurious single-family homes. With its carefully planned streets, lush greenery, and stunning views of the surrounding hills, Shadowridge has a serene atmosphere that residents find irresistible.

1746 Country Squire, Vista

$1,100,000
3 Beds 2 Baths IV25132996 MLS Closed Status
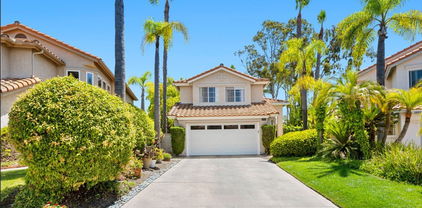
Stunning Vista Home in the Coveted Carriage Hills Community Welcome to a rare opportunity in the highly sought-after Carriage Hills neighborhood, nestled in the prestigious Vista area. Situated on 1/2 acre, one of the few flat, fully usable lots in the community, this beautifully updated home blends modern amenities with an entertainer’s paradise. Enjoy exclusive access to private hiking and horse trails along with two community horse arenas—perfect for equestrian enthusiasts and nature lovers. Conveniently located near freeways, schools, and shopping centers, this property offers the best of both peace and practicality. Step inside to a striking tiled entryway and a light-filled interior featuring all-new vinyl plank flooring, freshly painted interiors and exteriors in a neutral palette, and seamless indoor-outdoor living through expansive ERIS bi-fold doors. The backyard oasis boasts a modern pool with Baja shelf, gray plaster finish, and surrounding concrete, turf, and gravel landscaping—a clean, open canvas ready for your personal touch. The brand-new kitchen is a chef’s dream, showcasing white shaker cabinetry, brushed gold hardware, Samsung stainless steel appliances, quartz countertops, and a farmhouse fire clay sink. The primary suite offers a luxurious retreat with an updated tile shower featuring a rain shower head, quartz countertops, a separate vanity area, and brushed gold accents. All bathrooms are thoughtfully remodeled with spa-like finishes. Additional highlights include: Gas stub-out for a future built-in BBQ RV parking Fireplace 12' wide indoor-outdoor opening to the backyard New electric HVAC system with brand-new ducting Prepaid PPA solar for next 11 years White satin stucco exterior with black trim Detached garage with oversized driveway for multiple vehicles This turnkey property is a standout in a prime location, offering space to expand, entertain, and enjoy the Carriage Hills lifestyle. Don’t miss your chance—schedule your private tour today!

1201 Branding Iron Circle, Vista

$1,095,000
3 Beds 3 Baths NDP2606178 MLS Closed Status
Located in the highly desirable Shadowridge community, this home offers 2,408 s.f. of open-plan living space with vaulted ceilings, loads of natural light, cool breezes and open panoramic views for a peaceful lifestyle, on a quiet cul-de-sac street. This community has a low HOA fee and is only minutes from the Shadowridge Country Club & Golf Course as well as multiple highways to all directions. The beautiful 3-bedroom, 2-1/2-bathroom home features open views across the home, from the front door to the expansive private backyard. Enjoy custom plantation shutters in many of the windows, and an interesting architectural space with special detailing throughout the vaulted areas of the home. Bring your own special touches and ideas to this well-cared for home. It feels like a single-story home as the primary rooms are all on the first level, including the primary bedroom. The oversized primary suite features a large & comfortable full bath with long vanity & double sinks, a separate shower, a soaking tub and walk-in closet. Expansive glass windows / door from the bedroom open onto the patio & beautiful backyard with artificial turf. The yard is perched above the neighbors’ yards and homes, so there is limited visibility across the yard from others, giving you nature’s sky view. It’s also a perfect pool sized yard. Two additional bedrooms with closets are located on the second level and share a hall bathroom with a tub / shower. A bonus walk-in closet in the upstairs hallway has plenty of shelving, and additional space for storage. There is a huge easy access attic storage area for your holiday decorations, allowing for extra storage space. The oversized 2 car garage features a side workshop area, and built-in cabinets, ideal for you SD weekend toys or favorite crafts. Enjoy a tour of this beautiful home with understated sophistication and make it your own.

1463 Clark Court, Vista

$1,085,000
4 Beds 3 Baths NDP2604474 MLS Closed Status
Welcome to 1510 Melrose Way—an extensively renovated Vista home set on a private, over half-acre lot with owned solar and exceptional indoor-outdoor living. Tucked away with a sense of space and seclusion, this property offers a rare combination of modern upgrades and usable land—ideal for buyers seeking both comfort and flexibility. Inside, the home features 3 bedrooms, 2.5 bathrooms, and an optional bonus space, all thoughtfully redesigned with a clean, contemporary aesthetic. The upgraded kitchen serves as the centerpiece of the home, showcasing quartz countertops, a stylish tile backsplash, modern oak shaker cabinetry, and a full appliance package—perfect for everyday living and entertaining alike. Throughout the home, you’ll find luxury vinyl plank flooring, updated lighting, and beautifully refreshed bathrooms with quartz surfaces and designer finishes, creating a cohesive and move-in ready feel. A standout feature of the property is the detached pool house (approximately 200 sq ft), complete with its own mini split system and a mini kitchen with sink and refrigerator. This versatile space is ideal for guests, a home office, gym, or creative studio—adding meaningful flexibility to the property. The home also includes a functional one-car garage, a large storage shed for additional utility or potential use, and generous driveway space. Step outside to your private backyard retreat featuring an existing pool, refreshed landscaping with irrigation, and ample room to expand, garden, or simply enjoy the peaceful surroundings. The size and layout of the lot offer a level of privacy and opportunity that is increasingly hard to find. With owned solar, thoughtful upgrades throughout, and a versatile layout on a spacious lot, 1510 Melrose Way delivers a unique opportunity to enjoy modern living with room to grow.

1510 Melrose Way, Vista

$1,080,000
4 Beds 3 Baths NDP2509542 MLS Closed Status
Turnkey Luxury in Shadowridge! This beautifully updated 4-bedroom, 2.5-bath residence offers 2,189 square feet of elevated living in one of Vista's most desirable communities. Step inside to a spacious, light-filled floor plan boasting a freshly painted interior and new aesthetic touches, including elegant new chandeliers, newer carpet upstairs, laminate flooring downstairs (2023), updated door handles, and brand-new closet doors. The home features a thoughtfully remodeled kitchen with newer appliances and chic finishes, while all two-and-a-half bathrooms have been completely modernized. Comfort is guaranteed year-round with ceiling fans throughout, a 3-speed whole house fan, and high-efficiency Milgard dual-pane windows. Additional upgrades include a newer roof (2023), newer rain gutters/downspouts (2021), and a newer water heater just replaced last month. Enjoy California indoor-outdoor living at its best with a recently installed covered patio (2021) that overlooks a generous, fenced backyard, complete with a gas fire pit and new vinyl fencing. This move-in-ready home checks every box — spacious, upgraded, and ideally located near Shadowridge golf, shopping, dining, parks, and top schools.

1996 White Birch Drive, Vista

$1,075,000
3 Beds 3 Baths NDP2510666 MLS Closed Status
Beautifully remodeled 3 bedroom with loft home in a gated community with views and a cool breeze. This open concept home is filled with natural light with vaulted ceilings and designer finishes. The main level offers a living room with fireplace, dining area, and an upgraded kitchen with waterfall island that looks out to the backyard and open space. A convenient half bath completes the downstairs floor plan. Upstairs, a flexible loft adds space for a home office, media area, or playroom. The large primary suite includes a beautifully updated ensuite bathroom, while two additional bedrooms share a stylishly renovated hall bathroom. Take advantage of the gated neighborhood, a community pool, and a prime location near shopping, dining, schools, and commuter routes.

1916 Rosewood Street, Vista

$1,075,000
4 Beds 3 Baths OC25249324 MLS Closed Status
Nestled in the heart of Shadowridge, this beautifully upgraded 4-bedroom, 2.5-bath home offers the perfect blend of comfort, style, and modern living with new carpet and laminate flooring. The chef-inspired kitchen boasts quartz countertops, a breakfast bar, stainless steel appliances including a farmhouse sink, tile backsplash, and open shelving with views of the entertainer’s backyard. The formal living and dining room feature sliding glass doors that open to the outdoor space, while the inviting family room showcases a cozy fireplace with a custom tile surround. Upstairs, discover four spacious bedrooms, including a serene primary suite with peaceful views and a beautifully remodeled bathroom featuring a long dual vanity with makeup counter, white cabinetry, quartz countertops, and a tiled shower with a seamless glass enclosure. The private entertainer’s backyard is designed for year-round enjoyment, offering a paver patio, raised seating area with fire pit, and a full outdoor kitchen and bar. The custom patio cover features adjustable panels for shade or sun, along with a built-in BBQ, refrigerator, and mounted TV—perfect for gatherings large or small. QuietCool whole-house fan and epoxy-finished 2-car garage with dedicated laundry area with ample storage space for added convenience. Ideally located near community pool, top-rated schools, shopping, dining, and convenient freeway access, this Shadowridge gem combines elegance, comfort, and everyday convenience.

2042 Redwood, Vista

$1,075,000
4 Beds 3 Baths NDP2509013 MLS Closed Status
Approximately 2.35 acres Existing 2,476 square foot single-family residence with tennis court and guest house/ADU Located in the City of Vista Business Park Specific Plan which allows for a variety of uses including light industrial, manufacturing, research, product testing, and more The subject property consists of approximately 2.35 acres of land with an existing single-family residence approximately 2,476 square feet, a tennis court, and a versatile guest house/ADU—ideal for visitors, extended family, or potential rental income. The property is located in the Vista Business Park Specific Plan Area B, which is meant to provide locations for industries and business offices primarily engaged in research, product development and testing, developmental labs, production, distribution, and light industrial.

1029 Poinsettia Ave., Vista

$1,073,000
4 Beds 3 Baths NDP2607000 MLS Closed Status
Perched high on a corner lot in the popular Shadow Ridge neighborhood of Vista, this beautifully upgraded home offers the perfect blend of comfort, efficiency, and breathtaking views. Enjoy sweeping sunrise and sunset vistas from a quiet, sought-after setting surrounded by lush, mature landscaping. This home has been thoughtfully updated with major improvements already done , including a reinstallation roof, new windows throughout, and a solar power system — meaning significant energy savings from day one. Car and EV enthusiasts will love the 220V dual charging station installed in the garage, ready for electric vehicles. Luxury Vinyl Flooring, laundry room with sink, upgraded kitchen cabinets, upgraded plumbing, remodeled first floor bathroom, whole house fan for efficient low-cost cooling, outdoor kitchen, three car garage with plenty of room for storage or hobby room. Low HOA Nearby schools, parks, and golf course. Walking distance to groceries, restaurants, and shopping.

1810 Paseo Del Lago Drive, Vista

$1,067,500
3 Beds 3 Baths NDP2605211 MLS Closed Status
Extensively renovated throughout, this beautiful 3-bedroom, 2.5-bath residence offers approximately 2,003 square feet of light-filled living space with modern finishes and owned solar. A dramatic entry welcomes you into the formal living areas with soaring vaulted ceilings and expansive windows that fill the home with natural light. Wood-look tile flooring extends throughout both levels, complemented by updated baseboards, recessed lighting, and replacement windows throughout the home. The fully remodeled kitchen is designed for both everyday living and entertaining, featuring white shaker cabinetry, granite countertops, stainless steel appliances, and a daily dining nook overlooking the yard. The adjacent family room offers a fireplace and comfortable gathering space, with French doors opening to the backyard. A custom built-in with granite countertops, designer tile backsplash, floating wood shelves, and additional storage creates a stylish architectural feature between the formal and casual living spaces. A remodeled powder bath and dedicated laundry room complete the lower level. Upstairs, the spacious primary suite features vaulted ceilings, mountain views, and a spacious walk-in closet accessed through a custom barn door. The remodeled primary bath includes dual sinks, quartz countertops, a private water closet, and a walk-in shower. Two secondary bedrooms are served by a beautifully remodeled hall bath. Outdoors, you'll find a freshly painted exterior, beautiful landscaping, and a spacious patio, creating the perfect setting for relaxing or entertaining. Additional upgrades include updated lighting, hardware, and fixtures throughout, a water softener, central air conditioning, a newer water heater, and a recently replaced main electrical panel. Conveniently located near shopping, restaurants, parks, and schools.

1636 Olympus Loop Drive, Vista

$1,067,000
3 Beds 3 Baths NDP2603850 MLS Closed Status
1568 Mallorca Drive is 1,975 sqft and sits in one of Shadowridge Golf Course's most coveted communities, Mallorca. The kitchen is remodeled, spacious and functional, and features a new LG refrigerator and dishwasher. In the backyard, you'll discover a beautiful, low-maintenance paver patio, perfect for entertaining, PRIVACY with lush trees, including lemon and lime, whimsical landscaping, and a private hot tub. Upstairs, there are 3 bedrooms and 2 bathrooms, and a loft perfect for an office, watching your favorite movie, or reading your favorite book. The primary suite is a retreat, with plenty of space to relax and unwind. On your way out to the 3-car garage, which offers an EV charger and plenty of parking and storage, you'll find a laundry room and the downstairs powder room. You'll especially appreciate the HVAC and a whole-house fan to help keep cooling costs down. Just 4 doors down from the community pool, you have all the benefits of having your own pool without the maintenance! Close to the 78, shopping, schools, and restaurants!

1568 Mallorca Drive, Vista

$1,050,000
4 Beds 3 Baths NDP2605722 MLS Closed Status
Situated on a premium lot on a quiet cul-de-sac in Vista's desirable Breeze Hill community, this beautifully upgraded home offers stunning panoramic views and exceptional indoor-outdoor living. Low-maintenance artificial turf in the front yard provides year-round beauty. Paid off Solar, only 6 years old with Baker Electric (27 panels which covers the swim spa) and a partial new roof. Offering 4 bedrooms, 3 full bathrooms, and 2,121 square feet of living space, this thoughtfully designed floor plan features a desirable first-floor bedroom perfect for guests, extended family, a gym or home office. Fully updated downstairs bathroom with a new walk-in shower, vanity and laundry. Through the front door, you're welcomed into a spacious formal living room, an elegant setting ideal for entertaining guests or hosting special gatherings. Large dual paned windows fill the space with natural light and frame picturesque views, seamlessly connecting the indoors with the beauty of the surrounding outdoor landscape. The well-appointed kitchen boasts beautifully upgraded granite countertops, newer stainless steel appliances and an expansive garden window letting in natural light with views of the custom covered patio and backyard, blending style and functionality for everyday living. At the heart of the home, the inviting family room features a natural gas fireplace, creating a warm and welcoming gathering space to enjoy time with family and friends. Upstairs, the spacious master bedroom provides a peaceful escape with an over-sized walk-in closet and an updated master bathroom including a new walk-in shower with glass doors, dual shower heads and a new vanity. Crafted for effortless indoor-outdoor living, the backyard is an entertainer’s delight and showcases an expansive view with a trex deck, swim spa and custom patio cover with a ceiling fan and recessed lighting. Creating an exceptional setting for entertaining or unwinding with uninterrupted views and a beautifully designed outdoor living space to enjoy the beautiful weather. Oversized 2-car garage with added storage space in the attic accessible from pull down ladder. Ideally situated near shopping, dining, parks, hiking, schools and a short drive to the beach, the location offers exceptional convenience and appeal. No HOA fees or Mello-Roos, this is your opportunity to enjoy upgraded living without additional costs.

538 Jobe Hill Drive, Vista

$1,050,000
4 Beds 3 Baths NDP2602925 MLS Closed Status
Welcome to Brock Manor in the highly desirable Shadowridge community! This thoughtfully designed floor plan offers a full bedroom and bathroom on the main level—ideal for guests, a home office, or a playroom. Step inside to soaring ceilings and a bright, open layout featuring brand-new luxury vinyl plank flooring and carpet throughout. The updated kitchen shines with a new quartz countertop, new stove, and new sink, complemented by appliances that are just one year old. The downstairs bathroom has been beautifully refreshed with a new vanity, mirror, light fixture, and toilet. Fresh interior paint throughout—including closets and doors—gives the home a crisp, modern feel. Upstairs, the spacious primary suite offers a relaxing retreat with a walk-in closet, dual vanities, a soaking tub, separate walk-in shower, and a private water closet. Additional highlights include a 3-car garage, air conditioning, and a newer water heater. The low-maintenance yard and cozy patio provide the perfect setting for outdoor entertaining. Conveniently located near Thibodo Community Park, where you can enjoy pickleball, tennis, basketball, playgrounds, picnic areas, and scenic walking paths. All with a low HOA!

1374 Beringer Lane, Vista

$1,050,000
4 Beds 3 Baths NDP2600784 MLS Closed Status
***Massive Price Improvemment! Lowest price per sq. ft. in all of 92081! Welcome home to this spacious, south-facing residence tucked away on a peaceful cul-de-sac. Inside, enjoy soaring cathedral ceilings, four bedrooms—including a convenient downstairs bedroom—two fireplaces, and a beautifully upgraded kitchen and remodeled baths. Unwind after a long day in the luxurious soaking tub in the primary suite. Situated on one of the largest lots in the neighborhood (approximately one-third-acre), the backyard offers a sparkling pool and abundant space to create an ADU, outdoor movie area, horse facilities, bocce ball court, or more. A large driveway complements the three-car garage, complete with ample built-in storage cabinetry. The home also features owned solar. Located in the highly desirable 92081 zip code, this home is close to schools, shopping, and the 78 corridor. The Carriage Hill neighborhood is truly one of a kind—zoned for horses and known for its established, park-like setting. Residents enjoy private riding, hiking, and jogging trails, along with a horse arena, playground, and dog park, all surrounded by lush, mature landscaping. Low HOA dues and no Mello Roos complete this exceptional offering.

1207 Branding Iron Circle, Vista

$1,040,000
3 Beds 2 Baths NDP2600211 MLS Closed Status
Be the envy of the neighborhood in this elegantly reimagined 3-bedroom, 2-bath single-story home, ideally positioned on a quiet cul-de-sac at the end of the 10th fairway of Shadow Ridge Golf Course, offering sweeping golf-course views. The light-filled, open-concept design is anchored by a beautifully appointed kitchen featuring quartz countertops, stainless steel appliances, abundant cabinetry, and an expansive center island with generous seating—seamlessly open to the living room with a gas fireplace, creating an inviting space for both everyday living and entertaining. Set on a generous lot just under a quarter acre, the backyard provides ample room to gather, relax, and enjoy the serene fairway backdrop. Just a stroll to Shadow Ridge Country Club, where members enjoy championship golf, practice facilities, a fitness center, pools, tennis courts, dining, and an active social lifestyle. Ideally located near parks, schools, freeways, and shopping, offering the perfect balance of comfort, convenience, and elevated living.

1981 Stonecrest Court, Vista

$1,040,000
4 Beds 3 Baths NDP2510164 MLS Closed Status
Your Solar-Powered Haven in Arroyo Vista! Set on a private corner lot, this bright and inviting home combines modern design with everyday comfort. The open-concept main level features a spacious living area, dining space, and kitchen that flow together beautifully—ideal for gatherings or relaxed daily living. A large sliding glass door off the kitchen/dining area opens to a sunlit backyard with space to lounge, dine al fresco, or entertain creating a seamless indoor-outdoor connection. Upstairs, you’ll find four well-sized bedrooms and a flexible loft that can serve as a home office, playroom, or cozy media den. The primary suite offers a calm retreat with dual sinks and a walk-in shower, while a second full bath accommodates the additional bedrooms. Throughout the home, brand-new luxury vinyl plank flooring adds warmth and style, paired with energy-efficient features like owned solar panels and a tankless water heater. Arroyo Vista residents enjoy exclusive access to community amenities including a sparkling pool, dog park, and playground—all less than 10 miles from the beach. Move-in ready, eco-friendly, and perfectly situated—this Arroyo Vista gem is ready to welcome you home.

839 Brookdale Drive, Vista

$1,030,000
3 Beds 3 Baths NDP2600236 MLS Closed Status
Mallorca at beautiful Shadowridge at its finest. Turn key home with west-facing rear yard and sunset view with no neighbor behind. Upgraded kitchen with granite counters and stainless appliances and large west-facing window over sink. Pull outs in most kitchen cabinets. Alumawood patio cover Warm neutral colors thru out, with central air and full house fan system in addition for summer heat removed for quick comfort. The home has a washer/dryer closet inside, across from the 1/2 bath. The rear yard is beautifully landscaped with low maintenance(artificial) yard/fruit trees and an entertainer's delight. There is a full 3-car garage, with work bench. The Mallorca community is part of the Shadowridge area of Vista, with excellent schools and easy access to shopping, freeway I-78, west to I-5 and east to I-15. There is a community pool/spa and small park, common area RV storage. Nearby San Marcos and Carlsbad communities; The Shadowridge golf course is nearby for private membership availability, along with clubhouse and meeting rooms on a reservation basis for members.

1585 Madrid Drive, Vista

$1,025,000
4 Beds 3 Baths NDP2601277 MLS Closed Status
Perched above the 2nd hole of the Shadowridge Golf Course, this beautifully updated 4 bedroom home offers sweeping golf course views from nearly every room in the house. Featuring 2,224 sq ft of open-concept living, the functional floor plan lives like a single-story home with a convenient first-floor primary suite. As you enter through the gated courtyard, you are greeted by a custom, glass front door which showcases the spectacular views of the golf course before you even enter the home. Once inside, the remodeled kitchen is thoughtfully designed with quartz countertops, soft-close cabinetry, a 5-burner Bertazzoni gas range, single bowl farmhouse-style sink, and newer LG appliances including refrigerator, dishwasher, microwave and separate warming drawer. The spacious dining room features vaulted ceilings with a gorgeous 12 ft cluster pendant. The living room is highlighted by a modern fireplace with custom tile surround and a built-in 65" TV - perfect for relaxing or entertaining. Downstairs boasts bamboo flooring throughout, with newer carpet in the upstairs loft and 3 guest bedrooms. Additional features include air conditioning, upgraded lighting, a newer water heater, and freshly painted interior. Step outside to a low-maintenance backyard where you can enjoy your morning coffee or afternoon tea while taking in the views of the tranquil golf course setting. The Sunrise community offers fantastic amenities including a community pool and spa with HOA-covered front yard landscaping and common area maintenance. With quick access to the 78 freeway, this home is located approx. 8 miles from the beach and is within close proximity to shops, restaurants, schools, and of course the beautiful Shadowridge golf course. Nature lovers will appreciate being about 1 mile from Buena Vista Park Pond & Open Space where you can feed the ducks, walk the dog, or enjoy the scenic hiking trails. This home offers the perfect blend of comfort, convenience, and community. Don't miss out, schedule your private showing today!

1922 Spyglass Circle, Vista

$1,015,000
4 Beds 3 Baths OC25142879 MLS Closed Status
A well maintained HOME, in the beautiful community and heart of Shadow Ridge Community in Vista. Don’t miss this beautifully maintained 4-bedroom, 2.5-bath home offering comfort and charm throughout. Enjoy a cozy living room, inviting family room with fireplace, and a kitchen nook—perfect for casual dining. The home backs to a spacious backyard with scenic views, ideal for relaxing or entertaining. A perfect blend of function and warmth—ready to welcome you home! ASSUMABLE VA loan at 2.25% 30 year fixed. Balance of $496,000 with $2139.76 (PI) A spacious yard, a blank canvas surrounded by natural palm trees—offering privacy, beauty, and the perfect setting for a new family to create lasting memories. Large lot ready for your vision! Leased Solar, Buyer to assume Solar Lease with Sunrun, will provide transfer information. Seller has brand new Home Warranty and wants to transfer at closing. New Garage Door, wood floors throughout the home, some upgrades in kitchen. Association amenities include Pool, Spa/Hot Tub.

1878 Timber Trail, Vista

$985,000
4 Beds 3 Baths NDP2507966 MLS Closed Status
Price Improvement! Move in ready home in the wonderful community of Tuscany at Shadowridge. Home has 4 bedrooms, 2.5 bathrooms and over 2200 sqft. Home features vaulted ceilings in the living room with upgraded flooring. The beautiful kitchen has updated appliances, granite counter tops, kitchen island and eat in kitchen over looking the backyard. Updated windows have shutters throughout downstairs. Spacious primary suite features vaulted ceilings, with walk in closet, double sink and seperate tub and shower. Savor your morning coffee on your extended private balcony or enjoy evening drinks while watching the gorgeous sunsets. Easy to maintain private backyard (no rear neighbors) gives you more time to relax and soak in the sun. This flexible floorplan gives you plenty of options to create your best life. Must see to truly appreciate. Did I mention this home has solar? Tuscany Community has community pool, spa and low hoa dues ($160). Great location close to parks, shopping and Shadowridge Golf Course.

1449 Genoa Drive, Vista

$977,605
3 Beds 2 Baths NDP2509478 MLS Closed Status
Welcome to 1205 Columbus Way, a spacious single-story home offering 3 bedrooms, 2 full bathrooms, and 2,035 sq. ft. of living space on a generous 6,204 sq. ft. lot. Built in 1985 and recently refreshed with new interior paint and luxury vinyl plank flooring, this home combines some modern updates with a highly desirable Shadowridge location. Curb appeal shines with lush green landscaping, native trees, and side yard access to the backyard. Golf enthusiasts will love the prime setting along the 7th fairway of Shadowridge Golf Club, where manicured views stretch from the tee box to the green. Inside, the open floor plan is filled with natural light. The spacious living room features a large picture window overlooking the course, beautiful wood ceiling trim, a cozy fireplace, and a convenient service bar with sink. The bright kitchen offers abundant counter space, cabinetry, and an eat-in dining nook with direct patio access, complemented by a separate formal dining room. The private primary suite enjoys backyard views and patio access, plus a spa-like bathroom with dual sinks, soaking tub, separate shower, and a walk-in closet. Two additional bedrooms with new carpet share a full bath with easy-access step in shower. A dedicated laundry room with extra cabinetry sits between the kitchen and attached garage. Out back, the covered patio and open yard create an inviting space to relax or entertain while taking in panoramic golf course views. This beautiful home delivers the best of indoor-outdoor living in a peaceful, sought-after neighborhood just minutes from shopping, dining, and schools.

1205 Columbus Way, Vista

$965,000
2 Beds 2 Baths NDP2511263 MLS Closed Status
Don't miss this beautiful single-story home on a larger corner lot in the highly sought-after Shadowridge golf community. Offering 1,658 sq ft, this thoughtfully upgraded 2-bedroom, 2-bath residence combines comfort, style, and function. The gourmet kitchen is a standout, featuring hardwood floors, a cozy breakfast nook, abundant soft-close custom cabinetry, KitchenAid built-in refrigerator, 5-burner gas cooktop, Miele double oven, and two dishwashers—ideal for those who love to cook and entertain. The living and dining areas feature vaulted ceilings, hardwood floors, crown molding, a warm fireplace, and French doors that open to the backyard. The spacious guest bedroom boasts a good-size walk-in closet and a built-in desk with shelving, perfect for a student or someone who works from home. The adjacent guest bath has been completely remodeled and offers a large vanity and walk-in shower. The primary bedroom provides a peaceful retreat with vaulted ceilings, crown molding, French doors to the back patio, and an upgraded ensuite bath with dual sinks, soaking tub, separate shower, and a walk-in closet with custom shelving. The beautifully maintained backyard is perfect for outdoor living, featuring a full-length covered patio, built-in BBQ with sink, mini fridge, and bar seating for four. Additional highlights include a newer water heater and HVAC system, plus a 2-car garage with built-in shelving and a pull-down ladder for easy access to overhead storage. Low HOA dues of just $46 per month. Surrounded by the scenic Shadowridge golf course and conveniently located near Hwy 78, schools, shopping, parks, and restaurants—plus just 8 miles from the ocean—this home offers the best of North County living!

2028 Columbus Way, Vista

$956,000
3 Beds 3 Baths NDP2600923 MLS Closed Status
Reimagined former model home in popular Tuscany at Shadowridge. Filled with natural light. Low HOA, no Mello-Roos. Formal living and dining rooms with dramatic vaulted ceilings, fireplace in family room (currently used as dining room), laundry room. Remodeled (2023) designer island kitchen features gorgeous shaker cabinets and stainless steel appliances. Central air conditioning, newer wood flooring and carpet, newer water heater. Enjoy sunset views from the primary bedroom balcony. Private and inviting rear yard with newer turf and no immediate rear neighbors. Located across the street from the community pool and spa. This home has been tastefully updated and upgraded and is in move-in ready condition! FHA and VA buyers welcome! Convenient access to schools, shopping, and parks!

1477 Genoa Dr, Vista

$955,000
3 Beds 3 Baths NDP2601772 MLS Closed Status
Located in Shadowridge’s highly desirable Lido community, this well-maintained, move-in ready 3-bedroom, 2.5-bath home offers comfort, thoughtful updates, and luxury golf course living. This light-filled home features soaring ceilings and an inviting open layout that feels both spacious and welcoming. Recent improvements include brand new carpet, new appliances, a new HVAC system, and fresh interior paint, giving the home a clean, inviting feel throughout. The kitchen opens seamlessly to the living and dining areas, creating an easy flow for everyday living. The first floor primary suite offers comfort and privacy, with two additional bedrooms upstairs. Meticulously cared for, this home offers low-maintenance living with the HOA maintaining the front yard. Enjoy close proximity to golf, parks, shopping, dining, and all that Shadowridge has to offer — all while enjoying one of North County’s most desirable communities.

1158 Brioso Court, Vista

Based on information from California Regional Multiple Listing Service, Inc. as of . This information is for your personal, non-commercial use and may not be used for any purpose other than to identify prospective properties you may be interested in purchasing. Display of MLS data is usually deemed reliable but is NOT guaranteed accurate by the MLS. Buyers are responsible for verifying the accuracy of all information and should investigate the data themselves or retain appropriate professionals. Information from sources other than the Listing Agent may have been included in the MLS data. Unless otherwise specified in writing, Broker/Agent has not and will not verify any information obtained from other sources. The Broker/Agent providing the information contained herein may or may not have been the Listing and/or Selling Agent.