7371 Rancho Catalina Trail, Rancho Bernardo/4S Ranch/Santaluz/Crosby Estates, CA 92127
- $2,960,000
- 5
- BD
- 6
- BA
- 5,272
- SqFt
- Sold Price
- $2,960,000
- List Price
- $3,099,000
- Closing Date
- Dec 22, 2025
- Status
- CLOSED
- MLS#
- 250038386SD
- Year Built
- 2004
- Bedrooms
- 5
- Bathrooms
- 6
- Living Sq. Ft
- 5,272
- Lot Size
- 16,154
- Acres
- 0.37
- Days on Market
- 87
- Property Type
- Single Family Residential
- Property Sub Type
- Single Family Residence
- Stories
- Two Levels
Property Description
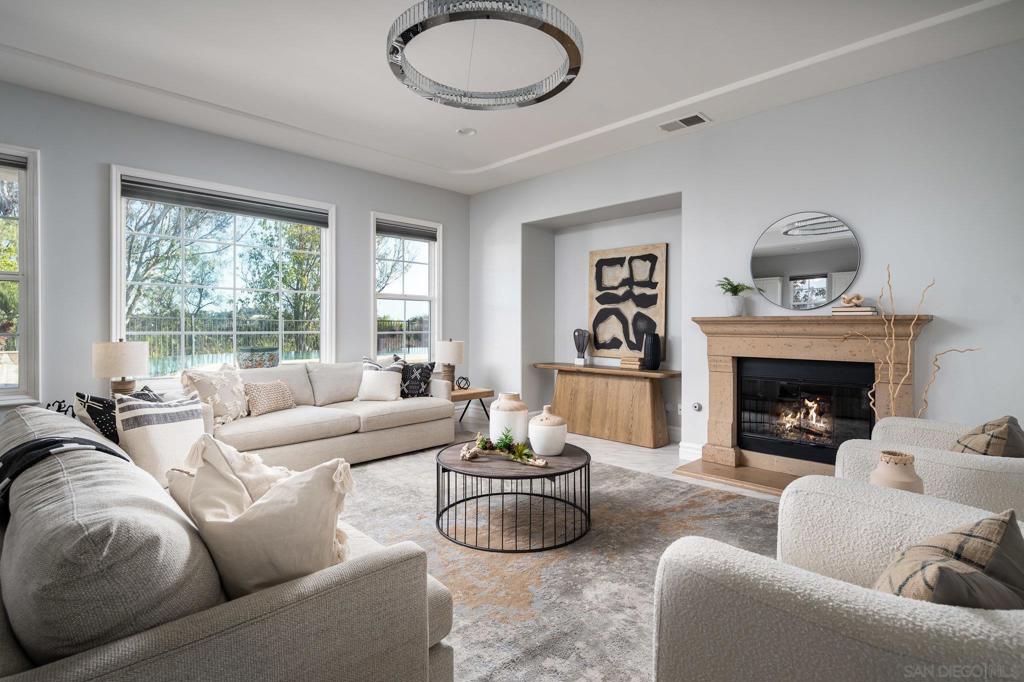
Sitting on a quiet cul-de-sac in the desirable gated Mirasol community across from Santaluz Club, this home features a functional floor plan that's flooded with natural light, a large family kitchen with island, full bed/bath on the first floor, surround sound audio, paid solar, loft room, 3-car garage, and casita with its own private entry and spacious balcony. The master suite includes its own retreat with fireplace, wide balcony with mountain and valley views, and luxurious bathroom with dual sinks, expansive walk-in closet and separate shower/jetted tub. The backyard features an outdoor kitchen, pergola overlooking views, fire pit and infinity pool with zero-edge spa, great for entertaining. This home is a must-see!
Additional Information
- HOA
- 300
- Frequency
- Monthly
- Association Amenities
- Controlled Access
- Other Buildings
- Guest House
- Appliances
- 6 Burner Stove, Barbecue, Built-In, Counter Top, Dishwasher, Freezer, Gas Cooking, Gas Cooktop, Disposal, Gas Oven, Gas Range, Gas Water Heater, Microwave, Refrigerator, Range Hood
- Pool
- Yes
- Pool Description
- In Ground, Private
- Fireplace Description
- Family Room, Living Room, Primary Bedroom, Outside
- Heat
- Forced Air, Fireplace(s), Natural Gas
- Cooling
- Yes
- Cooling Description
- Central Air
- View
- Mountain(s), Neighborhood
- Exterior Construction
- Brick, Stucco
- Patio
- Concrete, Covered, Enclosed, Front Porch, Open, Patio, Porch, Stone, Wrap Around
- Roof
- Flat Tile
- Garage Spaces Total
- 3
- Interior Features
- Built-in Features, Balcony, Ceiling Fan(s), Separate/Formal Dining Room, Pantry, Stone Counters, Recessed Lighting, See Remarks, Storage, Bedroom on Main Level, Walk-In Pantry, Walk-In Closet(s)
- Attached Structure
- Detached
Listing courtesy of Listing Agent: Tim Van Damm (tim@timvandamm.com) from Listing Office: Berkshire Hathaway HomeServices California Properties.
Listing sold by Chris Martin from Luxury Coast Grp Barry Estates
Mortgage Calculator
Based on information from California Regional Multiple Listing Service, Inc. as of . This information is for your personal, non-commercial use and may not be used for any purpose other than to identify prospective properties you may be interested in purchasing. Display of MLS data is usually deemed reliable but is NOT guaranteed accurate by the MLS. Buyers are responsible for verifying the accuracy of all information and should investigate the data themselves or retain appropriate professionals. Information from sources other than the Listing Agent may have been included in the MLS data. Unless otherwise specified in writing, Broker/Agent has not and will not verify any information obtained from other sources. The Broker/Agent providing the information contained herein may or may not have been the Listing and/or Selling Agent.