Refine Search
Sort by
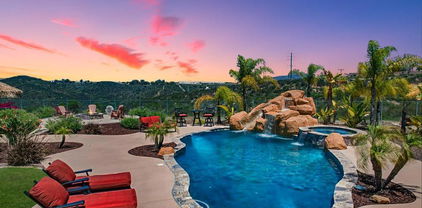
$3,700,000
5 Beds 6 Baths 260011236SD MLS Closed Status
Nestled within the gated community of Santaluz, this exquisitely reimagined property presents a rare opportunity to own a truly turnkey residence. Completely remodeled with impeccable attention to detail, every inch of the home has been thoughtfully curated to create a light-filled, sophisticated living experience. A stunning oversized private courtyard welcomes you upon arrival, setting the tone for the home’s seamless indoor-outdoor elegance. White Oak hardwood flooring flows throughout the residence, while expansive living spaces are designed for both grand entertaining and effortless everyday living. The main residence features four spacious bedrooms, including a private downstairs retreat complete with a bedroom, full bath, and sitting area — ideal for guests or multigenerational living. In addition, a separate attached guest house offers its own private entrance, one bedroom, one bath, and direct access from the courtyard. Flooded with natural light, the oversized living room opens gracefully into the formal dining area and the spectacular chef’s kitchen. Designed with entertaining in mind, the open-concept kitchen and family room showcase custom cabinetry, premium Wolf and Sub-Zero stainless steel appliances, an oversized center island, and an informal dining area. Upstairs, two beautifully remodeled en-suite bedrooms accompany the primary retreat, featuring a private balcony and a spa-inspired bath with a freestanding soaking tub and designer finishes throughout. The serene backyard offers exceptional privacy with expansive grassy areas, an oversized side yard, and ample space to add a pool. This extraordinary home combines timeless elegance, modern luxury, and the coveted lifestyle that only Santaluz can offer. Santaluz offers a world-class 18-hole golf club, sports center, gym, spa and dining (membership required). Close to shopping, restaurants, freeways, and located in the award winning Poway Unified School district.

7778 Tierra Tesoro, Rancho Bernardo/4S Ranch/Santaluz/Crosby Estates

$3,690,000
230002097SD MLS Closed Status
LOCATION- LOCATION- LOCATION..........THIS PARCEL 226-380-48-00 IS ZONED COMMERCIAL PROFESSIONAL C-P AND IS LOCATED WITHIN THE IMPERIAL OAKES CORPORATE CENTER SPECIFIC PLAN (SPA 13) OF THE GENERAL PLAN. SELLER IS GETTING A GENERAL PLAN AMENDMENT TO INCLUDE RESIDENTIAL UNIT ZONING OF UP TO 45 UNITS PER ACRE. THIS PARCEL IS 4.88 ACRES AND CURRENTLY HAS A HOME IN THE BACK NE CORNER OF THE PARCEL. PLEASE REFER TO THE SUPPLEMENT FOR PERMITTED USAGE. ADDITIONAL C-P ZONING INFORMATION CAN BE FOUND AT THE CITY OF ESCONDIDO. THERE IS A 17 ACRE PARK ADJACENT TO THIS PARCEL ON THE NORTH BOUNDRY SOME POTENTIAL USES FOR THE PROPERTY INCLUDE BUT NOT LIMITED TO- GENERAL OFFICE USE- HOSPITAL OR MEDICAL SERVICES ORGANIZATIONS-MEDICAL/ DENTAL OPTICAL AND OTHER HEALTH CARE OFFICES- SOCIAL AND PROFESSIONAL ORGANIZATIONS- HEALTH AND FITNESS FACILITIES-LIBRARIES- BROADCASTING COMMUNICATIONS- DRUGSTORES- HOSPITAL/MEDICAL EQUIPMENT SALES- RESTAURANTS- CAFES- BANKS- ADMINISTRATIVE CENTERS AND COURTS

550 W. EL NORTE PKWY, Escondido

$3,688,000
6 Beds 6 Baths 2600683SD MLS Closed Status
Stunning home in highly desired Ivy Gate, offering panoramic views from nearly every room! Set on premium lot, the home boasts a resort-style backyard with pool/spa, firepit, grassy area & fully equipped outdoor kitchen—ideal for year-round entertaining. Inside, a chef’s kitchen w/oversized island flows into a spacious family room. Main level incl a private guest suite, home office & lg laundry room w/custom cabinetry. Upstairs offers a versatile loft, primary suite w/balcony & views, plus 5 secondary bdrms. SOLAR, low HOA Welcome to this beautifully appointed home situated on a premium view lot in the highly desirable Ivy Gate neighborhood. This spacious residence features a resort-style backyard with a sparkling pool and spa, firepit, expansive grassy area, and a fully equipped covered outdoor kitchen—perfect for entertaining year-round. Inside, the gourmet kitchen is a chef’s dream with an oversized center island, high-end finishes, and seamless flow into the generous family room. The main level also offers a private guest suite with en-suite bath, a dedicated home office, and an expansive laundry room with custom cabinetry. Upstairs, enjoy a versatile loft space, a luxurious primary suite with a private balcony showcasing serene views, and five additional secondary bedrooms—all featuring custom closet organization.

10055 Winecrest Rd, Rancho Bernardo/4S Ranch/Santaluz/Crosby Estates

$3,680,000
4 Beds 5 Baths 260017620SD MLS Closed Status
Experience rare luxury on an extraordinary view lot in the gated Summit at San Elijo Hills. This Rockwell plan commands 180-degree panoramic views stretching to Catalina Island and Downtown San Diego. Corner-meet doors seamlessly open the main level to a covered patio. The layout features a professional office, a guest suite with its own living room, and en-suite bathrooms in every bedroom. The culinary spaces are a chef's dream, featuring a main gourmet kitchen and a separate prep kitchen that both come fully equipped with premium GE Monogram appliances. Upstairs, the expansive bonus room is perfect for entertaining and is enhanced by a custom beverage bar. The spectacular backyard transforms into a resort-class oasis, showcasing a striking infinity-edge pool, a relaxing spa, and an incredible sunken seating area integrated directly into the pool. Built for modern energy independence, the property includes a fully paid-for solar system paired with a Tesla battery backup system housed in the 3-car garage. Enjoy an unparalleled lifestyle of quiet privacy and world-class coastal vistas.

518 Ledge St, San Marcos

$3,545,000
5 Beds 6 Baths 260013276SD MLS Closed Status
Welcome to one of the largest and most desirable homes in the gated Mirasol community. Situated on a premier corner lot at the end of a quiet cul-de-sac, this exceptional residence offers the largest floor plan in the neighborhood, combining space, functionality, and abundant natural light throughout. Designed for comfortable living and effortless entertaining, the home features a remodeled kitchen, paid solar, a full bed and bath on the main level, 3-car garage, and casita complete with its own private entrance, large covered balcony, full bathroom and walk-in closet—perfect for guests, multigenerational living, or a private home office. The expansive backyard is a true retreat, featuring a sparkling pool and spa, outdoor kitchen, and generous entertaining areas. Inside, multiple living spaces, spacious bedrooms, and a versatile layout provide flexibility for various lifestyles. Ideally located near premier golf, shopping, dining, scenic trails, top-rated schools, and San Diego’s renowned coastal amenities, this home offers a combination of privacy, scale, and convenience. A unique opportunity in one of North County San Diego’s most sought-after gated communities—this is a home you won’t want to miss.

14442 Rancho Del Prado Trail, Rancho Bernardo/4S Ranch/Santaluz/Crosby Estates

$3,525,000
4 Beds 4 Baths 250046203SD MLS Closed Status
Welcome to this modern contemporary 4bdrm, 4bth home where luxury living meets breathtaking golf course views and discover a chef’s dream kitchen featuring high end appliances (60" Range, Full size wine captain, a quartzite waterfall island, sleek open to touch cabinetry with uplight lighting and rich oak wood floors. The spa-inspired primary suite offers a private retreat with a rain and steam room, an acrylic stone soaking tub beside a cozy fireplace, and a custom-built glass-door closet. Limestone pavers in courtyard and marble counter tops.. Other highlights include remote-controlled laboratories a stylish home office, dramatic four floor-to-ceiling fireplaces, and a three-car epoxy-coated garage & solar. This residence is located in the world renown CROSBY ESTATES! This home blends modern sophistication with timeless elegance—truly a dream come true!

16829 Going My Way, Rancho Bernardo/4S Ranch/Santaluz/Crosby Estates

$3,500,000
6 Beds 5 Baths 260009302SD MLS Closed Status
Welcome to Casa Lago, a rare private lakefront estate spanning 51+ acres across two legal parcels in one of Fallbrook’s most scenic settings. The main parcel encompasses approximately 19 acres and features a 5,891 sq. ft. single-level lodge-style residence with 6 bedrooms and 4.5 bathrooms, designed to capture sweeping mountain and lake views. The approximately two-acre stocked lake—expanded and fully lined with over $200,000 in improvements—serves as a striking centerpiece. Inside, the home offers a grand great room with soaring beamed ceilings and walls of glass, a chef-caliber kitchen, formal dining, and quality finishes throughout. The primary suite includes a fireplace and tranquil views, while en-suite guest rooms provide comfort and privacy. Wrap-around verandas and a resort-style pool and spa create seamless indoor-outdoor living. The grounds include a detached recreation building with a full-size racquetball court, pickleball court, shuffleboard, pool table, and game lounge. Additional features include leased solar, a flower-growing area, private go-kart track with hangar, and space suitable for equestrian use. The second parcel consists of approximately 32 acres with underground utilities and panoramic views, offering potential for a variety of uses, subject to buyer verification. Conveniently located approximately six miles to I-15, providing access to San Diego, Los Angeles and multiple regional airports. Casa Lago presents a rare opportunity to own a private lakefront estate in San Diego County.

7051 Mount Olympus Drive, Fallbrook

$3,500,000
5 Beds 6 Baths 260007518SD MLS Closed Status
Welcome to one of the most exceptional homes ever offered in Stonebridge Estates, showcasing impeccable upgrades and a truly elevated luxury lifestyle. A grand double-door entry opens to a dramatic dual staircase with a statement chandelier, setting the tone for the elegance throughout. Beautiful tile flooring spans the main level, complemented by coffered ceilings and custom wall paneling that add depth and sophistication. The beautifully updated chef’s kitchen features high-end finishes and is designed for both everyday living and seamless entertaining. The home offers 5 spacious bedrooms, one currently configured as a private movie theater, including a main-level bedroom with its own en suite bathroom. In addition, there is a dedicated office and a separate home gym, both of which can serve as optional bedrooms. Each bedroom includes its own en suite, while the stunning primary suite feels like a private retreat, complete with a spa-inspired bath, freestanding soaking tub, electric fireplace, and a custom built-in entertainment center. Additional highlights include a striking saltwater fish tank and custom built-in entertainment center in the family room. The resort-style backyard is nothing short of spectacular, featuring a gorgeous pool with dramatic fire bowls, a cabana with fireplace and TV, a full outdoor kitchen with BBQ, pizza oven, and bar seating, plus a half basketball court, all set against serene canyon views. Designed to truly have it all, this home offers an unmatched blend of luxury, comfort, and functionality, one of finest properties ever in Stonebridge

11764 Big Canyon Ln, Scripps Ranch

$3,475,000
5 Beds 5 Baths 260007012SD MLS Closed Status
Exceptional home on a private cul-de-sac with a 17,000+ sq ft usable lot and sweeping mountain/hillside views - this home has it all! Dual primary suites on both the first and second floors—ideal for multigenerational living; dedicated office w/built in cabinetry, versatile loft space; updated chef's kitchen w/high-end appliances; updated primary bath & owned SOLAR + new Tesla charger & inverter. All this and a dream backyard that friends & family won't want to leave! Over $180K in upgrades! Low Mello Roos & mo fees! Welcome to an exceptional property offering an incredible combination of space, privacy, and extensive upgrades—truly too many to list! Featuring 5 bedrooms and 4.5 bathrooms, including dual primary suites, the flexible floor plan is ideal for multigenerational living. The first-floor primary suite is handicap accessible & includes a separate entrance, making it perfect for extended family or guest quarters. Upgraded kitchen is equipped with double ovens, a built-in refrigerator, beverage fridge, and butler’s pantry—perfect for entertaining. New wood like tile flooring on first floor along with 6" baseboards. Second floor includes large laundry with utility sink, 3 secondary bedrooms all with walk-in closets - two share a well appointed jack and jill bath with private sinks. The spacious main primary suite offers a beautifully remodeled bathroom. New carpet and ceiling fans in upstairs bedrooms. Step outside to your private backyard oasis featuring a saltwater pool and spa, along with a built-in BBQ area. With over $180,000 in upgrades, this home is a rare opportunity to enjoy refined living in a peaceful, private setting.

17848 Ralphs Ranch Rd, Rancho Bernardo/4S Ranch/Santaluz/Crosby Estates

$3,425,500
5 Beds 6 Baths 260012695SD MLS Closed Status
Commanding breathtaking reservoir and rolling hill views, this newly remodeled estate in the gated Bel Etage community redefines luxury resort-style living with extraordinary indoor-outdoor spaces and seamless flow designed for both grand entertaining and everyday escape. A spectacular backyard retreat showcases a pool, spa, putting green, outdoor fireplace, lounge deck, and a designer outdoor kitchen with gazebo seating, all set against a stunning natural backdrop. Inside, a grand hotel inspired foyer with soaring ceilings opens to a designer chef’s kitchen with dual islands and luxury appliances, complemented by remarkable living spaces including a mural wine room, piano room, home theater, private office with reading nook, and five spacious bedroom suites, including a main-level suite ideal for multigenerational living. The lavish primary retreat offers a dressing and wardrobe lounge, wellness corner with balcony access, and a spa-inspired en-suite bath. Fully owned solar panels, an EV charger, and a prime walkable location near top-rated schools, scenic trails, dining, shopping, and a dog park complete this extraordinary residence. Seamlessly blending sophisticated contemporary design with timeless Mediterranean elegance, this home delivers a lifestyle where every day feels like a private luxury resort escape.

9156 Bernardo Lakes Drive, Rancho Bernardo/4S Ranch/Santaluz/Crosby Estates

$3,425,000
4 Beds 5 Baths 260015363SD MLS Closed Status
Welcome to 14425 Cheyenne Trail, a spectacular custom built luxury estate nestled behind the prestigious guard gates of The Heritage, one of North Poway's most exclusive communities. Situated on nearly 1.5 acres of usable land, this exceptional 6,000+ sq. ft. single level residence offers the perfect blend of elegance, privacy, and resort style living. Featuring 4 spacious bedroom suites, each with its own en suite bathroom and walk in closet, plus a private executive office, this home is thoughtfully designed for both everyday comfort and grand entertaining. The chef's gourmet kitchen is a masterpiece with dual Sub Zero refrigerators, double ovens, double microwaves, double dishwashers, a large center island, built in workstation, and an impressive walk in pantry filled with natural light. Expansive walls of glass create seamless indoor outdoor living, framing breathtaking mountain, sunset, and Maderas Golf Club views. The luxurious primary retreat features a spa inspired bath with a steam shower, an extraordinary custom walk in closet, private laundry room, and personal refreshment area. Outside, relax or entertain beside the stunning infinity edge pool while enjoying panoramic views and unforgettable sunsets. Just minutes from Maderas Golf Club, Lake Poway, scenic horse trails, award winning Poway Unified schools, dining, shopping, and freeway access, this is a rare opportunity to own one of North Poway's premier luxury estates.

14425 Cheyenne Trl, Poway

$3,375,000
4 Beds 5 Baths 260011314SD MLS Closed Status
Located within the 24-hour guard-gated Crosby of Rancho Santa Fe, this beautifully upgraded home lives like a single-level residence featuring an estimated 3700 sf, with the primary suite and two additional bedroom suites on the main floor. The private, park-like pool size backyard features lush landscaping and turf for a low-maintenance outdoor lifestyle. Extensive upgrades include newer HVAC systems, updated kitchen appliances, and numerous improvements to the home’s core systems and components. Upstairs is an oversized casita-style retreat with a large living area, full bedroom and bath, offering privacy similar to a private apartment. Additional features include a chef’s kitchen with custom cabinetry, fully owned solar, newer exterior paint, an oversized garage with custom built-ins, and a paver driveway with parking for 6–8 cars. This is a truly remarkable home, beautiful, functional, and meticulously upgraded. The Crosby Club offers different membership options. There is a stunning Golf Course, elegant club house and sports Club with fitness Center offering an array of fitness classes, personal training, tennis courts and a gorgeous pool w/ cabanas and an inviting hot tub. Featuring a ballroom and restaurant with magnificent views of the famous Crosby Golf course. Multiple activities for both children and adults. The club amenities mentioned do require a membership, please inquire with the listing agent for details on membership options at the Crosby Club. The grounds of the Crosby are a park-like environment with walking paths, three parks and one with four ponds and water features as well as a playground which is walking distance to this house. For your peace of mind, the Crosby is gated and security patrolled 24/7. A "Shelter-in-place" community.

17051 San Antonio Rose Ct, Rancho Bernardo/4S Ranch/Santaluz/Crosby Estates

$3,355,000
4 Beds 5 Baths 250036312SD MLS Closed Status
Experience the best of Southern California living in this spectacular single-level home within the gated community of The Lakes. Nestled on a private almost 1.4-acre lot at the end of a cul-de-sac, this property offers unmatched space, usability, and breathtaking panoramic views. Enter through a serene interior courtyard to discover a highly sought-after floorplan. The home is designed for both elegant entertaining and comfortable daily life, featuring a formal dining room (currently serving as an additional living room), a separate breakfast room, a main kitchen, and a conveniently located prep kitchen. Rich wood floors, custom built-in cabinetry, and a 3-bay garage with an EV charger complete the picture of thoughtful design and modern convenience. The incredible backyard is a private resort waiting to be enjoyed. Relax by the large, luxurious pool and spa, or gather around the fire pit. Expansive patios and lush lawns provide endless opportunities for outdoor enjoyment.

17277 Reflections Cir, Rancho Bernardo/4S Ranch/Santaluz/Crosby Estates

$3,240,000
4 Beds 5 Baths 2601024SD MLS Closed Status
Set on one of the largest and most private half-acre cul-de-sac lots within the gated community of Avaron, this exceptional residence offers a rare combination of scale, flexibility, and resort-style outdoor living in Del Sur. The main level is thoughtfully designed for everyday comfort and long-term livability, featuring a spacious primary suite, custom-built office, private guest suite with ensuite bathroom, and dedicated laundry room. The primary bedroom has been enhanced with custom flooring, adding a refined, updated touch to the retreat-like space. Upstairs functions as a flexible living wing with two bedrooms, both with ensuite bathrooms, one with a walk-in closet, a shared loft living area, built-in office or sitting space, secondary washer and dryer, and additional storage. The layout offers privacy and versatility while remaining seamlessly connected to the rest of the home. The expansive backyard spans a full half acre and has been transformed into a private resort-style retreat complete with a pool, outdoor chef’s kitchen, putting green, and half basketball court. The size, usability, and privacy of the lot are rarely found within the community. Well maintained and move-in ready in Del Sur’s most desirable gated neighborhood.

15627 Jube Wright Ct, Rancho Bernardo/4S Ranch/Santaluz/Crosby Estates

$3,234,399
5 Beds 6 Baths 250027889SD MLS Closed Status
Experience Elevated California Living In This Turnkey Masterpiece, Nestled On The Quiet North Edge Of The Prestigious Gated Bel Etage Community In Santa Fe Valley. With Unobstructed Views Of Rolling Hills, This Estate Offers Privacy, Sophistication, And Serenity. Step Into The Beautifully Remodeled Gourmet Kitchen, A Chef’s Dream That Seamlessly Flows Into The Expansive Family Room—Perfect For Both Everyday Living And Grand Entertaining. Outfitted With Top-of-the-line Stainless Viking Appliances, The Space Combines Luxury With Functionality. This Exceptional Home Features Soaring Ceilings, 5 Spacious Bedrooms, And 5.5 Designer Bathrooms, All Meticulously Designed In A Thoughtful, Open-Concept Layout That Enhances Natural Light And Indoor-Outdoor Harmony. The Grounds Are A True Garden of Eden, Showcasing Lush Landscaping, Refined Hardscapes, And a Newly Resurfaced Sparkling Salt Water Pool With A Custom Waterfall. Entertain With Ease In The Outdoor Barbecue Area And Cozy Up By The Fireplace Under The Stars. Whether You’re Hosting Guests Or Enjoying A Quiet Retreat, This Estate Delivers A Truly Unique Environment For Premium Living And Entertaining At Its Finest.

9343 Bernardo Lakes Dr., Rancho Bernardo/4S Ranch/Santaluz/Crosby Estates

$3,215,000
5 Beds 6 Baths 260012234SD MLS Closed Status
Set within the highly sought-after Tanner Ridge enclave of Del Sur, this exceptional residence offers privacy and unobstructed canyon views. Spanning approximately 3,799 square feet on a 9,454 square foot lot, the home features five bedrooms and five-and-one-half baths with an open-concept layout designed for seamless indoor-outdoor living. A charming covered loggia entry welcomes you into light-filled interiors framed by panoramic canyon vistas. The contemporary kitchen features rich espresso cabinetry, light stone countertops, stainless steel appliances, and an oversized center island that flows effortlessly into the dining and living areas. The spacious primary suite offers a private covered balcony overlooking the canyon along with a spa-inspired bath designed for relaxation and retreat. The resort-style backyard features a pool with waterfall, expansive hardscape, covered outdoor living space, built-in fire feature, lounge areas, and a fully equipped barbecue station with prep sink, creating the ideal setting for entertaining. Additional features include leased solar, Tesla wall charger, water softener system, central A/C, and a meticulously maintained interior throughout. Located within the award-winning Poway Unified School District, Del Sur residents enjoy access to community pools, parks, playgrounds, hiking and biking trails, and nearby Del Sur Town Center shopping and dining.

15430 Tanner Ridge Circle, Rancho Bernardo/4S Ranch/Santaluz/Crosby Estates

$3,175,000
3 Beds 4 Baths 260005762SD MLS Closed Status
Location! Location! Location! Exquisitely customized with the highest quality of finishes, materials and amenities, this pristine property offers perfection. Peacefully sited across from a private park and enjoying an exceptionally large, flat, all usable homesite WITH PROTECTED VIEWS, this 3 bedroom, executive library, 2 Family room home is completely turnkey! And, the property's ideal sun orientation allows living the California lifestyle year round! Polished stone flooring throughout, exactingly executed built-ins and cabinetry in abundance, and a floorplan that lives like a *single level with the beautiful Primary Suite on the first level* The 2 secondary bedrooms (one with separate outdoor access) as well as the second family room are on the second level. Enjoy the one-of-a-kind gorgeously handsome library/executive office outfitted by a master wood crafter, adorned with walnut, Carpathian elm, and a strikingly attractive fireplace. Fireplaces also enhance the serene first floor master suite, the perfectly proportioned family room with built-in entertainment center, and the private side patio. In addition, an inviting stone clad fire pit awaits in the very large, all usable rear garden! As functional as it is attractive, the outdoor BBQ cooking station, large trellised patios, exceptionally ample green space and a soothing waterfall cascading into the outdoor spa optimize the view-oriented site. Additional features include: 3-car garage with epoxy floors and capacious built-ins . Enlarged and enhanced utility room. Spacious customized closets . Security system . Sophisticated window treatments--some remote controlled . Phantom screens on French doors . Lush mature landscaping . Raised beds for gardening. Hardscape highlighted with handset stone . Fenced rear gardens. The Crosby Club presents a variety of membership choices for interested individuals. It boasts an exquisite Golf Course, a sophisticated Golf Club House, and a sports Club equipped with a fitness center offering a wide range of fitness classes, personal training services, tennis courts, and a splendid pool with cabanas and a delightful hot tub. Moreover, the club provides a ballroom and a restaurant that offer breathtaking views of the renowned Crosby Golf Course. Both children and adults can partake in numerous activities offered at the club. It is important to note that access to these club amenities requires a membership. To obtain detailed information regarding membership options at the Crosby Club, kindly reach out to the listing agent. The grounds of the Crosby Club resemble a serene park-like environment, featuring pleasant walking paths and three parks. One of these parks is adorned with four ponds and water features, while another offers a playground conveniently located within walking distance from the house. For added peace of mind, the Crosby Club is a gated community with around-the-clock security, providing a secure and sheltered living environment.

8181 Lamour Ln, Rancho Bernardo/4S Ranch/Santaluz/Crosby Estates
$3,150,000
5 Beds 7 Baths 260014461SD MLS Closed Status
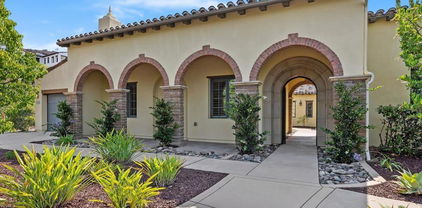
Most luxury homes offer privacy. Very few offer thousands of acres of protected open space as your backyard. Welcome to 14768 Old Creek Road. Set against the backdrop of Sycamore Canyon Preserve, this exceptional estate offers resort-inspired amenities at every turn. En-suite bedroom offered on the entry level and has its own entrance via attached garage. Perfect for multi-generational living! Inside, expansive living spaces unfold around a chef’s kitchen designed for gathering, complete with a massive center island, six-burner range, double ovens, and seamless indoor-outdoor flow. The primary suite is a retreat unto itself, featuring a private sitting room, view balcony, dual spa-inspired bathrooms, and an oversized soaking tub designed for relaxation. Step outside and discover your own private resort. A sparkling pool with grotto waterfall, putting green, outdoor kitchen, bar seating, and expansive covered patio create the ultimate setting for entertaining. Just beyond your doorstep, miles of hiking and mountain biking trails weave through preserved open space, while Lake Miramar, community parks, baseball diamonds, soccer fields and award-winning Poway Unified schools are only minutes away. This is more than a home. It’s the lifestyle you’ve been waiting for. Most luxury homes offer privacy. Very few offer thousands of acres of protected open space as your backyard. Welcome to 14768 Old Creek Road. Set against the backdrop of Sycamore Canyon Preserve, this exceptional estate offers resort-inspired amenities at every turn. En-suite bedroom offered on the entry level and has its own entrance via attached garage. Perfect for multi-generational living! Inside, expansive living spaces unfold around a chef’s kitchen designed for gathering, complete with a massive center island, six-burner range, double ovens, and seamless indoor-outdoor flow. The primary suite is a retreat unto itself, featuring a private sitting room, view balcony, dual spa-inspired bathrooms, and an oversized soaking tub designed for relaxation. Step outside and discover your own private resort. A sparkling pool with grotto waterfall, putting green, outdoor kitchen, bar seating, and expansive covered patio create the ultimate setting for entertaining. Just beyond your doorstep, miles of hiking and mountain biking trails weave through preserved open space, while Lake Miramar, community parks, baseball diamonds, soccer fields and award-winning Poway Unified schools are only minutes away. This is more than a home. It’s the lifestyle you’ve been waiting for. All room measurements are approximate. Mello Roos included in 1.5% property taxes.

14768 Old Creek Rd, Scripps Ranch

$3,148,000
5 Beds 5 Baths 2601237SD MLS Closed Status
Welcome to the crown jewel of Stonebridge Estates, situated on one of the largest lots in the community. Single story. One owner. This nearly 1 acre estate is a haven of privacy & panoramic views, offering a resort-style lifestyle with unmatched outdoor luxury. The grounds showcase a newly refreshed saltwater pool, a dramatic waterfall, slide, & spa, and an outdoor shower for added convenience. Entertain in style beneath maintenance-free Alumawood patio covers, relax under new palapa shades at the built-in BBQ island with generous storage, or gather around the raised gas fire pit set in its own beach-like sand circle. A hard-top logia with a gas fireplace creates the perfect setting for outdoor dining and year-round lounging, while several fountains and a row of fruit trees add serenity and life to the landscape. Inside you'll find everything to be top notch, from the gourmet kitchen, four fireplaces, high end stone flooring and much more. The home is built around a central courtyard with its own gas fireplace, and opens to the home on three sides with beautiful double French doors, creating a stunning indoor-outdoor connection. Beyond the main residence lies a detached guest house with its own two-way fireplace, HVAC, plumbing for a full kitchen or bar, a separate door for private restroom access, and covered porch— perfect for guests, extended family, or creative use. The oversized four-car garage includes ceiling racks and ample storage, and the entire property is powered by fully owned solar panels for both the home and pool. 5th bedroom is the left side of the Casita. Casita is about 1000sqft total. Each side is about 500. The Casita could be divided up to add more bedrooms if needed. It does have a full bathroom & two large closets.

14190 Green Valley Ct, Scripps Ranch

$3,100,000
5 Beds 6 Baths 260018748SD MLS Closed Status
Rare single-level luxury estate in prestigious Huntington Gate, Poway. Privately situated on a gated 1.07-acre lot, this exceptional 5BR/5.5BA, 5,350 sq. ft. custom residence offers a 4-car garage, seller-owned solar, a private irrigation well, resort-style pool and spa, circular driveway with abundant guest parking, and no HOA or Mello-Roos. Designed for luxurious living and grand-scale entertaining, this extraordinary estate showcases timeless architecture, exceptional privacy, and outstanding quality throughout. A grand entry welcomes you with custom double front doors, cascading front-yard waterfalls, soaring 14-foot ceilings, and abundant natural light. Natural wood open-beam ceilings highlight the family room and luxurious primary suite, while elegant marble flooring flows throughout much of the home. Every bedroom features its own en-suite bathroom, providing exceptional comfort and privacy. The luxurious primary retreat features a private sauna, oversized jetted soaking tub, dual walk-in shower, and an expansive walk-in closet. Designed for entertaining, the chef's kitchen offers an oversized center island, two sinks, two newer full-size Sub-Zero refrigerator/freezers, reverse osmosis system, abundant cabinetry, and exceptional workspace. Walls of windows and multiple French doors seamlessly connect the interior to the spectacular backyard featuring a sparkling pool, spa, fire pit, and covered patio. Additional highlights include a bonus room with fireplace, newer furnaces and A/C systems, newer water heaters, 26 replaced dormer

14893 Huntington Gate Dr, Poway

$3,080,000
4 Beds 4 Baths 260007763SD MLS Closed Status
Rare opportunity to own an exceptional residence that lives like a single-level home within the prestigious guard-gated community of Santaluz. Meticulously maintained and filled with natural light, this home offers an effortless blend of elegance and everyday comfort. From the moment you enter, soaring ceilings and expansive windows create a bright, welcoming atmosphere. The spacious living and dining areas flow seamlessly together, ideal for both intimate gatherings and larger celebrations. At the heart of the home, the chef’s kitchen features dual islands, premium stainless steel appliances, and opens to a warm, inviting family room with a fireplace—perfect for relaxed evenings and quality time together. Designed with both entertaining and family living in mind, the central courtyard connects multiple rooms and provides a private indoor-outdoor retreat. A stunning home office with custom built-in library and rolling ladder offers a sophisticated workspace or quiet escape. The primary suite is conveniently located on the main level, featuring a generous sitting area and a beautifully remodeled bathroom with dual vanities, floating tub, large walk-in shower, and an expansive custom closet. An additional ensuite bedroom downstairs provides comfort and flexibility for guests or multigenerational living. Upstairs, two spacious bedrooms share a Jack-and-Jill bathroom and enjoy canyon views. Situated on a private cul-de-sac, the backyard offers ultimate tranquility with no neighbors behind and sweeping canyon vistas. Designed for entertaining and play alike, the outdoor space includes a large fire pit seating area, expansive lawn, and plenty of room to gather, relax, and enjoy Southern California living at its finest. Santaluz offers a world-class 18-hole golf club, sports center, gym, spa and dining (membership required). Close to shopping, restaurants, freeways, and located in the award winning Poway Unified School district.

7836 Vista Lazanja, Rancho Bernardo/4S Ranch/Santaluz/Crosby Estates

$3,075,000
4 Beds 5 Baths 260004893SD MLS Closed Status
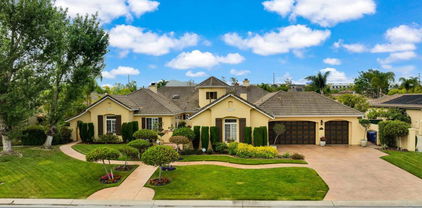
Discover this desirable property for sale in Santaluz, a spacious 4 bedroom, 4 bath home nestled in a private cul de sac within an exclusive gated golf community. As you enter, you’re greeted by a serene atmosphere surrounded by lush, natural beauty. The home includes an attached casita with a separate entrance ideal for guests, The home includes an attached casita with a separate entrance ideal for guests or a private home office. Inside, you’ll find spacious living areas filled with natural light, a well appointed kitchen, and beautiful views of the golf course and surrounding natural landscape. Every detail has been carefully crafted to offer comfort and tranquility. Located in a top rated, sought after neighborhood, this home provides not just a residence, but a retreat. Enjoy peaceful mornings overlooking nature, and evenings in a tranquil, upscale setting. This rare opportunity in Santaluz real estate is one you won’t want to miss. The water-friendly landscaping graciously complements the natural beauty of this estate. Additional features include the spacious three-car garage, outdoor grill, and patio amenities. All conveniently located in San Diego’s premier golf community of Santaluz, enjoy the comfort and safety of a private getaway equipped with the amenities of resort-style living, all nearby esteemed schools. is website and MLS Recognized as one of the Nation’s premier private, gated golf and lifestyle communities. Abounding with opportunities, Santaluz’s recreational and social lifestyle is second to none with its expansive 3,800 acre village; Golden rolling hillsides, panoramic golf, ocean and coastal views, 44 miles of hiking and biking trails, hundreds of acres of untouched land and park, two majestic clubhouses, a resort Spa and The Santaluz Clubs’ private 18-hole Rees Jones Championship golf course makes life here a daily adventure. The gated entrances also feature 24-hour security. Santaluz is different by design. Its unique configurations and conservation-minded landscaping shows a special reverence for coastal California’s natural resources that brings together all stages and walks of life. Over 25 miles of groomed trails throughout the development invite nature lovers and exercise enthusiasts to explore a nearby east side of California scenery. Residents and visitors alike are struck by the beautifully landscaped 1,000 acres with drought-resistant native plants maintained using reclaimed water.

7790 Doug Hill, Rancho Bernardo/4S Ranch/Santaluz/Crosby Estates
$3,050,000
5 Beds 4 Baths 250039097SD MLS Closed Status
Discover an exquisite equestrian retreat at 20455 Elfin Forest Road in Elfin Forest. This elegant estate spans approximately 3.5 acres of picturesque terrain, offering an 5-stall custom barn, 4 large corrals, dressage arena, caretakers ADU, 20 minutes from the coast and within the Rancho Santa Fe School District. Main house offers 3 bedrooms, 3 bathrooms, plus a large studio above the 3 car garage which could be a 4th bedroom and/or living space. The detached ADU is between the main house and barn. Thoughtfully designed to capture the essence of serene sophistication, the interiors are bathed in natural light, offering expansive living areas ideal for both grand entertaining and serene relaxation. The kitchen and primary bathroom have been extensively updated in recent years, DuChateau Windsor handmade European oak flooring throughout, new interior 6 panel doors throughout, new Thermador appliances, all new Kohler plumbing fixtures and sinks, high end custom DeWils oak vanity cabinetry, new Pella windows, radiant heat flooring in primary bathroom, towel warmer, tankless hot water heater and much more. Equestrian enthusiasts will appreciate the property's exceptional horse facilities fitted with a large solar system on NEM-1 metering. Set amidst vast grounds that invite outdoor exploration and enjoyment with a seasonal creek. This distinguished residence offers a perfect sanctuary for those seeking tranquility and privacy in a prestigious setting. One of the more iconic and pristine estates in Elfin Forest.

20455 Elfin Forest Road, Escondido

$3,040,000
6 Beds 6 Baths 260006136SD MLS Closed Status
Seller will entertain offers between $2,995,000-$3,295,000. Privately situated on a cul-de-sac and set on approximately half an acre, this impressive property offers over 5,500 square feet of living space with 6 bedrooms and 6.5 bathrooms, including a fully permitted detached guest house/casita. The detached guest house is a valuable and versatile asset, offering approximately 441 square feet with a full bath and kitchenette. Whether used as a private office, guest retreat, fitness studio, art space, or additional lifestyle area. The resort-style backyard is designed for year-round enjoyment, featuring a pool, spa, built-in BBQ pavilion, and multiple outdoor lounge and dining areas. Inside, the home offers a remodeled chef’s kitchen with Viking appliances, white cabinetry, quartz countertops, double ovens, designer fixtures, and a bar area with wine refrigerator and sink. Additional highlights include refreshed wood flooring, abundant natural light, a first-floor ensuite bedroom, office, hobby area, music room, library, formal dining room, and spacious living areas. Upstairs, the main suite features a fireplace, dual walk-in closets, fitness room, and a newly remodeled spa-inspired bath. Three additional upstairs bedrooms each include their own ensuite bath. Tesla leased solar, a water softener, and an epoxy-coated 4-car garage add efficiency, comfort, and everyday functionality. Motivated seller. Seller is prepared to offer a generous buyer credit, allowing the future buyer the opportunity to personalize the home with modifications and upgrades of their choice.

17117 Tallow Tree Lane, Rancho Bernardo/4S Ranch/Santaluz/Crosby Estates

$3,000,000
4 Beds 5 Baths 260012885SD MLS Closed Status
A true stunner, this brand-new, never-lived-in modern home sits on its own private, oversized lot with no neighboring homes, offering exceptional privacy, breathtaking canyon views, and potential to build an ADU. Located in North Poway, near The Heritage and the entrance of Maderas Country Club, the home also provides direct access to nearby hiking trails and serene natural surroundings. This thoughtfully designed residence features 4 bedrooms, 4.5 bathrooms, a dedicated office, and a bonus room, with each bedroom offering its own ensuite bathroom and walk-in closet. Upon entry, you are welcomed into a stunning grand room with soaring 15-foot ceilings and expansive windows that frame the canyon views and flood the home with natural light. The gourmet kitchen is equipped with Thermador appliances, including a 48-inch gas range, hood, wine chiller, microwave, and refrigerator—ideal for both everyday living and entertaining. Recent upgrades include new sleek modern garage doors, new flooring throughout, owned solar, dual-zone HVAC, and an EV charger for modern convenience. As an added value, HOA dues are paid through June 2027. This is a rare opportunity to own a private, luxury new-construction home with views, premium upgrades, and an exceptional location in one of Poway’s most desirable communities.

16925 Old Coach Rd, Poway

$3,000,000
6 Beds 8 Baths 250045143SD MLS Closed Status
Expansive Estate in the prestigious Lomas Verdes Estates on an elevated lot, providing panoramic views of the mountains and valley. Each bedroom has an ensuite bath with the primary bedroom conveniently located on entry level. An attached ADU w/ living room, full kitchen and a bed/bath is located on the 2nd level w/ an elevator for accessibility. Gorgeous patios, pool and mature landscaping make this an entertainers delight. Located in the award winning Poway Unified School District and close to local favorite Bernardo Winery. This estate is a must see! Additional features of the home include a gated entry, sauna in the primary bathroom, multiple walk in closets with built ins, built in cabinetry in the garage, dutch doors in the breakfast nook, stainless sub zero refrigerator, Wolf 6 burner gas range with griddle and double ovens, large stainless range hood, granite countertops, pull out shelving in the kitchen cabinets, outdoor built in BBQ, water softener, epoxy coating on garage floor, central vacuum, marble flooring in living and dining room, outdoor shuffleboard and more!

13455 Old Winery Road, Poway

$3,000,000
5 Beds 6 Baths 250038795SD MLS Closed Status
Nestled in the serene enclave of Stonebridge Estates, this stunning home combines high-level upgrades with resort-style living. Inside, you’ll find elegant marble flooring, designer lighting, custom built-ins, and a beautifully renovated primary suite with a spa-inspired bath. Expansive living areas flow seamlessly outdoors, where a sparkling pool and spa, fully equipped outdoor kitchen, and sleek bar with sliding doors create the ultimate entertaining space. The custom basketball court, private playground, and lush landscaping elevate the backyard into a true retreat, complete with peaceful canyon views. Additional highlights include a new tankless water heater, updated appliances, and thoughtful details throughout. Offering the perfect balance of luxury, function, and tranquility, this residence captures the essence of Southern California living.

15255 Via Santa Vienta, Scripps Ranch

$2,975,000
4 Beds 5 Baths 260001487SD MLS Closed Status
Ideally situated on a cul-de-sac within the gated Crosby golf course community, this beautifully updated home offers privacy, comfort, and effortless indoor-outdoor living. The functional, well-thought-out floor plan features four bedrooms, four and a half bathrooms, an upstairs loft, and abundant natural light throughout. The main level includes a private bedroom suite with an en-suite bath, ideal for guests or multigenerational living. At the heart of the home is the gourmet kitchen, showcasing updated quartz countertops and tile backsplash, an entertainer’s center island, light and bright white cabinetry, stainless steel appliances, and a coveted farmhouse sink. The formal dining room is surrounded by French doors that open to both the backyard and the courtyard, which features an outdoor fireplace, perfect for entertaining on chilly evenings. Recent upgrades include engineered hardwood flooring, new carpet, fresh interior and exterior paint, updated fixtures, and a custom living room built-in that adds both style and functionality. Upstairs, the primary suite serves as a private retreat with picturesque views overlooking The Crosby and a spa-inspired bathroom. The renovated primary bath features dual vanities, a new soaking tub, and a separate shower. The upstairs loft provides flexible living space ideal for a home office, media room, or play area, along with two additional bedroom suites, for a total of three bedrooms upstairs. The backyard offers a private, elevated setting with peaceful views overlooking The Crosby community! The Crosby Club offers a variety of membership options and features a stunning golf course, elegant clubhouse, and sports club with a fitness center offering an array of classes, personal training, tennis courts, and a resort-style pool with cabanas and an inviting hot tub. Additional amenities include a ballroom and a restaurant with sweeping views of the Crosby golf course. The community also offers multiple activities for both children and adults. Club amenities require membership; please inquire with the listing agent for details on membership options at The Crosby Club. The grounds of The Crosby offer a park-like setting with walking paths, three parks, including one with four ponds and water features, and a playground, all within walking distance of the home. For added peace of mind, The Crosby is gated with 24/7 security patrol and is a designated shelter-in-place community.

17026 San Antonio Rose Ct, Rancho Bernardo/4S Ranch/Santaluz/Crosby Estates

$2,960,000
5 Beds 6 Baths 250038386SD MLS Closed Status
Sitting on a quiet cul-de-sac in the desirable gated Mirasol community across from Santaluz Club, this home features a functional floor plan that's flooded with natural light, a large family kitchen with island, full bed/bath on the first floor, surround sound audio, paid solar, loft room, 3-car garage, and casita with its own private entry and spacious balcony. The master suite includes its own retreat with fireplace, wide balcony with mountain and valley views, and luxurious bathroom with dual sinks, expansive walk-in closet and separate shower/jetted tub. The backyard features an outdoor kitchen, pergola overlooking views, fire pit and infinity pool with zero-edge spa, great for entertaining. This home is a must-see!

7371 Rancho Catalina Trail, Rancho Bernardo/4S Ranch/Santaluz/Crosby Estates

Based on information from California Regional Multiple Listing Service, Inc. as of . This information is for your personal, non-commercial use and may not be used for any purpose other than to identify prospective properties you may be interested in purchasing. Display of MLS data is usually deemed reliable but is NOT guaranteed accurate by the MLS. Buyers are responsible for verifying the accuracy of all information and should investigate the data themselves or retain appropriate professionals. Information from sources other than the Listing Agent may have been included in the MLS data. Unless otherwise specified in writing, Broker/Agent has not and will not verify any information obtained from other sources. The Broker/Agent providing the information contained herein may or may not have been the Listing and/or Selling Agent.