3696 Camino De Las Lomas, Vista, CA 92084
- $1,320,000
- 3
- BD
- 3
- BA
- 3,363
- SqFt
- Sold Price
- $1,320,000
- List Price
- $1,385,000
- Closing Date
- Nov 12, 2025
- Status
- CLOSED
- MLS#
- ND25178622
- Year Built
- 1987
- Bedrooms
- 3
- Bathrooms
- 3
- Living Sq. Ft
- 3,363
- Lot Size
- 44,431
- Acres
- 1.02
- Lot Location
- Lot Over 40000 Sqft
- Days on Market
- 53
- Property Type
- Single Family Residential
- Property Sub Type
- Single Family Residence
- Stories
- Two Levels
- Neighborhood
- Vista
Property Description
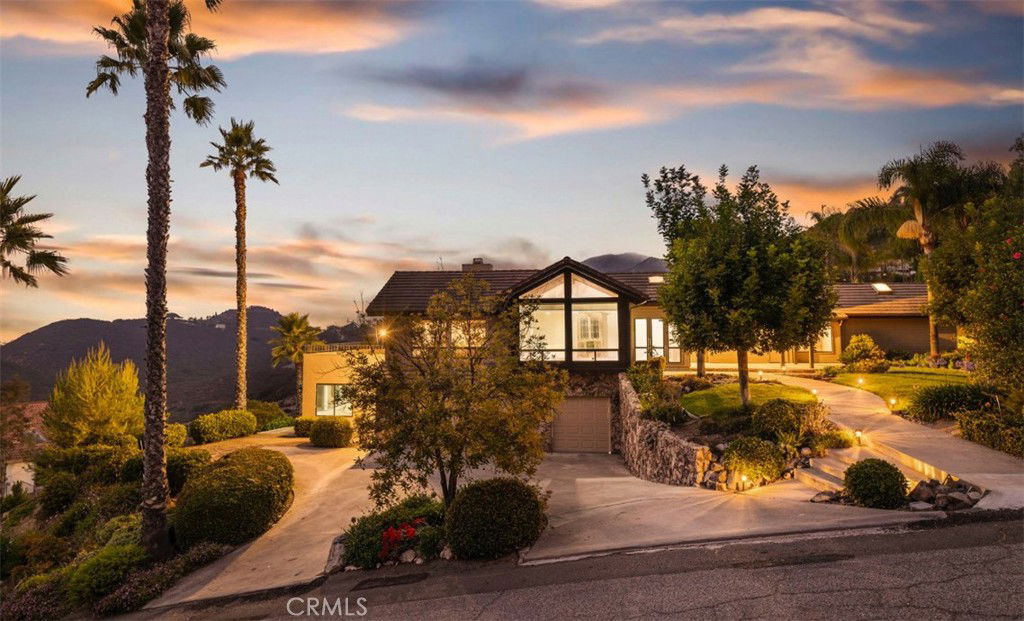
Looking for views? You found the right home! Perched way up high in the rolling hills of Vista, this stunning 3-bedroom home with a library/office blends panoramic views, timeless design, and modern comfort. Set on an expansive 1+ acre lot, the property offers privacy, space, and a truly peaceful setting. Inside, the freshly painted, light-filled interior features new flooring, spacious living areas, beautiful vaulted ceilings, and an open layout that flows seamlessly to the outdoors. The kitchen is designed for both everyday living and entertaining, while the bedrooms are generously sized. The primary suite is a private retreat with its own spa-like bathroom and cozy fireplace. Outdoors, expansive decks and patios are ideal for enjoying sunsets, hosting friends, or quiet mornings surrounded by nature. Relax in the pool, jacuzzi or take in views of city lights and ocean views on clear days. Additional features include a sauna room, 3 car garage, several fireplaces throughout and lush green landscaping.
Additional Information
- Appliances
- Dishwasher, Electric Oven, Electric Range, Electric Water Heater
- Pool
- Yes
- Pool Description
- Above Ground, Electric Heat, Pool Cover, Private
- Fireplace Description
- Family Room, Living Room, Primary Bedroom
- Heat
- Central
- Cooling
- Yes
- Cooling Description
- Central Air
- View
- City Lights, Ocean, Panoramic
- Patio
- Deck, Patio
- Garage Spaces Total
- 3
- Sewer
- Septic Type Unknown
- Water
- Public
- School District
- Vista Unified
- Interior Features
- Ceiling Fan(s), Entrance Foyer, Main Level Primary, Walk-In Pantry, Walk-In Closet(s)
- Attached Structure
- Detached
- Number Of Units Total
- 1
Listing courtesy of Listing Agent: Anthony Boudreault (antboudreault@gmail.com) from Listing Office: Coldwell Banker Realty.
Listing sold by Jill Magnuson from Sage Coast Realty
Mortgage Calculator
Based on information from California Regional Multiple Listing Service, Inc. as of . This information is for your personal, non-commercial use and may not be used for any purpose other than to identify prospective properties you may be interested in purchasing. Display of MLS data is usually deemed reliable but is NOT guaranteed accurate by the MLS. Buyers are responsible for verifying the accuracy of all information and should investigate the data themselves or retain appropriate professionals. Information from sources other than the Listing Agent may have been included in the MLS data. Unless otherwise specified in writing, Broker/Agent has not and will not verify any information obtained from other sources. The Broker/Agent providing the information contained herein may or may not have been the Listing and/or Selling Agent.