Refine Search
Sort by
$1,400,000
4 Beds 4 Baths 260009760SD MLS Closed Status
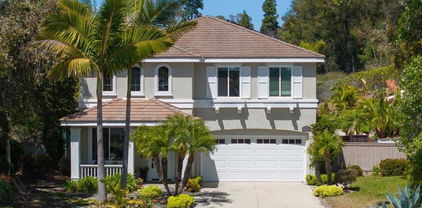
Just Reduced, Motivated Seller!!! SELLER OFFERING RATE BUYDOWN OPTIONS. Experience modern farmhouse elegance in this stunning brand new home, perfectly situated on a premier corner lot. The striking exterior showcases crisp white paneling, bold black trim, and smooth Santa Barbara-style stucco for a clean sophisticated look. Thoughtfully designed with ultra high-end finishes, Nebula white oak flooring throughout, premium lighting, and dramatic floor-to-ceiling windows. The $200K+ chef’s kitchen features a spacious island, Mont Blanc quartz countertops and waterfall edges, two-tone white oak cabinetry, and sleek built-in Bosch appliances. The custom bathrooms offer a spa-like experience with natural stone countertops and elegantly finished shower enclosures. A generous 670 sq ft ADU sits above the oversized two-car garage, mirroring the same high-end finishes as the main residence. The ADU could rent for approx $3K a month. The spacious and private backyard has a lush lawn, a patio with pergola, and beautiful landscaping. This is a truly one-of-a-kind property that combines impeccable design, luxury finishes, and exceptional livability.

227 Hill Dr, Vista

$1,400,000
NDP2602096 MLS Closed Status
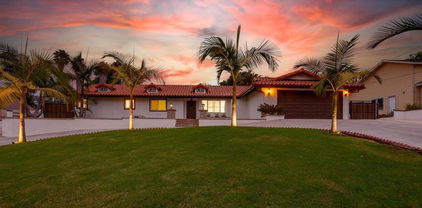
Vista offers a great growing climate. This approximately 60,000 square foot greenhouse is made up 10 gutter connected greenhouses of approximately 30 feet by 200 feet. It is passively ventilated by 4’ x 190’ vents in each greenhouse. The greenhouse is located on a 2.36 acre in the jurisdiction of San Diego County in the sphere of influence of the City of Vista, California. One of the greenhouses is built out as a 6,000 square foot head house with concrete floor and two restrooms. The head house includes a planting line including soil fed tray filler, water tunnels, conveyors and trolly carts. The greenhouses are computer controlled creating three separate growing environments allowing independent control of ventilation, table heat, air heat, watering schedules, humidity and temperature in each zone. There is a Reverse Osmosis water filter system with 5,000 gallons of water storage. The fertigation system includes A and B Fertilizer tanks, multiple Dosatron injectors and flexibility of watering with city water, RO water, or fertilized water with each. There is a 40’ refrigerated storage container on site for secure and temperature controlled storage. The access to the property is via a 50 foot easement from Hutchison Street allowing truck pick up and delivery access.

501 Osborne Street, Vista

$1,395,000
5 Beds 5 Baths NDP2601836 MLS Closed Status
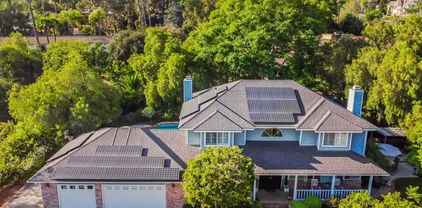
Discover this exquisite, highly upgraded residence in the prestigious gated community of Laurel Pointe in Vista. Ideally situated in a prime location, this exceptional home offers 5 BR, 4.5 BA, a private low-maintenance backyard, a resort-style pool & spa, owned solar, & breathtaking views. The thoughtfully designed floor plan features a main-level primary suite, dedicated office, additional ensuite bedroom, & a convenient downstairs laundry room w/washer & dryer. Open-concept living & dining areas provide seamless flow & an inviting atmosphere. The gourmet kitchen showcases upgraded cabinetry, a striking marble island w/double waterfall edge, quartz countertops & backsplash, Bosch appliances w/double oven, a Samsung smart refrigerator, & a walk-in pantry. Upstairs offers a flexible layout including a spacious game room, loft, ensuite bedroom w/walk-in closet, & two additional bedrooms w/a Jack-and-Jill bath, making this home ideal for multigenerational living or growing households. Two expansive north- & south-facing balconies provide relaxing outdoor spaces w/scenic mountain views. The professionally designed backyard features a three-year-new pool & spa w/pebble quartz & sparkling abalone shell finish, automatic safety cover, & both solar and gas heating. Non-slip wood-look tile extends from the pool deck into the covered patio for cohesive indoor-outdoor living. Additional highlights include new interior paint throughout, COREtec luxury plank flooring, 14 owned solar panels, & an EV charging outlet. The gated community offers private walking paths overlooking the Antique Steam Engine Museum & a children’s play area. Conveniently located near schools, shopping, dining, parks, & easy access to the 76 & 78 freeways, this exceptional home delivers comfort, style, & modern amenities in one of Vista’s most desirable gated communities, just 10 miles from the beach. A rare opportunity not to be missed.

224 Flores Lane, Vista

$1,393,700
4 Beds 3 Baths NDP2502284 MLS Closed Status
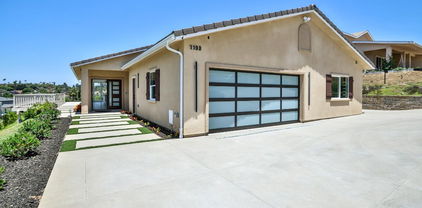
Discover your dream retreat! This stunning estate offers unmatched privacy, luxury, and modern upgrades—fully paid-for solar for energy savings included! Nestled at the end of a rare double cul-de-sac, it’s a true sanctuary, surrounded by a lush Private Reserve—no neighbors, just tranquility. Inside, you'll find a beautifully remodeled 4-bedroom, 3-bath floor plan with a versatile upstairs loft—perfect for working from home, family fun, or guest visits. Every inch is finished with timeless style: a gourmet kitchen featuring a WOLF RANGE & HOOD, gorgeous ice blue tile accents, a spacious island with seating, newer windows, and contemporary touches that elevate everyday living. Step outside to your own resort-style paradise—immerse yourself in the dramatic spillway, unwind in the vanishing-edge spa, or soak in the shimmering saltwater pool with the top-of-the-line heater. Expansive, mature landscaping creates the perfect backdrop for lazy afternoons, starry nights, and unforgettable entertaining. This isn’t just a home—it's a lifestyle. Embrace serenity, style, and effortless luxury in a private haven designed for those who cherish quality, privacy, and the good life. Your dream lifestyle awaits! 14 MIN DRIVE TO LEGOLAND 16 MIN DRIVE TO TERRAMAR BCH, CARLSBAD 46 MIN DRIVE TO INTERNATIONAL AIRPORT

1905 Oxford Ct., Vista

$1,385,000
4 Beds 3 Baths 250036579SD MLS Closed Status
Proudly presenting 704 Matagual Dr in North County San Diego's Vista, Ca! This is a fantastic home, offering single level living, on a private and quiet non thru traffic street, close to shopping & dining, nearby fwy access, and all the amenities you are looking for in a great property. 4 bedrooms, 3 full baths, a pool/outdoor kitchen area that will have you hosting all your gatherings and parties, multiple fire pits & seating areas, a huge covered patio structure, plus much more. 1,500 square feet of poolside pavers, natural gas connected BBQ and a flat grilling station, outdoor ice maker, outdoor fridges, outdoor bathroom and shower, the list goes on. Additionally, A separate, detached 2nd garage/workshop offers tons of possibilities for future use, along with a flat rear turf area, and an additional rear upper blank canvas yard area that can be a future garden or an upper seating area to take in the west facing view of the hills/greenery of beautiful Vista, which has one of the best year round climates in the U.S.! Back inside, the home is turn key and ready, with a beautiful updated kitchen that has pull out shelves and soft close cabinets, high end appliances, and the perfect island as a home base. The primary bedroom is on it's own wing of the home, with french doors that open up to one of the lower patio fire pits. The remaining bedrooms are on the opposite side of the home, with the large open living room in the heart of the home. New windows, tankless water heater, and new furnace/cooling equipment. 1/2+ Lot. Schedule your tour!

704 Matagual Dr, Vista

$1,359,900
4 Beds 3 Baths 250046302SD MLS Closed Status
Welcome to this beautifully upgraded 4-bedroom, 2.5-bath home tucked away on a quiet cul-de-sac in the prestigious gated community of Laurel Pointe. Set on a premium 7,880 sq ft lot with no rear neighbors and a walking trail along one side, this 3,360 sq ft residence offers breathtaking mountain and sunset views just 8 miles from the beach. Conveniently located between the 76 and 78 freeways, you’re close to shopping, dining, parks, schools, and Vista Sports Park. The home is filled with natural light from expansive windows and features wide plank white oak hardwood floors and 9-foot ceilings throughout. The main level offers a spacious primary suite with dual vanities, soaking tub, separate shower, and oversized walk-in closet, along with a dedicated office with custom built-ins and a conveniently located laundry room. Upstairs, two large loft areas provide flexible living space, along with three additional bedrooms, a full bathroom, and a balcony. The private backyard is an entertainer’s dream, showcasing a custom pool with Baja shelf and pebble finish, spa with waterfall, built-in BBQ, fire pit, California room, fruit trees, and unforgettable views. Additional highlights include low-maintenance turf, drip irrigation, low-voltage lighting, a 2.5-car tandem garage with epoxy floors, custom cabinetry, workbench, EV charging, and a fully paid solar system. With over $80,000 in recent upgrades and true pride of ownership, this rarely available floor plan offers luxury, comfort, and the best of North County living.

542 Adobe Estates Dr, Vista

$1,355,000
5 Beds 3 Baths NDP2604528 MLS Closed Status
Tucked away on a quiet, private 0.53-acre lot in Vista’s Orleavo Heights neighborhood, this beautifully upgraded home offers the kind of space, flexibility, and indoor-outdoor living that’s hard to find. With sweeping 180-degree views of city lights, rolling hills, fireworks, and the ocean, this property feels peaceful and secluded while still close to everything. Spanning approximately 3,171 square feet, the home features 5 bedrooms, 3 bathrooms, and a flexible two-level layout that accommodates multigenerational living, guests, or extended stays. The main level includes open living spaces filled with natural light, a beautiful fireplace with custom-tiled surround, a true Chef's kitchen with stainless steel appliances, a spacious dining area, a laundry room, and three bedrooms, including a remodeled primary suite with a walk-in closet and beautifully updated bath. One of the standout features of the home is the incredible indoor-outdoor flow. La Cantina doors open to a recently added wraparound TREX deck with custom railings and a covered entertaining area complete with skylights and a built-in BBQ. Whether you're hosting friends, enjoying dinner outside, or simply taking in the views, this space was designed for year-round enjoyment. The lower level offers its own living area, two additional bedrooms, and one bath, with plumbing already in place for a future kitchen, creating great potential for a guest suite or ADU setup. There’s also a lower deck with a Caldera 6-person hot tub tucked into a more private setting. Recent improvements and standout features throughout the property include all-new hand-troweled stucco, Milgard casement windows, new fencing, updated hardscape, a tankless water heater with a recirculation loop, dual furnaces, a whole-house attic fan system, and a transferable Sunrun solar system for energy efficiency and long-term savings. With a 3-car garage, no HOA, and plenty of room to spread out, this home offers luxury and versatility in one of Vista’s most peaceful settings. Easy drive to revitalized downtown Vista, Moonlight Ampitheatre, freeways, and the beach!

1782 Alta Vista Drive, Vista

$1,350,000
5 Beds 4 Baths 260011507SD MLS Closed Status
Rare opportunity to own one of the best view homes in Laurel Pointe. This stunning residence is ideally nestled on a private cul-de-sac, offering breathtaking city and mountain views. Showcasing over $85K in upgrades, the home presents like a model with new upgraded flooring throughout, fresh interior/exterior paint and all-new front landscaping that enhances its exceptional curb appeal. Enjoy nearby community trails, playgrounds and direct access to Vista Sports Park. (See Supplement) Welcome to a true showstopper in the highly desirable Laurel Pointe community of Vista. Situated on a private cul-de-sac and showcasing some of the best city and mountain views in the entire neighborhood, this beautifully upgraded 5-bedroom, 3.5-bath home blends luxury, comfort, and location. With over $85,000 in upgrades, the home shows like a model from the moment you arrive, featuring all-new front landscaping, fresh interior and exterior paint, and completely upgraded flooring throughout. Light-filled living spaces and an ideal floor plan create effortless indoor-outdoor living while maximizing the stunning panoramic views. Enjoy a peaceful setting with community trails and playgrounds just steps away, plus direct access to Vista Sports Park offering multiple athletic fields, walking paths and a large playground. Ideally located only 15 minutes from Carlsbad and convenient beach access, this home delivers the perfect balance of privacy and coastal lifestyle.

1517 Leonis Pl, Vista

$1,350,000
6 Beds 4 Baths NDP2604449 MLS Closed Status
Welcome to 2143 Tierra Verde Rd — a rare Vista estate set behind an automatic gated entry on a fully fenced, usable one-acre lot in one of North County's most sought-after enclaves. This stunning 6-bedroom, 3.5-bath home delivers space, privacy, and lifestyle in equal measure. Beautifully updated interiors are bright and airy, featuring hardwood floors, abundant natural light, separate living and family rooms, two fireplaces, and a remodeled kitchen with brand new stainless steel appliances and quartz countertops. All 3.5 bathrooms have been tastefully updated. The thoughtful floor plan offers three bedrooms on the main level — including one with direct backyard access — plus three more upstairs. The expansive primary suite is a true retreat with a huge walk-in closet, jetted tub, and oversized walk-in shower. A second generous upstairs bedroom opens to a private patio with ocean views. Indoor-outdoor living shines on the enormous main-level view deck, complete with hot tub and a fun slide down to the lower yard. The grounds set this property apart: a massive turfed play area, playground, and basketball court, all served by a looped driveway that lets guests pull through without backing out. The attached 3-car garage includes a huge second-level storage area, and tall covered parking easily accommodates a Sprinter van or small RV. A detached studio/office/workshop with power and A/C offers flexible space for a home business, creative studio, or gym. TREMENDOUS ADU POTENTIAL: a graded foundation pad on the lower level is already in place with power routed to the site — a substantial head start for buyers envisioning a sizable ADU for extended household living, guest quarters, or rental income. Buyer to verify permitting requirements with the City of Vista. The location is exceptional: large-lot rural feel with rolling hills, yet minutes to the 15 and 78 freeways, downtown Vista's Main Street dining and nightlife, and North County's beautiful beaches. A truly special home and an incredible value — this is the one. Watch the video tour. :)

2143 Tierra Verde Road, Vista

$1,350,000
4 Beds 3 Baths NDP2510444 MLS Closed Status
Welcome to this exceptional single-level custom estate, a true sanctuary of comfort, sophistication, and panoramic beauty. Built in 1999 and thoughtfully designed for modern living, this gated ranch-style residence offers approximately 2,525 square feet of living space, 4 bedrooms, 2.5 baths, a finished attic accessed by a spiral staircase that adds both charm and versatility, and peek-a-boo ocean views. Nestled on nearly one acre of beautifully landscaped grounds in the foothills of Vista, this home captures the essence of peaceful Southern California living while remaining conveniently close to local shops, restaurants, and everyday amenities. From the moment you arrive, the curb appeal is undeniable. Mature landscaping frames the property in vibrant color and texture, while the stately facade and inviting entryway set the tone for the refined spaces within. The oversized three-car garage is completely finished, offering high ceilings and abundant room for storage — ideal for car enthusiasts, hobbyists, or those seeking extra workspace. Inside, the home’s open layout is enhanced by vaulted ceilings and filtered dormer windows that bathe the space in natural light. The craftsmanship is evident throughout, with a floor-to-ceiling stone fireplace, quality finishes, tasteful upgrades, and an attention to detail that makes this home truly special. The living areas flow seamlessly, creating an inviting atmosphere for gatherings both large and small. Expansive windows frame sweeping views that stretch toward the horizon, where gentle hills meet ever-changing skies. The open kitchen is an entertainer’s delight and there is a charming breakfast nook that overlooks the garden. Whether you’re hosting a dinner party or enjoying a quiet morning coffee, this space radiates warmth and functionality. The primary suite serves as a tranquil retreat, complete with an elegant en-suite bath, huge closet with custom built-ins and serene backyard views. There are 3 secondary bedrooms, and a pull down ladder in the hallway that leads to additional attic storage space. Step outside and discover your private oasis equipped with a putting green, a variety of fruit trees, plenty of flat useable space for a large ADU, sport court or RV parking, and spectacular westerly views. A beautifully designed patio is ideal for al fresco dining, lounging, or simply savoring the golden glow of sunset. The meticulously maintained landscaping and the subtle blend of hardscape and greenery create a peaceful setting that feels worlds away. On clear days, the lovely Pacific skyline reminds you just how close you are to the coast. This remarkable residence perfectly balances luxury, functionality, and natural beauty. With its single-level design, spectacular vistas, and masterful craftsmanship, it’s more than a home — it’s a beautiful lifestyle. Come experience the best of Southern California living in this timeless custom estate. Dare to Dream… Then make it yours! Buyer/Buyer’s Agent to verify all information in the MLS and marketing materials.

2511 ENTRADA Avenue, Vista

$1,350,000
3 Beds 3 Baths NDP2508654 MLS Closed Status
Elegant Single-Story with Scenic Views in Shadowridge Set on a generous 0.65-acre lot, this beautifully remodeled, move-in-ready home offers the perfect blend of luxury, comfort, and picturesque charm. Located in the highly desirable Shadowridge community, the property showcases expansive panoramic views and a thoughtfully designed open-concept layout with vaulted ceilings, French doors, and large windows that bathe the interior in natural light. The heart of the home is the gourmet chef’s kitchen, featuring custom cabinetry with pull-outs, granite countertops, stainless steel appliances, a double oven, warming drawer, built-in microwave, gas cooktop, and a spacious center island with breakfast bar—ideal for entertaining or casual dining. The open living, dining, and family rooms create a seamless indoor-outdoor flow and overlook the lush backyard landscape. The private primary suite is a true retreat, with French doors leading to the serene yard, a custom-built closet system, and a luxurious en suite bath adorned with high-end finishes. Two oversized secondary bedrooms offer exceptional space and comfort, complemented by two stylishly updated full bathrooms. Step outside to your own backyard oasis—complete with two Alumawood patio covers, an adjustable shade structure, tranquil fountain, and a built-in natural gas BBQ island—all set against stunning sunset views. The expansive lower yard features a variety of fruit trees, including lemon, orange, avocado, apple, plum, and pear. Additional features include engineered hardwood flooring throughout, a newer A/C and furnace, a brand-new water heater, and an oversized three-car garage. Enjoy access to nearby pickleball, tennis, and basketball courts, as well as scenic nature trails—all just a short walk away. This rare gem has it all: scenic views, premium updates, and an unbeatable location. Schedule your private showing today!

1336 Lupine Hills Drive, Vista

$1,340,000
4 Beds 4 Baths NDP2604173 MLS Closed Status
Vista living at its finest. Nestled in the hills of Vale View, this rare half-acre property offers panoramic views of the surrounding hills, city lights, and beautiful sunsets from the expansive deck off the kitchen and family room. Offered on the MLS for the first time, the property features a spacious 3BR/3BA main residence of approximately 2,420 sq. ft., plus a detached 1BR/1BA guest house of approximately 690 sq. ft. with its own dedicated parking area, creating ideal flexibility for multi-generational living, visiting guests, or a private workspace for today’s work-from-home lifestyle. The main home features vaulted ceilings, large open living spaces, and all bedrooms conveniently located on the entry level. Additional highlights include an owned solar system by Baker Electric with 21 panels, adding another valuable benefit to this unique hilltop setting. The lower level offers tremendous utility, including a large workshop or storage area, separate laundry room, abundant cabinetry, shelving, and easy access to systems located beneath the home. The backyard is designed for entertaining with a sparkling pool with spillover spa, full bar area, multiple lounge and dining spaces, mature landscaping, and pathways leading to the detached guest house. The oversized two-car garage includes an additional bathroom with direct access to the pool area. The spacious rear grounds are fully fenced and offer an inviting, secure setting for pets, play, and outdoor enjoyment. Private and unique, this hilltop property offers space, views, versatility, and a setting that truly needs to be seen in person.

529 Vale View Drive, Vista

$1,331,695
3 Beds 4 Baths NDP2606475 MLS Closed Status
Custom Buena Creek-area Vista retreat on a fully fenced, usable 1.19-acre parcel with views, solar, irrigation well, attached garage, detached garage/shop, and a truly unique indoor/outdoor pool experience. Set among custom homes on larger lots, this split-level property offers a rare mix of privacy, flexibility, outdoor living, and everyday convenience. A gated entry leads to a drive-through/pull-through driveway with access from both ends of the property, ideal for multiple vehicles, work trucks, trailers, toys, or car enthusiasts. Inside, the main level opens to a light-filled family/living room with warm wood floors, fireplace, large windows, and an easy flow into the dining area and kitchen. The kitchen offers abundant cabinetry, generous counter space, stainless appliances, and direct access toward the expansive east-facing wraparound deck. The deck wraps around the northeast corner of the home and captures beautiful sunrise, hillside, and valley views. The flexible split-level layout includes a main-level bedroom, upper-level primary suite, additional upper-level bedroom space, and a lower level currently arranged with a fourth bedroom area plus flex/common space. The lower level opens directly to one of the home’s standout features: a gas and solar-heated pool and spa with an indoor/outdoor design, creating a fun and memorable setting for year-round use, entertaining, and everyday relaxation. Outdoors, the property lives large. Enjoy usable flat space, mature landscaping and fruit trees, turf-style play/lounge areas, a covered gazebo, fire pit seating area, pool patio, rear yard access, and plenty of room for gardening, animals, storage, parking, hobbies, or future vision. In addition to the oversized attached two-car garage, the detached garage/shop provides valuable extra space for vehicles, equipment, tools, projects, or storage. No HOA and no Mello-Roos. A distinctive custom home with acreage, views, solar, well water for irrigation, and exceptional flexibility in one of Vista’s most desirable semi-rural pockets.

2802 Sunkist Drive, Vista

$1,325,000
260009366SD MLS Closed Status
Variance granted for Property Class. Rare 1.5-acre estate in the highly sought-after Bonsall school district featuring a spacious main residence plus a fully separate 1 bed, 1 bath guest house with its own address, private entrances, balcony, and in-unit washer/dryer. Ideal for multi-generational living or rental income. The main home offers approx. 2,900 sq ft with 4 bedrooms and 2.5 baths, complemented by scenic views of the surrounding hills, a 3-car garage, and well-maintained grounds. The property is fully usable with horses allowed, fenced backyard, and mature landscaping with irrigation. Additional highlights include full indoor fire sprinkler system and a flexible layout that offers privacy and functionality. Peaceful, rural setting with convenient access to nearby amenities. Rare opportunity to own a versatile estate property on approximately 1.5 acres in the highly desirable Bonsall school district. This well-maintained property offers a total of approximately 3,700 sq ft of living space, including a spacious main residence and a fully separate 1 bed, 1 bath guest house with its own address, private entrances, balcony, and in-unit stackable washer and dryer. The main home features generous living spaces, 4 bedrooms, 3+ bathrooms, and picturesque views of the surrounding rolling hills, creating a peaceful and private setting. Built in 1999 with quality construction, the home also includes a 3-car garage and ample additional parking. The property is ideal for multi-generational living, rental income, or extended guest use. The land is usable and zoned for rural living with horses allowed, offering flexibility for a variety of lifestyles. The backyard is fully fenced, with mature landscaping and irrigation already in place. Additional features include full indoor fire sprinkler system for added safety, well-maintained grounds, and a layout that balances privacy with functionality. Located in a quiet, scenic area with easy access to surrounding North County communities, this is a unique property that combines space, income potential, and lifestyle in one offering.

29737 39 Margale Ln, Vista

$1,325,000
3 Beds 3 Baths 260003620SD MLS Closed Status
Stunning, extraordinary Vista estate where sunset views, smart luxury, and self-sufficiency converge. Sunset views. Ocean shimmer to Catalina. Total privacy. This is the ultimate self-sustaining smart retreat. Fully paid solar (2019), new roof (2019), upgraded HVAC, and a Bosch all-electric system create efficiency without compromise. Whole-house filtration, WiFi throughout the property, and a Control4 smart system let you command lighting, music, irrigation, and ambiance from your phone — inside, outside, everywhere. The underground wine cellar has automated temperature control. The Spa and seperate above ground pool are perfect for those relaxing evenings. Step into a backyard built to impress: three fire features, including a wood-burning oven, glowing fountains, a chandelier-lit pergola, and a full chef’s outdoor kitchen with 48” grill, pizza oven, triple taps, refrigerator, and sink. At the top patio, watch the sun drop behind Catalina beside your private fire lounge. Step down into the gorgeous wine cellar - whiskey bar. Totally automated temperature control. The grounds are a living orchard — macadamia, avocado, citrus, stone fruit, mango, berries, with several full-size plumeria trees — plus raised beds and a chicken coop for true farm-to-table living. RV parking with a dump station. The amazing oasis has power and water throughout. The insulated garage with battery backup and epoxy flooring. There is a 2,500-gallon water reserve system provide rare independence and security. Homes like this don’t come along twice.

1441 E Taylor St, Vista

$1,325,000
5 Beds 4 Baths NDP2600234 MLS Closed Status
Value Opportunity! Resort Style Home with Spectacular Tropical Oasis Yard. Tucked Neatly behind Gated Entry in the Prestigious Enclave of Vista Grove Estates. 5 Spacious Bedrooms all with Views of the Surrounding Hills and Mountain terrain! Breathe and breathe again in this Peaceful setting. Serene Living is what this Home Boasts! A nearly 3/4-acre lot provides Ample usable space to roam whether it be Gardening, relaxing around the Stunning Solar Heated Salt water Pool with Spa and Water feature, or seeking shade in the Tiki Hut, and swinging in a hammock in the Large Grassy area. Numerous Fruit trees in the upper portion of the yard yield citrus, pomegranate, lemon, avocado and more! Gorgeous Palms surround the pool along with numerous other Foliage to provide a Majestic Resort Feel. Newer 9' wide Luxury Vinyl Wood Plank Flooring throughout Home gives a modern rustic feel. Huge Kitchen with Island opens to large Family Room perfect for entertaining! Formal Living and Dining room accentuate the Entry! 2 Fireplaces. Large Patio off Kitchen area is great for quiet mornings with coffee and breakfast! 3 Car Garage and additional long driveway allow for 6 more car spaces. Come take in this Idyllic, Peaceful Setting while still only 20 minutes to the Beach!

797 Vista Canyon Circle, Vista

$1,325,000
4 Beds 3 Baths 250035736SD MLS Closed Status
Experience unmatched privacy and mountain views in this 4 bedroom, 3 bath custom home now offered at a smart new price of $1.399M. Set at the end of a quiet cul-de-sac on 1.16 acres, this rare property is both a private sanctuary and an entertainer’s dream. Features include: *Spacious 3000sq ft with soaring ceilings and open layout *Resort style backyard with heated pool and lush, mature landscaping * Fully owned solar system +3 car garage=energy efficiency and savings *Chef’s kitchen with granite counters, large island and breakfast nook *Main floor bedroom & full bath perfect for guests, multi-generational living or home office *Fruit trees galore; peach, apricot, lemon, lime, grapefruit, orange, tangerine, avocado & plum *Private drive & panoramic views of mountains and greenery *Charming tiny home available for separate purchase This Vista paradise blends natural beauty with timeless style. This is a must-see property; schedule your tour today!

3188 Ora Avo Terrace, Vista

$1,325,000
4 Beds 5 Baths OC24193665 MLS Closed Status
Single-Level Home with Attached ADU on Over .47 of an Acre Welcome to your dream home—a rare blend of modern luxury, thoughtful design, and everyday functionality. This spacious single-level residence offers 2,089 square feet of beautifully crafted living space, thoughtfully paired with a 589-square-foot attached 1-bedroom, 1-bathroom ADU (Accessory Dwelling Unit). Whether you're looking to accommodate extended family, host guests, or generate rental income, this versatile setup offers endless possibilities. Step inside the main house, where you'll find an inviting open-concept layout flooded with natural light. The home features three generously sized primary suites, each with its own private en-suite bathroom, providing the perfect retreat for every family member or visitor. A stylish powder room adds convenience for guests without sacrificing privacy in the main living quarters. At the heart of the home lies a gourmet kitchen, designed to inspire culinary creativity. Outfitted with a luxury 8-burner stove, high-end appliances, and an oversized island with bar seating, the space is perfect for cooking, entertaining, or gathering with loved ones. The open flow from the kitchen to the dining and living areas makes it easy to host everything from intimate dinners to lively celebrations. What truly sets this home apart is its seamless integration of indoor and outdoor living. Massive 20-foot and 14-foot bi-fold doors open effortlessly to the backyard, creating a stunning connection between the interior and the surrounding natural beauty. Positioned to face west and north, these doors frame breathtaking sunset views and peaceful open space scenery, making every evening feel like a retreat. Sitting on a generous .47-acre lot, the property provides ample room for customization. Create your dream backyard oasis, add a pool, plant a garden, or design the ultimate outdoor entertaining space. With plenty of space for RV or boat parking. Whether you’re seeking a home that can adapt to changing family needs, planning for multigenerational living, or looking for a smart investment with rental potential, this exceptional property has it all—space, privacy, flexibility, and upscale finishes in a peaceful and scenic setting. Don’t miss your opportunity to own a truly one-of-a-kind home that offers both everyday comfort and long-term potential.

1198 Barbara Drive, Vista

$1,320,000
3 Beds 3 Baths ND25178622 MLS Closed Status
Looking for views? You found the right home! Perched way up high in the rolling hills of Vista, this stunning 3-bedroom home with a library/office blends panoramic views, timeless design, and modern comfort. Set on an expansive 1+ acre lot, the property offers privacy, space, and a truly peaceful setting. Inside, the freshly painted, light-filled interior features new flooring, spacious living areas, beautiful vaulted ceilings, and an open layout that flows seamlessly to the outdoors. The kitchen is designed for both everyday living and entertaining, while the bedrooms are generously sized. The primary suite is a private retreat with its own spa-like bathroom and cozy fireplace. Outdoors, expansive decks and patios are ideal for enjoying sunsets, hosting friends, or quiet mornings surrounded by nature. Relax in the pool, jacuzzi or take in views of city lights and ocean views on clear days. Additional features include a sauna room, 3 car garage, several fireplaces throughout and lush green landscaping.

3696 Camino De Las Lomas, Vista

$1,310,000
4 Beds 3 Baths PTP2603048 MLS Closed Status
Experience refined country living in the prestigious Carriage Hill community, nestled within the coveted 92081 zip code of Vista. This exceptional estate blends timeless elegance with modern sophistication, offering a rare opportunity to enjoy equestrian lifestyle living without sacrificing luxury or convenience. From the moment you arrive, the home makes a lasting impression. A generous, extended driveway welcomes you with space for guests, gatherings, and recreational vehicles alike, complemented by a spacious three-car garage and dedicated RV parking. The setting feels both grand and private — a sanctuary thoughtfully designed for those who value space, beauty, and freedom. Step inside and be embraced by warmth and craftsmanship. Two stunning fireplaces anchor the living spaces, creating inviting atmospheres for intimate evenings and lively celebrations. Natural light pours through expansive windows, illuminating refined finishes and carefully curated upgrades throughout the home. At the heart of the residence lies a beautifully remodeled kitchen designed to inspire. Featuring premium finishes, upgraded cabinetry, elegant countertops, and modern appliances, this space effortlessly balances functionality with style. Whether preparing a quiet morning coffee or hosting a gathering, the kitchen flows seamlessly into surrounding living areas, encouraging connection and conversation. The bathrooms have been thoughtfully upgraded to create spa-like retreats. Designer touches, elevated fixtures, and contemporary finishes provide both comfort and sophistication, transforming daily routines into moments of indulgence. Step beyond the doors and discover a backyard that feels like your own private estate. The expansive, fully fenced yard offers room to breathe, play, entertain, and unwind beneath open skies. It is a canvas for outdoor living — from summer soirées under the stars to peaceful mornings listening to nature awaken. For equestrian enthusiasts, this property is truly extraordinary. Zoned for horses and designed with the riding lifestyle in mind, it offers private riding access and a horse arena — an increasingly rare luxury in such a desirable neighborhood. Enjoy direct access to scenic horse trails and jogging paths, allowing you to explore the surrounding natural beauty right from your own gate. A nearby dog park further enhances the lifestyle appeal, creating a harmonious balance for every member of the household — two-legged and four-legged alike. Carriage Hill is known for its spacious parcels, tranquil ambiance, and strong sense of community. Yet despite its peaceful setting, you remain conveniently close to shopping, dining, top-rated schools, and coastal attractions. It is a location that offers both retreat and accessibility — a place where sunsets feel slower and life feels richer. This is more than a home; it is a statement of lifestyle. It is morning rides along quiet trails, evenings gathered by the fire, laughter echoing across a generous yard, and the freedom to live expansively. It is the rare blend of rural charm and elevated design. It is privacy without isolation, luxury without pretension, and space without compromise. Opportunities like this in Carriage Hill are few and far between. For those who dream of refined country living with modern upgrades, generous amenities, and true equestrian potential, this residence delivers in every way. Welcome home.

1203 Branding Iron Circle, Vista

$1,305,000
3 Beds 3 Baths NDP2509966 MLS Closed Status
Welcome to 3781 Buena Creek Rd, a beautifully remodeled property located in the highly desirable unincorporated area of Vista! This versatile estate sits on 2 acres land, offering endless potential for expansion, additional structures, or outdoor living spaces. The main home features 3 spacious bedrooms and 3 full bathrooms, designed with an open-concept layout that seamlessly connects the living room, dining area, and modern kitchen, perfect for entertaining. Enjoy a fully updated kitchen with brand-new appliances, cabinetry, and countertops, plus a new roof, new HVAC system, and new driveway for peace of mind. The primary suite includes two large closets and a luxurious bathroom, offering comfort and style. An attached guest quarters provides the perfect setup for extended family or guest, complete with a kitchenette and full bathroom. In addition, a detached casita with its own private entrance, full kitchen, and bathroom adds even more flexibility and value. Whether you’re looking for a multi-generational home, income-producing property, or a peaceful retreat with room to grow, this one has it all. With its modern upgrades, open space, and prime location, 3781 Buena Creek is truly a rare find in North County San Diego.

3781 Buena Creek Rd, Vista

$1,300,000
5 Beds 4 Baths ND26014370 MLS Closed Status
Owner Carry Considered for this truly unique dual-residence luxury estate located in the Buena Creek area of Vista. This is not a typical five-bedroom hom. It is a thoughtfully designed property offering exceptional flexibility, privacy, and resort-style living in a tranquil setting. The home features a fully functional lower-level second living space with its own kitchen, bathrooms, and expansive lounge and recreation areas. This level can function as an independent living environment, offering exceptional flexibility for guests, home office, creative use, or extended stays At the heart of the home is a resort-style indoor pool and entertaining area, surrounded by glass-wrapped living spaces that create a seamless connection between indoors and out. The east-facing wall of glass overlooks a peaceful private pond, filling the home with beautiful morning light and providing a rare sense of serenity and connection to nature. Upstairs living areas are spacious and light-filled, offering multiple gathering spaces and private retreats. The fifth bedroom (by the pool) is highly versatile and can easily function as a home office, private guest suite, studio, or flex space, allowing the home to adapt to a wide range of owner wants and needs. Throughout the home, thoughtful updates and quality finishes support both everyday living and entertaining. Set within a quiet, established enclave, this property offers the privacy of a semi-rural lifestyle while remaining close to shopping, schools, and freeway access. Ramona Lane is best understood as a versatile estate designed to support multiple lifestyles under one roof, a rare opportunity that must be experienced to be fully appreciated. A standout feature of this property is its dedicated RV garage/barn, an exceptionally rare amenity that expands the home’s appeal to luxury RV and coach owners, hobbyists, or buyers seeking specialized storage and workspace.

2152 Ramona Lane, Vista

$1,300,000
5 Beds 3 Baths 250046371SD MLS Closed Status
Welcome to modern living in the heart of Vista! This beautifully renovated home blends contemporary style with everyday comfort. Step inside to an open and bright floor plan featuring updated flooring, fresh interior finishes, and recessed lighting throughout. The brand-new chef’s kitchen boasts sleek cabinetry, stainless steel appliances, and a spacious island perfect for dining and entertaining. The primary suite offers a peaceful retreat with an updated en-suite bathroom showcasing stylish tile work and modern fixtures. Additional bedrooms are generously sized with ample closet space. Enjoy year-round outdoor living on the private backyard patio. Ideal for gatherings, relaxing, or creating a garden oasis. Located in a desirable neighborhood just minutes from shopping, dining, parks, and easy freeway access. A true turn-key opportunity fully renovated and ready to call home!

1544 La Vine Ln, Vista

$1,300,000
4 Beds 3 Baths 250045806SD MLS Closed Status
You're three steps inside when it happens. Your shoulders drop. Your breath slows. The vaulted ceilings, the light pouring through, the glimpse of the backyard beyond, it hits you- You can finally stop looking. From here, the home just unfolds. A formal living room with a fireplace for quieter moments. A formal dining room for long conversations. A kitchen with a massive island. A family room wrapped in floor-to-ceiling bookshelves (complete with a rolling ladder, because this house doesn't do anything halfway), anchored by its own brick fireplace. And windows everywhere, drawing your eye to what's waiting outside. All that you hope you'll find is delivered once you step through the double doors. Over half an acre of land extends in all directions and then slopes gently away, giving you privacy, peek-a-boo ocean views, and room to breathe. Raised vegetable beds for the tomatoes you've been meaning to grow. Shade trees for the hammock you've been meaning to use. Brickwork, manicured landscaping, and the soft trickle of a fountain. This is a backyard for birthday parties and Tuesday evenings alike- space to gather, space to play, and enough room that nobody has to choose. Back inside, the private spaces deliver the same sense of openness. Four big bedrooms. Three bathrooms. Nearly 3,000 square feet across a single story, so everyone has room, and no one has stairs. The primary suite has its own fireplace- a decadent place to land at the end of the day. Fresh paint inside and out, and a spanish clay tile roof that's been lifted and relayed, are the kind of details that ... ... mean you just get to move in and live. And then there's Shadowridge. This is a neighborhood where people still walk their dogs in the evening, and neighbors wave from their driveways. Shopping is a stroll away. A quiet cul-de-sac means the only traffic outside your door is someone saying hello. A home this size, on a lot this generous, on a street this peaceful, in a community this connected? It doesn't come along often. But here it is. And it's ready for you.

1561 Greenridge Drive, Vista

$1,300,000
4 Beds 3 Baths NDP2510575 MLS Closed Status
Welcome to your dream home in desirable Foothill area of Vista! This meticulously renovated property seamlessly blends modern luxury with timeless charm, offering 3015 square feet of thoughtfully designed living space. Move-in ready and designed for comfort, style, and functionality. Gourmet Kitchen: A chef's delight featuring brand-new cabinets, top-of-the-line stainless steel appliances, and sleek quartz countertops. Luxurious Bathrooms: Experience a spa-like retreat with contemporary fixtures, elegant tile work, and luxurious finishes. New Flooring: High-quality, durable flooring flows throughout the entire home, creating a cohesive and elegant feel. New Roof: Enjoy peace of mind for years to come with a brand-new, durable roof. Step outside to your own private paradise on a sprawling 1/2 acre lot. The expansive backyard is a true highlight, complete with a stunning variety of mature fruit trees, including: Avocado, Apple, Quince, Pomegranate,Tangerine, Mandarin, Loquat, Fig Persimmon, Grapefruit, Peach, and Lemon. Enjoy the beauty of nature and the convenience of homegrown produce right in your backyard—perfect for entertaining, family gatherings, or quiet relaxation.

1248 Via Christina, Vista

$1,300,000
4 Beds 3 Baths NDP2510207 MLS Closed Status
The sanctuary you've been waiting for. | Positioned at the end of a QUIET CUL-DE-SAC in the hills of Vista, 1657 Foothill Drive is a FULLY RENOVATED home designed for abundant living, with room to grow. With 4 BED/3 BATHROOMS and an OPEN-CONCEPT layout across three levels, it offers both flexibility and privacy for modern life. The main floor features elevated ceilings, natural light, and a thoughtfully finished kitchen with oak shaker cabinetry, quartz counters, and brand new appliances. Two living areas create space for connection and retreat, while the BRAND-NEW MUDROOM adds practical function. A private suite on the lower level is perfect for guests or a HOME OFFICE. Upstairs, three bedrooms offer treetop views. Throughout, LVP FLOORING, neutral tones, and natural textures define a warm, modern aesthetic. Set on a SPACIOUS .59-ACRE LOT, the fully fenced, flat backyard with dedicated RV PARKING is ready for a POOL, expanded garden, ADU, or even a chicken coop, and just minutes from downtown Vista. Listed just below the appraised value.

1657 FOOTHILL Drive, Vista

$1,300,000
CV25011412 MLS Closed Status
This Pristine 13.5 Acres Organic Haas Avocado Grove sitting on 2 parcels with APN # 172-140-45-00 & 172-140-65-00. The Grove has approximately 1,500 Productive Organic Hass Avocado Trees! It has been Professionally Managed and Well Maintained throughout for years! The Owner has been cutting old trees and planting new trees in the recent years. The land is also can be Sub-divided into More Parcels for Multiple Homes Project. This Grove is one of the MOST PROFITABLE AND FINEST GROVES in the area! A MUST SEE! The Asking Price includes 2 Parcels, all the Trees/Fruits with Productive Income and Equipment on the sites. Owner will provide the Existing Income and Managment Company's resources. The Grove is Gated and Fenced.

Gopher Canyon Road, Vista

Based on information from California Regional Multiple Listing Service, Inc. as of . This information is for your personal, non-commercial use and may not be used for any purpose other than to identify prospective properties you may be interested in purchasing. Display of MLS data is usually deemed reliable but is NOT guaranteed accurate by the MLS. Buyers are responsible for verifying the accuracy of all information and should investigate the data themselves or retain appropriate professionals. Information from sources other than the Listing Agent may have been included in the MLS data. Unless otherwise specified in writing, Broker/Agent has not and will not verify any information obtained from other sources. The Broker/Agent providing the information contained herein may or may not have been the Listing and/or Selling Agent.