Refine Search
Sort by
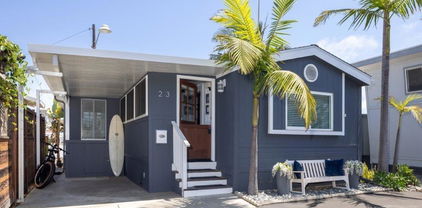
$549,000
2 Beds ⋅ 2 Baths ⋅ NDP2606410 MLS ⋅ Active Status
Welcome to your furnished Coastal Retreat, located in the VERY desirable Valley of Dreams Park. Perfectly situated between Leucadia Blvd and Jasper St, west of Hwy 101, and surrounded by multimillion dollar homes. Just a short stroll takes you to Neptune Ave, Beacon’s Beach and some of Leucadia’s most popular restaurants and shops. Inside you'll find a modern, casual coastal vibe with thoughtful upgrades completed within the last three years. This home is available fully furnished, making it a true turnkey opportunity! New upgrades within last 3 years totaling just over $80K include: architectural asphalt composition shingle roof, Vinyl flooring throughout, copper plumbing underneath, AC and furnace, added 2 floor vents, four Renewal by Anderson windows, primary bedroom Barn Door with custom mirrors on both sides, foyer bathroom door with outer custom mirror, 2 matching doors for full bath and guest room, door jams entering living room and also entering primary bedroom, 2 low-flow tall toilets, 3 ceiling fans: living room, guest room and full bathroom, non-permitted half bath, new large butcher block with 4 stools, pullout trash cabinet in kitchen, reverse osmosis in kitchen, refrigerator, blinds in foyer, paved side gated area, down spout gutters, and a storage unit in carport. No Property tax. Space rent is $2050 per month.

123 Jasper Street, Encinitas

$549,000
2 Beds ⋅ 1 Baths ⋅ 260016261SD MLS ⋅ Active Status
Discover your dream retreat in the heart of Julian, CA! This charming 2-bedroom, 1-bath vintage home is perfectly situated just 2 miles from Historic Main Street Julian, full of history, shops, and small-town charm. This authentic Julian cabin rests on a quiet, peaceful street, offering a spacious 1/4 acre lot with ample parking. Enjoy the lush, fenced backyard filled with healthy fruit trees, including apples, pears, and apricots, in addition to blackberry and strawberry plants. Your own private “you-pick” orchard! Fun for the whole family and guests. The front yard boasts beautiful oak and manzanita trees. Home has been recently updated with a new kitchen, efficient HVAC, and solar panels; this home combines modern comforts with rustic charm. The cozy wood stove adds warmth during winter, while the large attic and usable 600 sq. ft. downstairs living area provides extra space for relaxation, storage or additional sleeping area. With all appliances included and friendly neighbors, this property is ideal for families seeking a vacation home, retirees, first-time buyers, or investors. Don't miss out on this unique opportunity!

2816 Heliotrope Dr, Julian

$3,200,000
4 Beds ⋅ 4 Baths ⋅ 260015798SD MLS ⋅ Active Status
Price Improvement! Step inside to an open-concept living space highlighted by vaulted ceilings & a stunning Venetian plaster fireplace that serves as the perfect gathering point for memorable evenings. The entertainer’s kitchen is a chef’s dream, featuring high-end Decor performance appliances and luxurious finishes. Retreat to the private primary suite, where ocean vistas greet you each morning from your spacious private balcony. Indulge in the spa-like primary bath, complete with a wet room & a picture window framing the majestic Pacific. Upstairs, expansive La Cantina doors create a seamless indoor-outdoor connection, inviting in the coastal breeze & enhancing the home’s effortless Southern California lifestyle. Additional bedrooms provide versatile living options, while the oversized swimming pool & attached cabana/lounge room create a true entertainer’s retreat. Fleetwood sliders open the cabana/lounge directly to the pool area, further blending indoor & outdoor living & creating the perfect setting for relaxing, hosting, & enjoying the California sun. Located within the prestigious Sunset View Elementary boundary, this home is just moments from Sunset Cliffs Natural Park’s dramatic bluffs, world-class surfing, scenic coastal trails, & the vibrant energy of Ocean Beach & Point Loma. Enjoy effortless access to San Diego’s best dining, shopping, & amenities in this iconic neighborhood of the relaxing Sunset Cliffs paradise. *Some photos have been virtually staged* Step inside to an open-concept living space flooded with sunlight, highlighted by soaring vaulted ceilings & a stunning Venetian plaster fireplace that serves as the perfect gathering point for memorable evenings. The entertainer’s kitchen is a chef’s dream, featuring high-end Decor performance appliances & flowing seamlessly into spaces ideal for effortless hosting. Retreat to the private primary suite, where ocean vistas greet you each morning from your spacious private balcony. Indulge in the spa-like primary bath, complete with a luxurious wet room & a picture window framing the majestic Pacific. Upstairs, expansive La Cantina doors create a seamless indoor-outdoor connection, inviting in the coastal breeze & enhancing the home’s effortless Southern California lifestyle. Additional bedrooms provide versatile living options, while the oversized swimming pool & attached cabana/lounge room create a true entertainer’s retreat. Fleetwood sliders open the cabana/lounge directly to the pool area, further blending indoor & outdoor living & creating the perfect setting for relaxing, hosting, & enjoying the California sun. Located within the prestigious Sunset View Elementary boundary, this home is just moments from Sunset Cliffs Natural Park’s dramatic bluffs, world-class surfing, scenic coastal trails, & the vibrant energy of Ocean Beach & Point Loma. Enjoy effortless access to San Diego’s best dining, shopping, & amenities while embracing the serenity of this iconic neighborhood of the relaxing Sunset Cliffs paradise. *Some photos have been virtually staged*

4525 Alhambra St, Ocean Beach (OB)

$1,600,000
3 Beds ⋅ 3 Baths ⋅ 260015500SD MLS ⋅ Active Status
Enjoy the sought-after Mount La Jolla lifestyle from this split-level residence, ideally situated on a cul-de-sac with approximately 2,080 square feet, 3 bedrooms, and 2.5 bathrooms. A soaring two-story entry welcomes you inside, leading to an expansive living room anchored by a fireplace, where sliding glass doors open to a private wraparound garden patio surrounded by mature trees and lush greenery. The kitchen opens to the adjoining family room and features stone countertops, stainless steel appliances, abundant cabinetry, and a large peninsula with counter seating. The upper level includes a spacious primary suite with a balcony overlooking the natural setting, along with two additional bedrooms and a full bath. Community amenities include a clubhouse, four heated pools and spas, sauna, fitness center, four lighted tennis courts, putting green, library, and on-site management with two dedicated staff members, all set within beautifully maintained grounds. Conveniently located just minutes from La Jolla Village, beaches, shopping, dining, and freeways, this home presents an outstanding opportunity in one of La Jolla's most established communities.

5476 Caminito San Lucas, La Jolla

$2,199,900
5 Beds ⋅ 4 Baths ⋅ 260015334SD MLS ⋅ Active Status
Sellers will consider offers between $1,999,900 - $$2,199,900. You've always wanted to see this home - now's your chance! Step through the door and discover a world unto itself. Unique Victorian replica estate near Old Poway — 3,900+ SF where every room reveals something more. A finished attic that sparks imagination. A widow's walk kissing the sky. Five bedrooms + Bonus Room, a resort pool, fire pit, grape vines, fruit trees, and eight raised gardens on a half-acre of native landscape with wandering DG pathways invite you to wander and linger. Paid solar. Circular drive. Room to breathe. Space to gather. Steps from Poway Park, the historic train station, top schools, shops, and restaurants. This one is a portal to a life you didn't know you were looking for. This isn't just a home — it's a legacy address. Built by Roger Mohling. This home has been meticulously cared for. Oak hardwood floors. Door trim was custom cut with a custom jig to match baseboarding. Custom leaded glass in front door. Widows walk on roof top. 10’ ceilings. Kitchen has oak cabinetry & granite countertops. Home was featured in the California Native Plant Society Native Garden Tour in 2019 & 2024. Native landscape designed by Naturalist, Greg Ruben. 4 conventional grape vines in the garden area, 2 additional which are native & produce small fruit. 8 raised garden beds. Resort style pool. Fruit Trees: peach, plum, 2 avocado, pluot, apricot, Granny Smith apple, 2 Catalina cherry (lots of fruit but not edible), Mexican lime, Valencia orange, Meyer lemon, Satsuma Mandarin. Walking distance to Poway Park and Old Poway. Close to shopping, restaurants, movie theaters, & more. No HOA. No Mello Roos Home Upgrades: 2001: Downstairs media room and northern upstairs addition. (2 bedrooms & smaller hall bath). Added stairs to the attic where new furnaces are installed. 2001: Replaced Berber carpet throughout. 2001: Both furnaces & AC replaced (part of addition). 2001: Kitchen expanded as part of the addition. Viking range, Bosch dishwasher. 2004: Finished attic (insulated, drywall, cabinets, etc) 3rd floor. Approx 586 sq ft. 2004: Water heater replaced. 2006: Garage doors replaced. 2007: Roof replaced. 2008: Installed New Gutters. 2008: Installed Vinyl Fence. 2008: Installed Solar System #1 (Clean Power). 2010: Up hall bath was remodeled (larger bath). 2011: Replaced 8 raised garden beds with Trex. 2013: Replaced all landscaping with native plants, new irrigation, landscape lighting, and 50’ x 16’ pool installed. Fire pit with seating. 2014: Installed Solar System #2 (SunCraft Solar). EV charger in garage (240 v. 50 amp). 2014: Repiped entire house. 2015: Replaced front porch floor with redwood. 2015: Installed backyard Pergola. 2019: Painted Interior. 2021: Painted exterior. Schools: Award Winning Poway Unified Schools: Midland Elementary, Twin Peaks Middle, Poway High.

14400 Midland, Poway

$524,000
3 Beds ⋅ 3 Baths ⋅ PTP2604691 MLS ⋅ Active Status
Back on the market - Buyer could not perform. Don't miss this rare standalone townhome offering the privacy and feel of a single-family home with NO shared walls. This beautifully updated 3-bedroom, 2-bath residence features brand-new flooring throughout and fresh interior paint, creating a clean, modern living space that's truly move-in ready. The spacious floor plan offers comfortable living and dining areas, small gated yard, abundant natural light, and a functional layout ideal for everyday living. One of the property's most desirable features is the attached two-car garage with direct access into the home, providing convenience, security, and additional storage. Unlike most townhomes, this detached unit shares no common walls, offering enhanced privacy and a quieter living environment. Conveniently located near shopping, restaurants, parks, schools, and freeway access, this home combines comfort, privacy, and convenience in one exceptional package.

569 S Mollison Unit G, El Cajon

$2,300,000
4 Beds ⋅ 5 Baths ⋅ NDP2605792 MLS ⋅ Active Status
Set behind the gates on 3.75 private acres, 2362 Edgehill Road offers a rare combination of scale, privacy, architectural character, and sweeping views. Custom-designed by the owner in collaboration with respected local builder Norbert Waldenmayer, this one-of-a-kind 5,749 square foot estate was completed in 2003 and captures stunning 270-degree views that stretch toward the ocean, Catalina Island, surrounding hillsides, and evening city lights. A long private driveway leads through thoughtfully landscaped grounds filled with native plants and chaparral selected by the owner. Nearly 10,000 square feet of freshly sealed stamped concrete create an impressive approach, including the circular driveway, four-car garage area, and grand front entrance. Inside, the home opens with a dramatic entry featuring oversized travertine flooring, custom cabinetry, marble countertops, and a striking stone façade that adds warmth and texture. The layout is designed for both comfortable everyday living and large-scale entertaining, with easy access to the main gathering spaces as well as the private bedroom wings. The expansive living room showcases floor-to-ceiling windows that fill the space with natural light and frame the panoramic views. A built-in wet bar and direct access to a spacious patio create an effortless indoor-outdoor connection, ideal for hosting guests or simply taking in the setting. The chef’s kitchen is a true centerpiece, featuring a massive 7’ x 10’ island with seating for 6–8 people, granite countertops, high-end Dacor appliances, a six-burner gas cooktop with dual electric ovens, and a Sub-Zero built-in refrigerator/freezer. Surrounded by views, the kitchen connects beautifully to the formal dining room, a generous 16’ x 15’ space with access to a view deck complete with a gas BBQ and seating area. Also on the main level is a comfortable family room with recessed lighting, a dual-sided gas fireplace, and fresh new carpet. A private office with custom built-in cabinetry offers a refined work-from-home setting, while the home theater room—with giant screen, projector, surround sound, and blackout shades—creates an exceptional entertainment experience. The private primary suite is located on the south side of the home and serves as a peaceful retreat with plush carpeting, private patio access, and sweeping views. The en-suite bathroom offers a spa-like experience with a double-sided vanity, marble countertops, a standalone clawfoot tub, and a custom-tiled shower with beautiful westward views, perfect for enjoying the sunset. Three generously sized secondary bedrooms, each with its own en-suite bathroom, provide excellent comfort and privacy for family or guests. The home also includes a four-car garage with abundant storage and freshly applied epoxy flooring. Additional highlights include three separate AC zones, a wine room with its own AC unit, a zoned radiant heating system powered by a boiler, a forced-air system, a water pressure booster pump, and a fully paid-off 10KW solar system with 44 panels, adding meaningful efficiency to this impressive estate. 2362 Edgehill Road is a truly special property that must be experienced in person to fully appreciate the privacy, scale, craftsmanship, and unforgettable views—especially when the city lights come alive at night. Schedule your private tour today.

2362 Edgehill Road, Vista

$585,000
1 Beds ⋅ 1 Baths ⋅ NDP2605711 MLS ⋅ Active Status
SIGNIFICANT PRICE IMPROVEMENT!! Discover an exceptional value for a premium interior home in Villa La Jolla's highly desirable upper complex. Tucked deeply away from the street, experience the peaceful, lush tranquil setting. Naturally sheltered from outer transit corridors, and perfectly positioned for an active lifestyle, you are just steps away from the sparkling resort-style pool and recreation center, and a short stroll to premier local shopping, dining, transit and UCSD. This turnkey first-floor home lives easy: no flight of stairs to climb with groceries and end unit parking space close. Step inside to an inviting entry, freshly coated in a new, neutral paint palette and lovingly maintained as a pristine, owner-occupied unit. Ceiling fans carry ocean breezes through the home showcasing upgraded granite countertops, cabinets and stainless steel Whirlpool appliances. Or, sit back, relax and enjoy the refreshing living room A/C. Warm wood-grain flooring, crown molding, baseboards naturally enhance the living space. Complementing the large primary bedroom is a built-in closet organizer and mirrored closet doors. The bath is finished with upgraded tile, granite countertop, and a glass shower enclosure. Newer dual-pane windows brighten the home, and a premium security screen door invites cross-breeze airflow. The large patio is framed by lush, mature banana trees and peaceful tree views. You're just steps from the upper pool, clubhouse, laundry facilities — making daily errands like groceries and laundry a breeze. Updates: a newer water heater tank, HOA recently completed roofing and carport work. Outside your door, walk to restaurants, a movie theater, the grocery stores, UCSD bus stop and UCSD, Scripps, La Jolla Shores, the Birch Aquarium and trolley nearby. A standout opportunity as a primary residence or an investment in one of San Diego's most coveted coastal pockets, west of the 5! --Furnishings negotiable.

8548 Via Mallorca Unit E, La Jolla

$3,400,000
3 Beds ⋅ 4 Baths ⋅ 260013904SD MLS ⋅ Active Status
Tucked away on a quiet cul-de-sac, this Rob Quigley designed gem features soaring 30+ ft ceilings and a stunning pool with a waterfall flowing through the home. Sunlit interiors blend indoor and outdoor living, creating a private tropical retreat.  A spacious stage by the pool is perfect for entertainment.  Enjoy breathtaking views from the expansive deck. Home includes a detached 300sf studio with a private deck.  A true trophy property that cannot be replicated, offering an extraordinary lifestyle and endless opportunities for entertaining. Tucked away on a quiet cul-de-sac, this architectural gem—originally designed by architect Rob Quigley—returns you to your childhood where your imagination is unlimited by the concept of interior and exterior. Captivating 30+ ft ceilings and a breathtaking waterfall pool flowing through the home create a perfect space for musicians, artists and entertainers alike. The acoustics rival a concert hall, and the natural light—perfect year-round—enhances its potential as an art gallery. A spacious stage by the pool invites performance, artistic expression, or immersive entertainment, making this home unlike any other. Step onto the expansive deck and take in views from dawn to dusk, while multi-level ceilings fill the space with light and airiness. A private 300 sq. ft. detached guest house with a separate entrance offers a serene retreat or creative workspace. More than just a home, this is a space where imagination, nature, and artistry merge—where life itself becomes an inspired masterpiece and your dream home awaits.

1876 Sefton Place, Ocean Beach (OB)

$1,795,000
5 Beds ⋅ 5 Baths ⋅ NDP2605521 MLS ⋅ Active Status
2730 Mountain View Dr, Escondido, CA 92027 The Ultimate Lifestyle Estate: Tudor Luxury, ADU, and Premier Workshop Experience the ultimate "Lifestyle Estate" on 2.04 fully gated and private acres in Escondido. This premier Tudor-style masterpiece is a rare North County San Diego find, perfectly optimized for multigenerational living, sustainable energy, and high-end hobbyist utility. The Ultimate Workshop & Garage Suite A true destination for car enthusiasts, makers, and creative entrepreneurs. The property features a massive 42' x 40' detached workshop—ideal for classic car restoration, a professional art studio, or a high-tech innovation hub. This is complemented by an additional detached 4-car garage, providing unparalleled space for collections and equipment. Luxury Living & Income Potential The 3,400+ sq. ft. main residence offers an open, airy floor plan with soaring vaulted ceilings, premium luxury vinyl plank flooring, and a sun-drenched sunroom overlooking the grounds. For guests or secondary income, the private detached ADU includes its own bedroom, full bath, and scenic balcony, offering a turnkey solution for rental income or long-term guest housing. Sustainable & Eco-Friendly Assets Command your utility costs with 36 fully paid solar panels, providing massive energy efficiency for the entire estate. The lush, 2-acre grounds feature a mature, productive orchard including 4 avocado trees, macadamia nut trees, citrus, Asian pear, and pomegranate. Property Highlights • Total Living Space: 4,317 Sq. Ft. (5 Beds / 5 Baths) • Acreage: 2.04 Gated Acres • Hobbyist Hub: 1,680 Sq. Ft. Detached Shop + 4-Car Garage • Sustainable: Fully Paid Solar + Private Orchard • Location: Secure, gated privacy in the hills of Escondido with easy access to all of North County. This is more than a home; it is a versatile compound designed for those who value privacy, production, and sustainable luxury. Owner May Carry With Large Down

2730 Mountain View Drive, Escondido

$2,995,000
4 Beds ⋅ 4 Baths ⋅ NDP2605402 MLS ⋅ Active Under Contract Status
This beautiful residence on over half an acre is located in the highly desirable Loma Del Cielo neighborhood of Solana Beach, CA, where homes rarely come available, and there is no HOA. Designed for seamless indoor-outdoor living, this grand home features an ideal floor plan for families with a spacious master bedroom on the first floor and three bedrooms on the second floor, providing both privacy and functionality. Vaulted ceilings and abundant windows fill the space with natural light, and the family room opens to the expansive backyard retreat. Step outside to a beautifully manicured, private oasis with a large grassy area, mature trees, fruit trees, and a walking path perfect for relaxation or entertaining. The setback front yard adds charm and curb appeal, complementing the home's inviting atmosphere. With a three-car garage, this home offers an incredible opportunity to create your dream space. This is a rare blank canvas in a coastal city that is undeniably one of the most desirable in the country.

245 Loma Corta Drive, Solana Beach

$3,499,900
10 Beds ⋅ 7 Baths ⋅ PTP2604273 MLS ⋅ Active Status
A rare and extraordinary opportunity awaits with two adjoining parcels totaling over 38 acres, offered together for one price—including the neighboring property at 16138 Old Guejito Grade Rd. Nestled within an ultra-private gated enclave, this remarkable ranch offers unparalleled seclusion, serenity, and natural beauty. Steeped in history along the iconic Butterfield Stagecoach route, the property is surrounded by rolling hills that create an exceptionally peaceful and quiet setting. A private gated entrance welcomes you into the scenic grounds, perfectly showcased in the virtual tour. The single-level main residence features a permitted $135,000 remodel completed in May 2025, highlighted by a fully upgraded kitchen with Quartzite Mount Crystal countertops and full-height backsplash, complemented by premium stainless-steel Bosch appliances. The home offers 2 bedrooms and 2 bathrooms, with a bright, open-concept great room design. Wood-framed Andersen windows capture sweeping views of the surrounding landscape and are outfitted with new Hunter Douglas automatic shades. Interior finishes include Berber carpeting in the living room and luxury vinyl plank flooring throughout the entry, dining area, kitchen, and hallway featuring a built-in desk with matching Quartzite countertops—creating a cohesive and elevated aesthetic. The property is supported by three private wells. Additional improvements and amenities include: Detached guest house (approx. 21' x 13') with its own kitchen and bathroom Spacious stamped concrete patio, ideal for entertaining Fully remodeled rental unit generating consistent monthly income Carriage house with oversized shop and garage Second property at 16108 featuring a 2 Joining Properties with multiple individual housing Equestrian facilities, including six corrals with metal fencing and water hookups, allowing for free-range horse access Surrounded by nature and tucked between two hillsides, this private ranch presents exceptional versatility—ideal for multigenerational living, income-producing opportunities, or a fully functioning equestrian estate. Don’t miss this truly unique offering. Contact us today to schedule your private showing.

16108 16110 Old Guejito Grade Rd Road, Escondido

$739,000
2 Beds ⋅ 2 Baths ⋅ 260013426SD MLS ⋅ Active Status
This is a light and bright top floor condo in the heart of UTC! Two large bedrooms and a very spacious loft which can be used as an office - brand new carpet throughout. Open floor plan with high ceilings. Fireplace in the living room with sliding glass doors to the balcony and the storage closet. A breakfast bar connects the kitchen and the dining area. Master bedroom has a huge walk-in closet. Washer/Dryer inside the unit. There is an additional secured storage unit in the garage, two assigned parking spaces plus visitor parking. This gated community is well-maintained with great amenities that include a pool, a spa and a great exercise room. Amazing location within walking distance to UCSD, UTC Mall, shopping centers, great restaurants, and beaches nearby. Seller is very motivated.

3525 Lebon Dr Unit 302, University City/UTC

$1,545,000
7 Beds ⋅ 5 Baths ⋅ PTP2604193 MLS ⋅ Active Status
Must See!!! Whether you're expanding your portfolio or looking for a multi unit property in a prime location, this triplex delivers both. Desirable corner location close to everything.....main freeways, schools, parks, shopping outlets, trolley and other public transportation. This exceptional property combines long term value, and outstanding cash-flow possibilities ideal for investors or owner-occupants. Unit A, 3Br. 2Ba Washer & Dryer in unit Unit B, 2Br. 1Ba Washer & Dryer in Unit Unit C, 2Br. 2Ba. Opportunities like this don't come around often. Contact listing agent for showing information. Energy-efficient home featuring solar panels, helping reduce utility cost while providing a more sustainable lifestyle. Enjoy the benefits of modern energy savings and long-term value

306 Averil Rd Unit A, B. & C, San Ysidro

$635,000
2 Beds ⋅ 1 Baths ⋅ PTP2604149 MLS ⋅ Active Status
Enjoy this peaceful mountain retreat from the beautiful deck nestled among the trees. This turnkey cabin features high-end designer touches throughout, including hardwood flooring, vaulted ceilings, and an open-concept layout that creates a warm and inviting atmosphere—perfect for weekend getaways, a vacation rental, or full-time living. The home offers 2 bedrooms, 1 bathroom, and a loft space. The bathroom features a spacious walk-in shower with a built-in bench. The chef’s kitchen is beautifully appointed with stainless steel appliances, custom cabinetry, and quartz countertops. Recent upgrades include composite decking, a tankless water heater, remodeled shower, LeafFilter gutters, a new sliding door, and a mini-split system providing both heating and air conditioning. Relax by the fire while watching deer and wild turkeys wander through the surrounding forest. A perfect blend of modern comfort and mountain charm, this cabin offers the ideal escape to unwind and reconnect with nature.

919 Kenison Dr, Julian

$800,000
3 Beds ⋅ 3 Baths ⋅ OC26115616 MLS ⋅ Active Under Contract Status
This property is full of potential. Tucked along a shared private street, it welcomes you to a spacious split-level home situated on more than half an acre. The expansive lot features an in-ground pool and spa, which need some maintenance to restore them to their full enjoyment. With generous space and a versatile layout, this home offers an exciting opportunity to create something truly special. The home is a fixer opportunity. Nestled in the heart of Vista, this home offers the perfect blend of relaxed North County living and convenient access to some of San Diego’s most beloved destinations. Just a short drive to beautiful local beaches, you’ll enjoy easy access to the coast whenever you want a day in the sun and surf.

560 Mar Vista, Vista

$7,995,000
5 Beds ⋅ 7 Baths ⋅ NDP2605114 MLS ⋅ Active Status
Tucked away at the end of a private street in the Rancho Santa Fe Covenant, this gated, 5 bedroom custom estate captures sweeping panoramic views across 3.79 all useable acres. The residence offers a warm, timeless aesthetic with a thoughtfully designed predominantly single level floor plan ideal for multigenerational living. Adding exceptional versatility to the property is the impressive barndominium, offering approximately 2500sqft of additional flex space with exciting potential! Easily reimagined as additional living quarters, a guest retreat, recreation space or private car barn, it provides an incredible opportunity to tailor the property to your lifestyle or enjoy the impressive equestrian amenities the property currently offers. Expansive living spaces, mature grounds, lush pastures, exceptional privacy, and a 4 car garage complete this rare offering where luxury, comfort, and country elegance harmoniously coexist.

7090 Via Guadalupe, Rancho Santa Fe

$985,000
3 Beds ⋅ 3 Baths ⋅ 260012539SD MLS ⋅ Active Status
Enjoy breathtaking, panoramic views and gentle breezes at The Promontory, above Lake Miramar. Perched high in the tree-tops with views of the city skyline and evening lights for as far as the eye can see toward downtown and the coast! This desirable, gated community offers resort-style living. This home offers a sought after 3 bedroom layout with a spacious 1,869 square feet floor plan. Residents and guests alike will enjoy the serene scenery and stunning views from a private, wrap-around deck. Newly renovated kitchen featuring a decorative backsplash and sleek quartz countertops with a stunning waterfall edge. Primary bedroom with walk-out access to view balcony. Primary bath offers a walk-in shower and spacious closet. Recessed LED lights, walnut hardwood floors throughout living spaces, and plush carpeting adds a cozy touch to the bedrooms. Detached two-car garage and space for storage. Walking distance to Miramar Lake with convenient trail access.

11037 Caminito Vista Pacifica, Scripps Ranch

$1,030,000
4 Beds ⋅ 3 Baths ⋅ PTP2603908 MLS ⋅ Active Status
New Price! This exceptional property is now listed at an improved price. Rarely available, this stunning tri-level home offers panoramic views of El Cajon, sparkling evening lights, and vibrant sunrises and sunsets from the deck and main living areas. Featuring 4 bedrooms, 3 bathrooms, and a three-car garage, this home blends comfort with impressive indoor-outdoor living. Set on over half an acre, the usable lot showcases designer landscaping, a spacious yard, and more than 20 fruit-bearing trees, creating a private orchard-like setting. The approx. 1,600 sq ft deck provides the perfect space for entertaining while enjoying the breathtaking surroundings. Located in a quiet, gated community, residents enjoy access to a pool, spa, BBQ areas, scenic pond, and walking trails.

1507 Woody Hills Drive, El Cajon

$720,000
3 Beds ⋅ 2 Baths ⋅ PTP2603842 MLS ⋅ Active Status
This home is eligible for CENSUS TRACT loan with 3% down and no PMI reducing your payment options! Welcome to this beautifully updated single-story home nestled in the heart of Spring Valley. This charming 3-bedroom, 2-bath residence offers 1,254 sqft of thoughtfully designed living space featuring newer laminate flooring, recessed lighting, and stylish updates throughout. The open-concept layout creates a seamless flow between the spacious living room, dining area, and kitchen. The primary suite offers generous closet space and direct access to the backyard. The view is breathtaking as you can oversee the beautiful city from the master bedroom. Enjoy the large, flat backyard with endless possibilities for outdoor living, gardening. Not to mention, you also have the front yard spacious enclosed patio perfect for hosting and entertainment. The attached garage includes in-garage laundry along with additional storage space for added convenience. Ideally located near parks, hiking trails, schools, shopping, dining, and major freeways, this move-in ready home offers the perfect blend of comfort, convenience, and efficiency. Don’t miss the opportunity to make this beautifully maintained home your own!

2553 Granada Circle, Spring Valley

$595,000
3 Beds ⋅ 2 Baths ⋅ PTP2603722 MLS ⋅ Active Status
Beautifully updated VA-approved single-level condo!! This 3-bedroom, 2-bath home features durable laminate flooring throughout and a bright open-concept layout ideal for everyday living and entertaining. The spacious living area flows seamlessly into the dining space and upgraded kitchen with modern appliances. Washer/dryer and refrigerator included!! A dedicated laundry room includes a newer stackable washer and dryer for added convenience. Enjoy resort-style community amenities including a sparkling pool, fitness center, and clubhouse. Complete with a detached garage plus assigned parking, this move-in-ready home is located in a highly desirable community close to shopping, dining, and everyday conveniences. Great location! **Some images have been virtually staged.

1880 Aubrives Place Unit 2126, Chula Vista

$8,800,000
5 Beds ⋅ 3 Baths ⋅ NDP2604472 MLS ⋅ Active Status
Built by award-winning dasMOD and just moments from the sand at Moonlight Beach, this recently constructed Scandinavian-modern residence captures the essence of elevated coastal living with unobstructed whitewater ocean views, without the bluff stability concerns often associated with comparable oceanfront properties. Thoughtfully designed to embrace both beauty and functionality, the home blends sleek modern architecture with warm natural materials, clean lines, and an inviting neutral palette inspired by timeless Scandinavian design. Spanning approximately 2,911 square feet with 5 bedrooms and 3 bathrooms, the residence is filled with natural light through expansive walls of glass that create a seamless indoor-outdoor connection and welcome in the ocean breeze. The open living spaces flow effortlessly to multiple outdoor areas, highlighted by an approximately 300 SF rooftop deck complete with a jacuzzi and panoramic sunset views over the Pacific, an ideal setting for entertaining or unwinding after a day at the beach. Designed for modern flexibility, the fully self-contained basement suite offers exceptional versatility with two bedrooms, one bathroom, a private entrance, and separate laundry facilities, making it ideal for extended family, guests, staff accommodations, or potential income opportunities. A rare luxury this close to the coast, the property also features a two-car garage plus generous off-street driveway parking for multiple vehicles. Combining striking design, practical livability, and an unbeatable location near one of Encinitas’ most iconic beaches, this is a rare opportunity to own a truly exceptional coastal retreat where surfing, dining, sunsets, and the best of beachside living are all just outside your door.

239 4th St, Encinitas

$699,000
3 Beds ⋅ 2 Baths ⋅ PTP2603506 MLS ⋅ Active Status
Fixer Opportunity with Pool & Solar in Chula Vista! Attention investors, and cash buyers this 3-bedroom, 1.5-bath home offers incredible upside potential on a spacious 7,000 sq ft lot in an established Chula Vista neighborhood. Featuring approximately 1,262 sq ft of living space, the property includes an oversized driveway with ample parking, attached garage, leased solar panels, and a BAckyard pool ready to be restored into an entertainer’s dream. Interior features include kitchen cabinets, open living areas, and a functional floor plan with room to modernize and add value. The large covered patio and expansive backyard offer endless possibilities for outdoor living or future improvements. Property needs updates and repairs, making it ideal for renovation, rental investment, or owner-user looking to customize. Conveniently located near schools, shopping, dining, and freeway access. Sold AS-IS. Don’t miss this value-add opportunity in a strong South Bay market!

1385 Melrose, Chula Vista

$869,000
3 Beds ⋅ 3 Baths ⋅ 260010603SD MLS ⋅ Active Status
This beautiful Canyon view home is in the heart of the desirable Clairemont Mesa neighborhood. Perched on a prime perimeter lot with tranquil canyon and greenbelt views. The spacious living room with two story ceilings and dining areas are perfect for entertaining, complete with a two sided cozy fireplace. The primary suite boasts serene hillside views, with a generous walk-in closet, plus an additional second closet and en-suite bath with dual sinks. The second and third bedrooms are generously sized, located near the second full bathroom. Half bath is located near the kitchen and dining areas. Step outside to your patio, with canyon and hillside views, potential peek-a-boo bay and ocean views on a clear day. Fireworks can be viewed from upstairs bedrooms. Additional highlights include, a 2 car attached garage, plenty of off street parking, and newer central forced air and heat, newer ceiling fans, newer interior doors, new faucets in bathrooms and kitchen, new beverage cooler in kitchen, new dishwasher and solid surface Corian kitchen counter tops, crown moldings, newer blinds, bright skylight in stairwell. Built in display and linen cabinets. Largest floor plan in the Bluffs. Outdoor space available for gatherings. Enjoy resort style living with the heated pool and spa, including showers, bathrooms, lounge chairs and tables for a relaxing lazy afternoon. Conveniently located near desirable Holmes elementary, Mesa college, shopping, dining, and easy freeway access. Less than two miles from Mission Bay. Tecolote trail entrance is a few minutes walk.

3057 Old Bridgeport Way, Linda Vista

$3,150,000
6 Beds ⋅ 6 Baths ⋅ NDP2604224 MLS ⋅ Active Status
Welcome to 2912 Managua Place, an exceptional single-family estate nestled in the highly sought after community of La Costa. Privately set on an expansive one acre lot with a long, secluded driveway, this remarkable residence offers 4,799 square feet of thoughtfully designed living space, featuring 6 spacious bedrooms and 4.5 bathrooms. From the moment you arrive, you’re welcomed by a sense of tranquility and privacy, complemented by sweeping panoramic canyon views enjoyed throughout the home. Inside, elegant hardwood and stone flooring create a warm yet sophisticated ambiance. The gourmet kitchen is a chef’s dream—complete with double ovens, gas range, dishwasher, and a large center island perfect for gathering. Adjacent living spaces are both inviting and functional, highlighted by a cozy fireplace in the great room ideal for relaxing evenings. Step outside to your own private retreat, where generous outdoor living spaces and a sparkling swimming pool, and jacuzzi provide the perfect backdrop for entertaining or simply soaking up the year-round sunshine that makes Carlsbad so desirable. Whether shooting hoops on the basketball court, unwinding under a pergola, or tending to the vegetable garden, this backyard paradise offers something for everyone. Just a short drive to the beach, boutique shopping, dining and resorts. No HOA fees or Mello Roos! Appointment only. Please not drive down driveway to preview property without appointment.

2912 Managua Place, Carlsbad

Based on information from California Regional Multiple Listing Service, Inc. as of . This information is for your personal, non-commercial use and may not be used for any purpose other than to identify prospective properties you may be interested in purchasing. Display of MLS data is usually deemed reliable but is NOT guaranteed accurate by the MLS. Buyers are responsible for verifying the accuracy of all information and should investigate the data themselves or retain appropriate professionals. Information from sources other than the Listing Agent may have been included in the MLS data. Unless otherwise specified in writing, Broker/Agent has not and will not verify any information obtained from other sources. The Broker/Agent providing the information contained herein may or may not have been the Listing and/or Selling Agent.