Refine Search
Sort by
1832 Loreto, Escondido
$754,000
3 Beds ⋅ 2 Baths ⋅ NDP2608654 MLS ⋅ Active Status
Welcome Home to Silverado, North Escondido's Best Kept Secret! Tucked into a small gated community on the hill in north Escondido, this Silverado two-story sits surrounded by homes worth considerably more, which tells you everything about the value here. The breezes up on this hill are real, the community pool is a genuine gathering spot, and the neighborhood's care standards keep every yard and every home looking sharp. That's not a downside. That's what protects your investment. This seller didn't just maintain this home, they cared for it the way you hope the next owner will too. Inside, the primary bedroom is downstairs, with two more bedrooms upstairs, an open floorplan, vaulted ceilings, and custom paint throughout. The carpet and flooring have been upgraded. The layout gives you privacy without sacrificing connection between the main living spaces. Out back: easy-care, low-water landscaping with room to actually use the yard, whether that's kids, a dog, or a garden project you've been putting off. Silverado at a glance: Gated community | Community pool | Hillside location with breezes

1832 Loreto, Escondido

9239 Bellagio Rd, Santee
$998,000
5 Beds ⋅ 2 Baths ⋅ 260022592SD MLS ⋅ Active Status
1,800+ sq ft*, nearly $200K in renovations, 5 bedroom home with new pool and spa, on an 8,000 sq ft mountain view lot, equipped with solar, has ADU potential, and is in an ideal location walking distance from Santee Lakes. Nearly every part of the property has been upgraded, beginning with a new roof and continuing into the heart of the home with a stunning kitchen featuring new quartz countertops, a large island, backsplash, cabinetry, and stainless steel appliances. Full Upgrade List Available by Request. Seller may consider buyer credits for finance or closing costs. The oasis-like backyard is centered around a sparkling new pool with infinity-edge tiled spa, and surrounded by new artificial turf and landscaping, an expansive concrete patio for lounging, mature fruit trees (avocado, pomegranate, and lemon), an outdoor shower, BBQ area with sink, and gazebo. The detached garage overlooking the pool has been enhanced with drywall, and a glass sliding door, ready to become a versatile flex space that a future owner could turn into a pool house, gym, or ADU. The possibilities are endless. Inside, the living room, dining area and kitchen have been tied together with luxury vinyl flooring and open layout that required removing a wall. The east wing of the home has also been reconfigured with a den and office space but could be used as bedrooms. A future owner could combine the rooms and create an attached JADU to accommodate extended family, guests, or renters. Additional upgrades include new gutters, washer & dryer, interior and exterior paint, updated lighting and ceiling fans, landscape lighting, irrigation, and more. Ideally situated on a quiet street just steps away from Santee Lakes, and a short drive to schools, shopping, dining, Santee Trolley Square, and freeway access. This is a rare opportunity to own a turnkey home with exceptional indoor-outdoor living and endless possibilities. Aprox. *1,800 sq ft includes ~400 sq ft converted garage, permits unknown.

9239 Bellagio Rd, Santee

2500 Cranston Drive, Escondido
$1,122,000
4 Beds ⋅ 3 Baths ⋅ NDP2608641 MLS ⋅ Active Status
Perched on a spacious ½ acre lot with east and west facing neighborhood views, this Homeland Acres home offers an exceptional balance of space and sophistication. A 3 car Garage that can have a dedicated storage bay, plus RV parking for 3–4 trailers, offers unmatched versatility, while OWNED/PAID SOLAR with Tesla Backup Battery (2024) adds efficiency and peace of mind. Inside, the home features LVP Flooring throughout, Tile finished bathrooms, Quartz countertops, and a chef caliber Thermador & Wolf 48" range. New Composite Shingle roof (2024) and New Gutters (2024) — ensure long term confidence. The expansive backyard is designed for year round enjoyment with a 24' x 20' Wood Beam Patio Cover with built in heaters and fans, a Spa ready pad with electrical, and beautifully landscaped outdoor living areas ideal for gatherings, relaxation, and effortless entertaining. A rare blend of space, practicality, and lifestyle appeal.

2500 Cranston Drive, Escondido

1339 CLARENCE DR, Vista
$800,000
3 Beds ⋅ 2 Baths ⋅ NDP2608639 MLS ⋅ Active Status
Charming 3-bedroom, 2-bath family home on a spacious 0.32-acre lot in a wonderful Vista neighborhood. This home offers a comfortable country living with an inviting layout, including a living room, a cozy family room with a red brick fireplace, an inside laundry room, and an extra bonus room for added flexibility. Kitchen features a bar-seating area perfect for casual meals and gatherings. Outside, the large fenced yard includes mature fruit trees, plenty of open space, and room to garden, play, or entertain. A 2-car garage completes this well-loved property. This is a great home for a first-time buyer looking for space, privacy, and a peaceful country feel — all in a highly desirable neighborhood. Great corner lot. Bring your creative ideas and TLC.

1339 CLARENCE DR, Vista

1110 Monterey Drive, El Cajon
$869,000
3 Beds ⋅ 1 Baths ⋅ PTP2606966 MLS ⋅ Active Status
Welcome to 1110 Monterey Drive. Perched atop Mount Merritt, this exceptional view property captures approximately 280-degree panoramic views of mountains, valleys, and sparkling city lights. From sunrise to sunset, the scenery creates a backdrop few homes can offer. Situated on a spacious 0.83-acre lot, this beautifully updated 3-bedroom home blends modern upgrades with a setting that feels like a private retreat. A dramatic 19-foot cantina door opens to an expansive view deck, creating seamless indoor-outdoor living and the perfect place to entertain or unwind. Interior upgrades include luxury vinyl plank flooring, quartz countertops, a remodeled spa-inspired bathroom, smart lighting throughout, Hunter Douglas sheer shades, an Ecobee smart thermostat, and a Bluetooth bathroom speaker. Additional features include a 2-car garage, new garage door, custom fireplace mantel with hidden storage, 50-amp EV charging capability, refreshed landscaping, and approved plans for a future primary bathroom addition. Rarely does a property combine breathtaking views, usable land, modern upgrades, and expansion potential in one package. This is a home that must be experienced in person to fully appreciate. PLEASE DO NOT STEP ONTO PROPERTY WITHOUT A SCHEDULED SHOWING APPT.

1110 Monterey Drive, El Cajon

809 Sol Vista, Escondido
$849,000
4 Beds ⋅ 3 Baths ⋅ NDP2608635 MLS ⋅ Active Status
Tucked away on a quiet, private street near the historic charm of Old Escondido, 809 Sol Vista Glen welcomes you home with new interior paint, sleek new luxury vinyl plank flooring through the main living areas, brand-new plush carpet underfoot, two recently renovated bathrooms, and a central HVAC system that was replaced in 2020, ensuring year-round comfort. A well-appointed kitchen features stainless steel appliances. The refrigerator, washer, and dryer are also included with the sale. The versatile floor plan offers exceptional convenience, with a sought-after downstairs bedroom and full bathroom—ideal for guests, multi-generational living, or a quiet dedicated office space. Upstairs, the impressively spacious primary suite features dual vanities and two closets, including a generous walk-in. In one of the secondary bedrooms, you'll discover one of the property’s most charming surprises: an extra unfinished bonus room hidden just beyond the closet, offering a flexible space for a private home office, craft studio, cozy reading nook, or ultimate hidden storage room. The charming backyard features two covered patios, plenty of space for gardening and growing your own fresh fruits and veggies, and your own storage shed.

809 Sol Vista, Escondido

1757 Clover Tree Court, Chula Vista
$1,090,000
4 Beds ⋅ 2 Baths ⋅ PTP2606962 MLS ⋅ Active Status
PRICE IMPROVEMENT! Now being offered at $1,090,000. Welcome to this beautifully remodeled single-story home in the desirable McMillin Lomas Verdes community of Otay Ranch. Thoughtfully updated and filled with natural light, this inviting home features an open-concept floor plan, contemporary tile flooring throughout, and a stylish blend of comfort and modern design. At the heart of the home is the beautifully renovated kitchen, featuring sleek cabinetry, quartz countertops, and modern finishes that create a functional and inviting space for both everyday living and entertaining. The single-level layout offers effortless living, while the tasteful upgrades throughout provide a truly move-in-ready experience. Step outside to a low-maintenance backyard with premium artificial turf, offering an ideal setting for outdoor dining, entertaining, relaxing, or enjoying time with family and friends—without the hassle of extensive yard maintenance. Perfectly situated near highly regarded schools, parks, shopping, dining, and major commuter routes, this home puts the best of Otay Ranch right at your fingertips. Whether you're a first-time buyer, looking to downsize, or simply searching for a turnkey home in one of Chula Vista's sought-after communities, this beautifully updated property is ready to welcome you home.

1757 Clover Tree Court, Chula Vista

6550 Ponto Drive Unit 14, Carlsbad
$229,000
2 Beds ⋅ 2 Baths ⋅ NDP2608631 MLS ⋅ Active Status
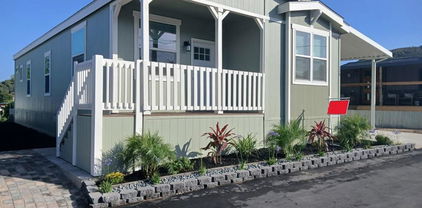
Coastal Living Just Steps from the Sand! Welcome to your beachside retreat at 6550 Ponto Drive, Space 14 in the highly sought-after Lanikai Lane community. This is an All-Ages park located directly across from South Carlsbad State Beach. This newly remodeled 2-bedroom, 2-bath home offers the perfect blend of style, comfort, and location. Step inside to a bright and airy open floor plan filled with natural light. The home features a beautifully updated kitchen and spacious living areas. Enjoy peace of mind knowing everything has been thoughtfully refreshed, allowing you to move right in and start living the coastal lifestyle. Relax on your private patio while enjoying the ocean breeze or take a short stroll to the sand for sunsets and surf. Living at Lanikai Lane means more than just a home—it’s a lifestyle. The vibrant community offers resort-style amenities, including a pool, jacuzzi, clubhouse with billiards and table tennis, a family room with fireplace, and gathering space.

6550 Ponto Drive Unit 14, Carlsbad

12956 Candela Place, San Diego
$1,395,000
3 Beds ⋅ 3 Baths ⋅ NDP2608629 MLS ⋅ Active Status
Located in the highly sought-after East Bluff community of Carmel Valley, this beautifully positioned townhome offers one of the most desirable floorplans in the complex, with a rare and highly sought-after downstairs primary suite. Step inside to a bright and inviting main level featuring a spacious private primary bedroom with en-suite bath, an additional half bath, a well-appointed kitchen, and an expansive living room highlighted by vaulted ceilings and a cozy fireplace. A gated entry and fresh landscaping create a welcoming first impression, while the large private patio provides an ideal setting for morning coffee, outdoor dining, entertaining, or simply enjoying the peaceful surroundings. Upstairs, two generously sized bedrooms share a full bath, offering flexibility for family, guests, a home office, or hobbies. Ceiling fans throughout the bedrooms and living room provide added comfort year-round. Set within a charming Spanish-style enclave surrounded by mature trees, lush greenbelts, and tree-lined streets, East Bluff offers a tranquil residential atmosphere paired with the convenience of a low-maintenance coastal lifestyle. Residents enjoy an array of resort-style amenities, including multiple pools and spas, walking paths, and expansive green spaces. The location is exceptionally convenient, with One Paseo and Del Mar Heights Town Center just across the street, offering an outstanding selection of shopping, dining, entertainment, and everyday conveniences. I-5 is close by, while Del Mar Village and the beaches of Del Mar are just minutes away. Award-winning schools further enhance the appeal of this highly desirable Carmel Valley location. Whether you’re a growing family, busy professional, empty nester, or simply looking for a coastal retreat with an exceptional location, this East Bluff townhome delivers the ideal combination of comfort, privacy, convenience, and lifestyle.

12956 Candela Place, San Diego

824 Makani Street Unit 1, Chula Vista
$619,900
2 Beds ⋅ 3 Baths ⋅ PTP2606957 MLS ⋅ Active Status
Considering a new build but don't want to wait for it to be built? 824 Makani St Unit 1 is your next best option. This 1143 sq ft townhome located in the Prism development of the Sunbow community was completed in mid 2024. With high ceilings and meticulously curated layout, this home lives and feels much larger. The entry level features a 2 car garage with ample storage and this is where you will notice the Solar battery and electric car charging station. Moving up to the main level of the home you will find an open concept joining the large kitchen, dining and living rooms with access to a private use balcony overlooking the common areas with a view. The top floor is composed of the bedrooms and separate bathrooms. The primary suite comes complete with a walk-in closet and ensuite bathroom also with a view. Although attached, your privacy as well as your peace and quiet are not sacrificed. If this newer turnkey home wasn't enough, the new growing community has a dog park, pool/spa area, recreation courts, and even its own gym. Commuters will enjoy the quick access to the freeway. Come see this unique opportunity today before it's too late!

824 Makani Street Unit 1, Chula Vista

1240 India Street Unit 516, Downtown
$1,149,900
3 Beds ⋅ 3 Baths ⋅ 260022496SD MLS ⋅ Active Status
One of only three residences in Treo with this rare floorplan and featuring THREE true bedrooms! PLUS the best side-by-side parking spaces! This corner residence lives large, light, and bright across two levels and nearly 1,600 square feet. Abundant windows on both levels flood the home with natural light, while the corner location means just one shared wall for exceptional privacy. New Shaw “Desert Sandstone” wide-plank luxury laminate flooring flows throughout. The main level features a bedroom and full bath, offering perfect flexibility for guests, a home office, or a private retreat. The open kitchen showcases an upgraded stainless-steel appliance suite, gas cooktop, custom-painted cabinetry with gold-tone hardware, and an eat-at bar ideal for casual dining or entertaining, all framed by a wall of glass with views through to the city and skyline. A cozy fireplace, breezy ceiling fan, and private balcony with treetop and city views complete the inviting main living space. Upstairs, the spacious primary suite features a walk-in closet, and guest bedroom enjoys its own ensuite bath; an exceptionally versatile layout for roommates, visitors or extended family. Elevator-adjacent convenience makes everyday living easy, with direct proximity to both the residence and the fabulous parking spaces. A dedicated storage space adds even more functionality. Treo puts you within easy reach of the waterfront, Little Italy, the Gaslamp Quarter, and everything making Downtown San Diego a desirable place to call home. All while delivering an impressive array of resort-style amenities! Long regarded as one of the best values in Downtown San Diego, the Treo HOA is exceptionally well managed, maintaining a high level of building services and amenities. Enjoy a heated pool and spa, fitness center, recreation and meeting rooms, barbecues and peaceful courtyard, plus security and concierge-like services. The lobby, hallways, and amenities have all been recently refreshed to foster a warm contemporary feel. Walk to the multitude of eateries and shops in Little Italy or Portside Pier, or take a slightly longer stroll to Seaport Village or the bustling Gaslamp Quarter. Treo is both FHA and VA approved.

1240 India Street Unit 516, Downtown

744 Eastshore Terrace Unit #102, Chula Vista
$449,000
1 Beds ⋅ 2 Baths ⋅ NDP2608621 MLS ⋅ Active Status
Fully renovated, organic, modern design condo in Eastlake, Chula Vista, CA. Motivated seller, VA assumable loan available to other VA buyers. This move-in-ready, low-maintenance home is located at Villa Martinique, a resort-style community near SR-125, offering easy commutes to downtown San Diego, Naval Base San Diego, and other local military installations, making it an ideal fit for VA buyers, military families & first-time homebuyers. Completely Renovated in 2022, every inch of this 669 sq. ft. open-concept condo was thoughtfully redesigned to maximize function and style. The main floor is organized into three purposeful living zones: 1- Dining Nook, 2- Work-From-Home Office, 3- Living and Entertainment Area with a brand new, sleek wall-mounted electric fireplace. Modern Kitchen and Design Details: The main level also features a statement black metal spiral staircase, a guest powder room, and an updated kitchen with high-end appliances, stacked washer & dryer, quartz countertops, and bar seating for two. All major appliances convey with the sale for true turnkey, move-in-ready living. Step from the living room onto the east-facing private patio, a bright spot for morning coffee or evening relaxation. Upstairs, the spiral staircase leads to a spacious loft bedroom with a contemporary ensuite bathroom, offering a private retreat within this efficient floor plan. Villa Martinique provides a resort-style lifestyle in the heart of Eastlake, including four community swimming pools, a scenic man-made lake, miles of walking and biking trails, and tennis courts, all just minutes from Eastlake shopping (Trader Joes & Sprouts) , dining, top-rated schools, and major freeway access via SR-125. Ideal for: VA loan buyers, first-time homebuyers, remote workers, military families near San Diego bases, and down-sizers.

744 Eastshore Terrace Unit #102, Chula Vista

15107 La Plata Ct, Ramona
$1,050,000
5 Beds ⋅ 4 Baths ⋅ 260022473SD MLS ⋅ Active Status
Perched at the end of a peaceful cul-de-sac on one of the most desirable streets in San Diego Country Estates, this stunning hilltop retreat offers sweeping 180-degree views of evening lights, the golf course and surrounding mountains. Featuring 5 bedrooms, 4 baths and approximately 3,266 sq. ft.,this home offers a versatile floor plan ideal for multigenerational living, extended family or guests.The main level features an open-concept floor plan, three bedrooms, including an entry-level primary suite with vaulted ceilings, private deck access and beautiful views. The NEW kitchen showcases Dekton Taj Mahal countertops, tiled backsplash, custom hood, stainless steel appliances, LG double oven with air fryer, Bosch 800 Series dishwasher, Sharp microwave drawer and KitchenAid refrigerator. An updated stone fireplace, faux beams and expansive decking create a warm setting for entertaining while enjoying breathtaking sunsets and refreshing breezes.The lower level offers incredible flexibility with two additional bedrooms, a spacious family room, game/bonus room with wet bar, private patio access and an additional flex room with barn door that may be used as an office, gym or optional sixth bedroom. Additional highlights include PAID SOLAR, a 3-car garage with built-ins/work bench, .70-acre lot and plenty of space to enjoy the peaceful surroundings. opportunity to enjoy privacy, views, flexible living space and the lifestyle of San Diego Country Estates. Seller is open to considering buyer finance concessions Perched at the end of a peaceful Cul-de-sac on one of the most desirable streets in the SD Country Estates, this stunning hilltop retreat captures sweeping 180-degree views of sparkling evening lights, the golf course, and surrounding mountains. Enjoy breathtaking sunsets and refreshing breezes from the expansive deck that runs the entire length of the home an incredible setting for relaxing or entertaining. Inside, the open concept floor plan is filled with upgrades and custom touches.Tiled wood looking floors, newer carpet in all bedrooms,the entire interior, including doors have been freshly painted creating a refreshed feel. The stunning new kitchen features Taj Mahal Dekton countertops, tile backsplash, custom range hood, tons of cabinets with pull outs, SS appliances, an LG double oven with air fryer, Bosch 800 Series dishwasher, Sharp microwave drawer, and KitchenAid refrigerator. An updated custom stone fireplace and decorative faux beams add warmth and character, along with views from the main living space. New window shades in great room, kitchen. SOLAR IS OWNED AND YEARLY TRU-UP WAS ONLY $248 FOR THE ENTIRE YEAR! The main level features three bedrooms, including the spacious primary suite with vaulted ceilings and direct access to the expansive view deck. The lower level offers two additional bedrooms, 2 bathrooms plus a versatile home office, gym, or 5th bedroom with custom barn door for complete privacy. Designed for entertaining a generous family room and game room with a full wet bar including dual wine/mini fridges, creating wonderful separation and flexibility for guests, extended family, or multi-generational living with access to private patio with views and possible separate entrance. Solar is owed, outdoor lower level sun shades and detached shed with ventilation for extra storage. Garage features built-ins, mini refrig. and hexagon LED lighting. Hot water heater was replaced in 2025. Spacious laundry room off kitchen with cabinets. Golf Course Community, San Vincente Amenities, pool, spa, resort, restaurant, horse stables, parks, pickleball and tennis courts, basketball courts, dog park, concerts in the park and hiking trails throughout the community. Private clubhouse rental for parties. Close to community store, coffee, restaurants, dry cleaners, par lounge. Enjoy views from your deck of the breathtaking sunsets and sunrise from the front of your home. A place to make memories of a lifetime.

15107 La Plata Ct, Ramona

925 Valley, Vista
$1,499,000
3 Beds ⋅ 3 Baths ⋅ ND26200762 MLS ⋅ Active Status
Welcome to 925 Valley Drive, a beautifully designed single-story residence offering approximately 2,720 square feet of living space on an expansive half-acre lot in Vista. Featuring 3 bedrooms, 2.5 bathrooms and a spacious 3-car garage, this home combines comfortable everyday living with an impressive setting and plenty of room to enjoy the Southern California lifestyle. A welcoming courtyard entry sets the tone as you enter the home. Inside, the open and inviting floor plan features a well-appointed kitchen with granite countertops, travertine backsplash, maple cabinetry, center island with breakfast bar, stainless-steel appliances and double ovens. The adjoining dining and family areas create an ideal layout for entertaining, while the family room is highlighted by a fireplace and built-in cabinetry. The primary bedroom provides a private retreat with French doors leading outdoors, a generous walk-in closet and an ensuite bath featuring dual vanities, soaking tub and separate shower. Two additional bedrooms provide flexibility for family, guests or a home office. Outside, enjoy a covered patio, open yard space and the privacy and possibilities that come with a large residential lot. The property also offers city-light, mountain, valley and panoramic views, creating an appealing backdrop for relaxing or entertaining. Another standout feature is the home's exceptionally convenient proximity to Monte Vista Elementary School, located just a short distance away. This close-to-school location can make the daily routine especially convenient for households with elementary-age children while adding to the property's overall neighborhood appeal. With its single-level design, generous lot, 3-car garage, spacious interior, nearby elementary school and desirable Vista location, 925 Valley Drive offers a rare combination of space, privacy and convenience. A wonderful opportunity to make a distinctive North County property your next home.

925 Valley, Vista

6744 Caminito Del Greco, San Diego
$650,000
2 Beds ⋅ 3 Baths ⋅ PTP2606941 MLS ⋅ Active Status
Welcome to this beautiful townhome, located in the highly desirable Vista Del Cerro Community! Located in the sought after Del Cerro neighborhood, this spacious 2-bedroom, 2.5-bath property offers 1,856 sq ft of living space and is full of potential. Whether you're a first-time buyer looking to build equity or someone eager to customize a home to your own style, this is an incredible opportunity. The home features an oversized floor plan with generous living areas, a 2-car attached garage, and an additional storage room beneath the home, providing plenty of space for storage, hobbies, or seasonal items. While the home is ready to move into and offers the perfect canvas for your personal updates, you will appreciate the peace of mind that comes with a recently replaced roof, helping reduce future maintenance costs. Enjoy living in a well-established community known for its peaceful surroundings, mature landscaping, and amenities that include a community pool, spa, and clubhouse and plenty of street parking for guests. You'll also appreciate the home's central location with convenient access to major freeways, shopping, dining, Mission Trails Regional Park, Lake Murray, and San Diego State University, making commuting and enjoying everything San Diego has to offer a breeze. The property is also served by highly regarded schools including Dailard Elementary, Pershing Middle, and Patrick Henry High School. If you've been searching for a wonderful starter home in one of San Diego's most desirable communities, priced to give you room to make it your own, this is an opportunity you won't want to miss.

6744 Caminito Del Greco, San Diego

4966 Ocean View Boulevard, San Diego
$729,900
3 Beds ⋅ 3 Baths ⋅ PTP2606939 MLS ⋅ Active Status
Brand-new construction! This highly desirable detached PUD townhome showcases striking contemporary architecture and an open, thoughtfully designed three-story floor plan. Expansive windows throughout the home fill the living spaces with natural light, creating a bright, airy atmosphere that enhances everyday living. Featuring 3 bedrooms, 3 bathrooms, an attached two-car garage, paid solar, and low HOA dues, this home combines modern design with practical comfort. Contemporary finishes, quartz countertops, modern lighting, and an energy-efficient mini-split heating and air conditioning system complete this beautifully designed residence. Ideally located in San Diego's Diamond District with convenient access to I-805, I-5, SR-15, SR-94, and SR-125, this home is approximately 4 miles from Naval Base San Diego, making it an excellent option for military personnel, first-time buyers, and anyone seeking a centrally located new-construction home with easy access to Downtown San Diego and destinations throughout the county. Builder credits may be available for qualified buyers. Visit the model home during weekend sales hours to learn about available financing programs, preferred lender incentives, and current builder credits. Contact the listing agent for details.

4966 Ocean View Boulevard, San Diego

4721 BORDEN COURT, Carlsbad
$3,400,000
5 Beds ⋅ 6 Baths ⋅ NDP2608599 MLS ⋅ Active Status
A Distinctive Robertson Ranch Estate Where Luxury Meets Coastal Living. One of a kind and exceptionally rare to the market, this magnificent estate residence presents a truly extraordinary opportunity within the exclusive gated community of Robertson Ranch. Set prominently on a CORNER LOT spanning an impressive 8,262 square feet—ONE OF THE LARGEST LOTS in the community with OCEAN VIEWS this exceptional property pairs grand-scale living with privacy, refined design, and ocean views. Encompassing approximately 4,682 square feet, the residence offers 5 bedrooms and 5.5 bathrooms within an exquisitely designed open floor plan that seamlessly balances sophistication and comfort. From the moment of arrival, soaring ceilings, dramatic architectural details, expansive windows, and designer finishes establish an atmosphere of understated elegance. The thoughtfully curated layout embraces the coveted indoor/outdoor California lifestyle, creating a seamless connection between the beautifully appointed interiors and the private outdoor spaces. Generous living areas flow effortlessly from one space to the next, providing an exceptional setting for intimate gatherings or grand-scale entertaining. At the center of the home is an extraordinary chef’s kitchen, serving as the true heart of the residence. Beautifully appointed with top-of-the-line appliances, premium finishes, and an expansive, highly functional design, the kitchen opens naturally to the main living spaces—perfectly suited for both sophisticated entertaining and relaxed everyday family living. A generously proportioned downstairs bedroom with a en-suite bath provides an elegant private retreat for guests or multigenerational living, while the upper level reveals an exceptional primary sanctuary. The primary bedroom and spa-inspired primary bathroom both capture stunning ocean views, offering an idyllic backdrop from morning to evening. The elevated position and thoughtful orientation of the home allow the coastal scenery to become an integral part of the living experience. Adding to the home's exceptional appeal is a 25-panel solar system that is fully paid off! Outside, the expansive corner lot creates a rare sense of privacy and scale, enhancing the home's seamless indoor/outdoor flow and providing an exceptional canvas for enjoying the Southern California lifestyle. Every detail of this residence reflects a commitment to quality, beauty, and effortless living. From its coveted estate-sized lot and its sophisticated interiors and seamless connection to the outdoors, this is a home that transcends the ordinary. A rare expression of luxury in Robertson Ranch, this extraordinary estate embodies the very best of refined coastal living—private, expansive, impeccably designed, and truly one of a kind. See attached floor plans, video and topomap

4721 BORDEN COURT, Carlsbad

1260 Long View Drive, Chula Vista
$1,075,000
4 Beds ⋅ 3 Baths ⋅ PTP2606937 MLS ⋅ Active Status
BEAUTIFUL LARGE Eastlake Vistas home WITH PANORAMIC VIEWS! Exceptional 4-bedroom, 2.5-bath home offering a huge 2,384 sq. ft. flowing floor plan with stunning city and mountain views! This move-in-ready home features granite countertops, upgraded kitchen opening to the family room with fireplace, fresh interior paint, brand-new appliances and Brand New 4 Ton Air Conditioner and Heater!!. ALSO FURNISHINGS ARE INCLUDED! Move right in and enjoy the home complete with all brand new furnishings, including sofas, dining room table, rugs, primary bedroom set and more! The spacious primary suite features a private balcony with gorgeous views. Outside, enjoy a large entertaining backyard with stamped concrete, huge patio and deck. Also includes an uptairs full-size laundry room and 2-car garage. Home is located in sought out Eastlake Vistas area! Close to award winning schools, Eastlake Middle & Saltcreek Elementary, recreational center, parks and freeways. Beautiful backyard with private gorgeous views!! Stop by today to see this great priced home that offers plenty of room for relaxing sunset afternoons and friendly gatherings!

1260 Long View Drive, Chula Vista

12010 Lakeside Court, Lakeside
$650,000
2 Beds ⋅ 1 Baths ⋅ PTP2606934 MLS ⋅ Active Status
Nestled in the charming community of Lakeside, this beautifully renovated 2-bedroom, 1-bathroom home offers modern living in a peaceful suburban setting. The 754-square-foot residence sits on a spacious, just-over-quarter-acre lot, providing ample room for outdoor activities, gardening, entertaining, or future expansion. Inside, bright and inviting open-concept living spaces showcase modern finishes and a welcoming atmosphere. All appliances convey with the sale, offering added convenience for the next homeowner. Step outside to discover a large backyard filled with possibilities. The spacious outdoor area features mature fruit trees, plenty of room for gardening, entertaining, play areas, or creating your own private outdoor oasis. A chicken coop is also included, adding a unique touch for those interested in raising chickens or embracing a more self-sufficient lifestyle. Ideally located near some of Lakeside's favorite outdoor destinations, including Lake Jennings, an 85-acre reservoir popular for fishing and boating, and Lindo Lake County Park, featuring a scenic lake, sports facilities, and picnic areas. The home is also conveniently located near local schools, shopping, dining, entertainment, and major roads and highways, with easy access to the area's many hiking and recreational opportunities. Whether you're a first-time homebuyer, a small family, or looking for a peaceful retreat with a generous lot and convenient amenities, this fully renovated Lakeside home is a wonderful opportunity to make it your own!

12010 Lakeside Court, Lakeside

917 Torrance St. Unit 1, Mission Hills
$565,000
2 Beds ⋅ 2 Baths ⋅ 260022419SD MLS ⋅ Active Status
Bring your vision and transform this property into a beautiful home! This spacious 2-bedroom, 2-bath condo in the desirable Mission Hills neighborhood. This corner, end unit offers added privacy, abundant natural light, and a spacious balcony—perfect for relaxing or entertaining. The functional floor plan features generously sized living spaces and includes all appliances, even a washer and dryer & refrigerator. Secured parking space in underground garage with an extra space off the alley. Designated extra storage located in the parking garage too! This property could be an ideal opportunity for an owner looking to create their own personalized home or an investor seeking value-add potential as a rental.

917 Torrance St. Unit 1, Mission Hills

35109 Highway 79 Unit 193/194, Werner Springs
$229,900
2 Beds ⋅ 2 Baths ⋅ 260022416SD MLS ⋅ Active Status
Beautifully updated & move-in ready, this stylish home in the desirable 55+ community of Stone Ridge at Warner Springs offers the perfect blend of comfort, upgrades, & scenic mountain living. Recent improvements include new windows, fresh interior/exterior paint, luxury vinyl plank flooring throughout, updated lighting, refreshed landscaping, and a beautifully remodeled kitchen featuring new cabinetry, countertops, & appliances. The kitchen opens to a spacious family room, while the living room with dining area provides inviting space for gathering, entertaining & enjoying the mountain top views. The spacious primary suite features a newly remodeled bath including a skylight & Separate Tub and Shower areas. The second bedroom offers direct access to its own remodeled bathroom—ideal for guests. Additional features include a separate laundry room with washer & dryer, a long driveway with covered carport for multiple vehicles, & a storage shed equipped with an extra refrigerator & ample storage space. Enjoy resort-style amenities in this LAND OWNED community, including a clubhouse, pool, spa, exercise area, stocked catch-and-release fishing lakes, RV/boat parking, hiking trails, & nearby wineries. Just a short drive to Temecula for shopping, dining, & medical services.

35109 Highway 79 Unit 193/194, Werner Springs

3552 Via Nido, Carlsbad
$1,067,749
4 Beds ⋅ 4 Baths ⋅ IG26200230 MLS ⋅ Active Status
Beautiful 3 story condo in the La Costa area, 4 bedrooms and 4 bathrooms, all appliances included! Luxurious quartz kitchen Meet Robin - Plan 3 at The Nest at La Costa Experience modern coastal living tailored precisely to your lifestyle. Spread across three smartly designed levels, this 1,549 sq. ft. townhome delivers the ultimate combination of luxury, low-maintenance ease, and flexibility. Designed for Your Unique Lifestyle: - The Ultimate Work-From-Home Setup: Enjoy a private first-floor secondary bedroom with an en-suite bath—the ideal, quiet sanctuary for a professional home office, freeing up the upper levels for true relaxation. - A Haven for Medical Professionals: Located conveniently close to major medical centers, healthcare workers will love coming home to a peaceful, low-maintenance retreat after long shifts, with plenty of private space to decompress. - True 4-Bedroom Flexibility: Rarely found in townhome living, four full bedrooms and four baths provide incredible versatility for growing households, visiting family, or dedicated hobby rooms. - Effortless Coastal Living: Say goodbye to weekend chores. Enjoy a lock-and-leave lifestyle featuring a sunlit open-concept second-floor living area, large windows catching ocean breezes, and a private deck for morning coffee. - Modern Eco-Conscious Comforts: Equipped with energy-efficient appliances, a spa-inspired primary retreat, available solar power, and electric car charging to match your sustainable values.

3552 Via Nido, Carlsbad

1844 Sheridan Way, San Marcos
$1,749,000
5 Beds ⋅ 5 Baths ⋅ NDP2608588 MLS ⋅ Active Status
1844 Sheridan Way, San Marcos 92078 Be only the SECOND owner of this spacious, view-filled home designed for comfortable everyday living and effortless entertaining. Charming curb appeal welcomes you with a striking stone façade, lush landscaping, and a peaceful front entry. Step inside to a grand two-story foyer featuring a sweeping curved staircase with wrought-iron detail, opening to formal living and dining spaces. this home is an open-concept great room and chef’s kitchen with crisp white cabinetry, granite countertops, a generous center island, and stainless appliances including double ovens—perfect for gatherings large and small. Perched in the desirable Old Creek Ranch community adjacent to Carlsbad and San Elijio Hills. You can view inspection reports at : https://app.disclosures.io/link/1844-Sheridan-Way-nvgznylo Enjoy the indoor-outdoor lifestyle with direct access to the backyard retreat featuring a built-in outdoor fireplace, grassy play/pet area, and view patio—ideal for sunset dinners and weekend BBQs. A tranquil private courtyard with a soothing water feature adds a second outdoor escape. With 5 bedrooms, 4.5 baths, approx. 3,875 sq ft, a downstairs ensuite bedroom, upstairs laundry room, and a 3-car garage, this home checks all the boxes—space, function, and views in one exceptional homes around. Some Images have been virtually staged

1844 Sheridan Way, San Marcos

2171 Paseo Grande, El Cajon
$1,855,000
4 Beds ⋅ 4 Baths ⋅ PTP2606923 MLS ⋅ Active Status
Welcome to this Global Luxury Estate home which is just a short drive to the Pacific Ocean or the waterfront of downtown San Diego!! How about that? Then imagine coming home from work and your only decision is whether to relax and enjoy the sunset from your giant patio, or melt into your fully enclosed steam sauna shower? Or perhaps you'd rather zoom down your waterslide into your saltwater pool, or do cartwheels across the terraced yard that is perfect for gymnastics practice? Or is opening nearly 18 feet of cantina doors each morning and listening to birds chirp while you sip coffee more your vibe? This exceptional Vista Grande Estate has all of this and more! In addition to four bedrooms, it also offers additional living spaces (or sleeping spaces) With a craft room on the main level and a game room with bathroom downstairs. The expansive kitchen was built for the ultimate entertainer with a large center island and is wide open to the family room and outside covered patio. Sub-zero fridge, Dacor appliances, gorgeous granite countertops, and a walk-in pantry make this a chefs dream. The primary suite boasts TWO walk in closets and a private spa-like bathroom retreat complete with a soaker tub and fully enclosed steam sauna shower. This home is situated on a hillside with southwest facing views. The yard is terraced and was thoughtfully landscaped with tropical plants around the pool and outdoor kitchen, as well as artificial turf and fruit trees below. The water tower in the adjacent hillside means you have an extremely private property with no homes peering into your backyard. Storage abounds with the backyard shed, indoor laundry room, three car garage and attic. Solar is owned for the home and pool. Just five minutes to the award winning Valhalla High School, and Vista Grande Elementary. Come experience all that Paseo Grande has to offer AND who wouldn't want to live here as it is GRAND!!!!

2171 Paseo Grande, El Cajon

364 Misaki, Fallbrook
$890,000
4 Beds ⋅ 3 Baths ⋅ SW26199766 MLS ⋅ Active Status
364 Misaki Way in Fallbrook is a beautifully maintained home in the highly desirable Horse Creek Ridge by DR Horton, surrounded by scenic Fallbrook hills and featuring a distinctive view of the iconic Lilac Bridge. Inside, abundant natural light and an inviting open concept layout create an easy flow between the kitchen, dining and living areas. The kitchen features a large breakfast bar, walk in pantry and ample storage, while an additional living space provides flexibility for a home office, media room or retreat. The spacious primary suite features an ensuite bath and generous walk in closet. Expansive glass doors extend the living space outdoors to a beautifully designed private backyard featuring a new aluminum pergola, artificial turf and lush landscaping. It is an inviting setting for entertaining, relaxing and enjoying the surrounding views. Additional highlights include solar, a tankless water heater and dedicated laundry room. Horse Creek Ridge offers desirable community amenities including pools, clubhouse, parks, community garden, 8 acre sports park, dog parks, walking/hiking/horse trails and more open spaces, all within the beautiful Fallbrook setting. Move-in ready and thoughtfully designed for indoor and outdoor living, this home is a must see

364 Misaki, Fallbrook

1155 Bangor St, Point Loma (Pt Loma)
$2,699,900
3 Beds ⋅ 3 Baths ⋅ 260022379SD MLS ⋅ Active Status
Point Loma coastal living at its finest. Tucked away in the premier Roseville enclave, this exceptional single-level home captures sweeping views of San Diego Bay, sailboats, the downtown skyline, the Coronado Bridge and beyond. Designed for effortless entertaining, the open floor plan seamlessly connects generous living and dining spaces with an updated kitchen featuring a center island and stainless-steel appliances. Expansive picture windows frame the spectacular scenery, while the main living and dining areas open to an impressive view deck—the perfect setting for morning coffee, sunset gatherings or entertaining against a breathtaking San Diego backdrop. A separate adjacent living room offers a more intimate space with a cozy fireplace. The spacious primary suite enjoys stunning picture-window views and direct access to the entertaining deck. Three additional bedrooms provide flexibility for family, guests or a home office, including a private ensuite bedroom on the opposite side of the home for added privacy. Outside, the generous yard offers grassy areas, a covered patio with an outdoor fireplace and a terraced side yard ready for gardening. A huge storage area beneath the home provides exceptional additional space. Just moments from local yacht clubs, coastal dining and ocean beaches, this is a rare opportunity to enjoy the quintessential San Diego lifestyle with front-row seats to some of the city's most captivating scenery.

1155 Bangor St, Point Loma (Pt Loma)

Based on information from California Regional Multiple Listing Service, Inc. as of . This information is for your personal, non-commercial use and may not be used for any purpose other than to identify prospective properties you may be interested in purchasing. Display of MLS data is usually deemed reliable but is NOT guaranteed accurate by the MLS. Buyers are responsible for verifying the accuracy of all information and should investigate the data themselves or retain appropriate professionals. Information from sources other than the Listing Agent may have been included in the MLS data. Unless otherwise specified in writing, Broker/Agent has not and will not verify any information obtained from other sources. The Broker/Agent providing the information contained herein may or may not have been the Listing and/or Selling Agent.

How much is your home worth?

Get instant property value now!