Refine Search
Sort by
$1,649,000
5 Beds 3 Baths 260016535SD MLS Active Status
Welcome to this fully remodeled 5-bedroom, 3-bathroom 2,126 sq. ft. Poway home, where thoughtful design, quality finishes, and an elevated setting come together to create a truly special home. Situated on a usable 11,800 sq. ft. corner lot, this home is perched above neighboring homes and enjoys a rare sense of privacy while capturing picturesque west-facing mountain and neighborhood views. Designed for modern living, the open-concept floor plan seamlessly connects the downstairs living areas, creating an inviting space for both daily life and effortless entertaining. The versatile layout includes four spacious bedrooms and two bathrooms upstairs, including a private primary suite, while a first-floor bedroom and full bath offer ideal flexibility for guests, multigenerational living, or a home office. The flat backyard is an entertainer’s dream, featuring a luxury built-in DCS grill and outdoor fireplace, generous patio and lawn areas, and citrus trees that enhance both privacy and ambiance. The spacious front and rear yards provide endless opportunities in your own private oasis, with ample side-yard space for potential RV parking. Conveniently located near parks, hiking trails, shopping, dining, and everyday amenities, the home is within the acclaimed Poway Unified School District and offers a combination of privacy, views, and flexible living spaces.

14708 Dash Way, Poway

$1,477,700
4 Beds 3 Baths 260016526SD MLS Active Status
Introducing a modern, upscale residence behind the gates of Vientos/Rancho Tesoro, blending sleek, contemporary design with comfort and lifestyle. Features include open-concept design, premium finishes, custom paint, upgraded baseboards, and designer ceiling fans. The kitchen features a chef-inspired design with KitchenAid stainless-steel appliances, Caesarstone countertops, a decorative tile backsplash, stained driftwood shaker cabinetry with a pull-out pantry, a 5-burner gas cooktop, a built-in oven/microwave, a commercial-style hood, and custom floating shelves. Porcelain tile flooring, double-padded Berber carpet, Hunter Douglas Hybrid shutters, Provenance woven shades, and double insulated walls enhance privacy. Downstairs, a bedroom with a pocket door creates a private en suite, a custom tile shower, and a walk-in closet w/wardrobe mirror. Paid solar with a backup battery and an epoxy-finished 2-car garage with overhead storage. The low-maintenance backyard oasis features high-end touches like an industrial ceiling fan, ideal for relaxation, morning coffee, or unwinding with a glass of wine or a swim in the community resort-style pool. Located just minutes from San Elijo Hills Town Center, North City, Cal State San Marcos, Community Colleges, and vocational/trade schools; a diverse mix of shops, restaurants, services, grocery stores, specialty shops, fitness studios, and cafes. Over 50% of the community is open space, with 18 miles of trails, lakes, and parks, making outdoor activities part of daily life—and quick access to SR-78, which connects I-5 and I-15.

751 Merit Dr, San Marcos

$589,900
1 Beds 1 Baths 260016518SD MLS Active Status
Village Walk #508 is a rare 1-bedroom plus den (optional second bedroom/office/retreat) that offers over 1,200 square feet of well-designed living space in the heart of Little Italy, one of Downtown San Diego’s most vibrant and walkable neighborhoods. The home features an open-concept layout with a spacious living area, hardwood floors, fresh interior paint, and a private balcony capturing the energy of city living. The kitchen includes stainless appliances, granite countertops, recessed lighting, a pantry, and ample storage. The primary bedroom overlooks the interior courtyard and offers a peaceful retreat with a spacious walk-in closet. The bathroom is complete with a dual vanity, soaking tub, and separate step-in shower. Additional highlights include arched doorways, in-unit laundry, very convenient elevator access, a storage locker, and a secured parking space. An exceptional offering in Little Italy, surrounded by top-tier dining, the waterfront, and the energy that defines Downtown San Diego living. Village Walk is a vibrant mid-rise community ideally situated in the heart of Little Italy, just steps from an exceptional collection of shops, cafés, art galleries, and over 70 award-winning restaurants and patio dining destinations along charming India Street. Little Italy’s walkable streets lead to weekly farmers markets, outdoor plazas, parks, and waterfront access that all offer a true urban-village lifestyle right at your doorstep. Residents enjoy a beautifully designed central courtyard with a tranquil fountain and comfortable seating areas, perfect for relaxing and socializing. Premium community amenities include a fully equipped fitness center, inviting resident clubroom, and secure bike storage in the garage. With its unbeatable location and thoughtfully curated spaces, Village Walk delivers both convenience and community in one of San Diego’s most desirable Downtown neighborhoods.

1501 India Street Unit 508, Downtown

$575,000
2 Beds 1 Baths NDP2606487 MLS Active Status
Move in ready twinhome in 55+ senior community of Peacock Hills. Quartz counters and stainless appliances in kitchen, new laminate wood flooring, fresh paint, plus nice bonus room with classic terracotta tile for office, gym, crafting etc. Dual pane windows, wall A/C, and central heat will keep you comfortable year round. Plus with the owned solar panels, big electricity bills are a thing of the past. Functional solar tube in the living room gives added natural light. There's even a couple barn doors in the hall and bathroom to give that designer touch. Enjoy lounging in the backyard with privacy, some greenery, options for a garden, and a bit of a view. Attached 1 car garage with newer door and opener plus driveway parking. Great location near groceries, drug stores, restaurants, and easy access to Hwy 78. Super low HOA dues. Easy care drought tolerant frontyard landscaping.

4593 Sunrise Ridge, Oceanside

$895,000
4 Beds 2 Baths NDP2606486 MLS Active Status
Welcome to this exceptional home in the highly desirable San Marcos Woods community! Enjoy your own private backyard retreat featuring a recently resurfaced pool, putting green, and an entertainer's dream outdoor living space perfect for relaxing or hosting family and friends. This well-maintained home has been thoughtfully updated with vinyl windows, newer HVAC, roof, fencing, and many additional improvements, offering comfort and peace of mind for years to come. Ideally located within walking distance of Knob Hill Elementary, Woodland Park Middle School, Mission Hills High School. Woodland Park is also within walking distance. Both Knob Hill Elementary and Woodland Park Middle are currently undergoing complete rebuilds, adding even more value to this outstanding location. Conveniently situated just minutes from Highways 78 and 15, Palomar College, California State University San Marcos, Palomar and Kaiser Hospitals with Scripps coming soon. Plus, you're only about 30 minutes from the beautiful North County beaches. This is a wonderful opportunity to enjoy the best of San Marcos living with top-rated schools, outstanding amenities, and an unbeatable location.

538 Shadow Hills Drive, San Marcos

$669,000
2 Beds 2 Baths NDP2606479 MLS Active Status
Beautifully and extensively remodeled, unique, upper floor, 2 bedroom, 2 bathroom, end unit condo with open floor plan and expansive mountain view for sale in the coveted Lake San Marcos community! Located at the quiet, private end of the building, this condo was thoughtfully remodeled. The kitchen sparkles with granite counters, glass tile backsplash and shaker cabinets. More importantly, the kitchen walls were removed to create the most open and seamless great room design you can imagine. The expanded vanity in the primary suite offers dual sinks. A door from the living room into the secondary bathroom was added so guests don't have to walk awkwardly through a bedroom to access it. Recessed lighting and large windows keep it light and bright while updated dual pane windows, three ceiling fans, a breeze-through security door, and Quiet Rock drywall in the bedrooms keep it cool and quiet. The entire interior was freshly repainted and the exterior is in the process of getting new exterior paint. Enjoy the view from the spacious balcony accessible from both the living room and primary bedroom or take a 5 minute walk (literally, we timed it) on the adjacent walking path down to see sparkling Lake San Marcos and the community's shops and restaurants. For a separate fee you can join the golf club and/or get a "Lake and Lodge Membership" to take advantage of the pool, gym, lake amenities (including sandy "beach"), tennis and pickleball courts within walking distance. Kids can walk to several area schools including highly rated San Marcos High School. Behind the private, detached, single stall garage is a large golf-cart parking garage/storage room for your use only. A permit-only parking lot exclusively for residents' use provides an additional parking space. The HOA fee covers water, sewer, trash and garage electricity. This unit is a MUST-SEE!

1017 Martina Court, San Marcos

$324,500
2 Beds 2 Baths NDP2606476 MLS Active Status
GREAT OPPORTUNITY! This updated home with OWNED SOLAR offers many upgrades throughout, PLUS, new stainless steel appliances incl. washer and dryer - these ALL STAY! Step inside to find hardwood-style flooring paired with plush carpeting, creating a warm and inviting atmosphere. The spacious primary suite includes a barn door to a remodeled spa-like bathroom with gorgeous cabinetry! The huge great room features a perfect TV area for movie nights! Fully insulated California room provides additional living space-ideal for relaxing, entertaining, or hobbies. Outside, the property shines with a beautifully manicured yard, herb garden, and full fencing-ideal for pets and privacy. The oversized driveway with privacy panels offers ample parking. San Marcos Mobile Estates is a sought after, 55+ active adult community with pool, clubhouse and more! WILL NOT LAST! MUST SEE! CALL NOW!! SN: CAHK0124152863075A/B

1145 E Barham Drive Unit 71, San Marcos

$499,999
2 Beds 2 Baths NDP2606473 MLS Active Status
Welcome to Lake Park, a highly desirable resort-style community just steps from Lake Murray. This 2-bedroom, 1.5-bath condo offers a functional two-story layout, spacious bedrooms, ample storage, a private balcony overlooking one of the community ponds, and a convenient location within the complex. Lake Park offers five heated pools, four spas, pickleball and tennis courts, a fitness center, saunas, a clubhouse, walking paths, and additional car, RV, and boat parking available through the HOA. HOA dues include water, sewer, and trash, and the community is VA and FHA approved. Located next to Lake Murray, you'll enjoy easy access to scenic walking and biking trails, fishing, boating, picnic areas, grocery stores, shopping, restaurants, and convenient freeway access. Recent improvements include a renovated kitchen, updated balcony flooring and railing, new flooring in the hallway, kitchen, and half bath, new carpet in the living room, refreshed interior paint, a newer HVAC system that has been recently serviced, updated copper electrical outlets, a new half-bath toilet, a pneumatic garbage disposal switch, and a dedicated under-sink outlet for a future water filtration system. Move-in ready and offering an excellent combination of location, community amenities, and thoughtful updates, this home is a fantastic opportunity to enjoy everything Lake Park has to offer.

5700 Baltimore Drive Unit 81, La Mesa

$830,000
2 Beds 2 Baths NDP2606472 MLS Active Status
Experience the pinnacle of coastal luxury at 7323 Estrella De Mar Road, Unit 37, situated within the world-renowned Omni La Costa Resort & Spa. This sophisticated two-bedroom, two-bathroom residence is offered fully furnished and has been recently reimagined with high-end finishes, offering a seamless blend of modern elegance and resort-style comfort. The interior flows effortlessly to two spacious balconies, providing private outdoor retreats to enjoy the lush, iconic surroundings. Ownership comes with an exclusive Sport Membership, granting access to the resort’s premier tennis, fitness, and aquatic amenities. Designed for both lifestyle and flexibility, owners have full ownership and can enjoy the property for up to 120 days per year. When not using the property for personal use, take advantage of versatile rental options to generate revenue, managed either independently or through the resort’s professional program. This is a rare opportunity to own property at a legendary destination.

7323 Estrella De Mar Road Unit 37, Carlsbad

$259,000
2 Beds 2 Baths NDP2606471 MLS Active Status
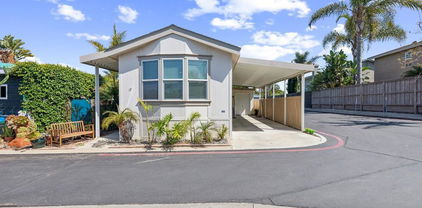
This stunning 1977 2-bedroom manufactured home is offered at $259,000 and is move-in ready. Featuring a spacious primary bedroom and 2 full bathrooms, the home boasts a generous living space of 1,923 square feet. The primary bedroom is exceptionally large and includes a walk-in closet, providing ample storage and comfort. Enjoy the serenity of nature from the front deck, enjoying beautiful birds. The backyard has new artificial turf and many mature fruit trees. There is a nice patio area for BBQ and relaxing. You have a garage and a carport for ample parking. This home is located in the picturesque Skyline Ranch Country Club, a premier senior park nestled in the foothills of Valley Center. Residents enjoy SCGA golf course, access to the clubhouse, a gym, gated entrance, and a variety of additional amenities. The community operates on a land lease basis, with a monthly space rent of $1,600. This property is a must-see for anyone seeking their dream retirement home. Experience the comfort, convenience, and vibrant community atmosphere offered by Skyline Ranch Country Club. Schedule a showing to explore this wonderful home and all the amenities available in this exceptional senior park.

18218 Paradise Mountain Rd Spc 75 Unit Lot 75, Valley Center

$1,550,000
4 Beds 3 Baths OC26147696 MLS Active Under Contract Status
Nestled on the corner of a quiet cul-de-sac in the desirable Missions community of Oceanside, 410 De Anza Court offers approximately 3,211 square feet of beautifully updated living space on an expansive 8,529 square foot lot. Bright, open interiors feature soaring ceilings, abundant natural light, and a functional floor plan designed for everyday living and effortless entertaining. The remodeled kitchen is the heart of the home, showcasing quartz countertops, a center island, walk-in pantry, soft-close cabinetry, gas cooktop, and double ovens. It opens seamlessly to the inviting family room with fireplace, while formal living and dining spaces provide added flexibility. A main-level bedroom and full bath are ideal for guests, multigenerational living, or a home office. Upstairs, the spacious primary suite offers a walk-in closet and a beautifully updated bath with dual vanities, soaking tub, and separate walk-in shower. Generously sized secondary bedrooms provide comfortable accommodations for family and guests. The private backyard features low-maintenance landscaping and patio space perfect for outdoor dining and relaxing. Additional highlights include owned solar, Tesla Powerwall battery, EV charger, central HVAC, plantation shutters, recessed lighting, an interior laundry room, and an attached three-car garage. Conveniently located near parks, trails, shopping, dining, highly regarded schools, and just minutes from Oceanside's beaches, with easy access to CA-76 and I-5. Low HOA and no Mello-Roos complete this exceptional offering.

410 De Anza Court, Oceanside

$3,194,999
5 Beds 5 Baths PTP2605118 MLS Active Status
Welcome home to an extraordinary brand new 2024 custom estate, single story by design, spanning 4,368 square feet of refined living across 2.16 flat and useable acres in one of Poway’s most coveted enclaves. Privately positioned at the end of a quiet road with two separate points of entry, the property is buffered on every side by mature open land and framed by sweeping mountain and valley views in every direction. This was the builder’s personal residence, crafted without compromise, where every detail was hand selected and nothing was rushed. The arrival sets the tone. A gracefully curved paver driveway sweeps through the grounds and opens onto an oversized motor court, where a stately porte cochere greets guests beneath a soft glow of designer lighting. Beyond the custom front door, soaring two story ceilings rise above sweeping Calacatta marble floors, the dramatic veining flowing seamlessly from the foyer through the principal rooms. At the heart of the home, the great room makes a powerful first impression. A breathtaking floor to ceiling onyx feature wall serves as the centerpiece, its rich tones flanked by warm vertical wood slat detailing, custom designer sconces, and a backlit tray ceiling that bathes the entire space in soft, ambient light. Towering walls of glass and stacking sliding doors open the room to the covered patio and pool grounds beyond, dissolving the line between indoors and out. The kitchen is a true showpiece, designed in equal measure for the serious chef and the consummate host. A grand waterfall edge island, wrapped in genuine natural quartzite with rich gold and pewter veining, anchors the room beneath a trio of custom crystal pendants suspended from a coffered tray ceiling. A striking gold banded range hood crowns the cooking suite, paired with a chevron stone mosaic backsplash, professional grade appliances, double ovens, and elegant brushed brass finishes throughout. Every fixture, every detail, intentional. The primary suite is a sanctuary. The spa inspired bath rivals a five star resort, with floor to ceiling natural stone slab walls, a sculptural freestanding soaking tub illuminated by an overhead crystal pendant, an oversized rainfall shower set with dual stone benches, a long dual sink vanity, and a dedicated makeup vanity styled like a couture dressing room. Three additional bedrooms each open to their own private en suite bath, offering true privacy for family and guests. A refined home office and an artfully designed powder room complete the interior. The grounds unfold as a private resort. A glistening saltwater pool and separate spa rest at the center of a sprawling composite wood sun deck, framed by a covered loggia with a stunning stained wood plank ceiling, integrated lighting, and multiple lounging zones. Just beyond, a wood pergola shelters an outdoor dining area illuminated by ambient cafe lighting, perfect for long evenings under the stars. As night falls, custom landscape lighting transforms the property into a destination, with the silhouettes of the mountains rising behind the architecture. Beyond the developed grounds, significant additional useable acreage remains, opening the door to a future guest house, ADU, vineyard, citrus orchard, sport court, or full equestrian facility with room to spare. A rare canvas for the next chapter. The home is matched by an uncommon level of independence. Whole home integrated audio, fully custom lighting design, an owned 16 panel solar array with full battery backup, and the exceptionally rare benefit of a dedicated private on site water well, professionally housed in its own upper lot enclosure. True energy and water freedom in the heart of San Diego County. An oversized three car garage with custom designer doors anchors the auto court, and dedicated RV and boat parking accommodates the full Southern California lifestyle, from desert weekends to coastal escapes. Privately situated within the highly regarded Poway Unified School Distric

14989 Orchard View Drive, Poway

$1,059,900
3 Beds 2 Baths 260016463SD MLS Active Status
Experience modern urban living at its finest in the highly desirable community of Terracina, perfectly nestled on a quiet public cul-de-sac ridge where Middletown meets South Mission Hills. This beautifully designed townhome greets you with an inviting open floor plan and soaring 9-foot+ ceilings that flood the main living space with an abundance of natural light. The spacious layout transitions effortlessly from the bright kitchen straight into the dining and family areas, making it an absolute dream for both daily living and effortless entertaining. Step out onto your private balcony positioned along the scenic bluff rim to take in the crisp coastal air and dynamic views of the iconic San Diego Bay. Location is everything here; the property sits in a prime urban pocket that places you just moments away from the world-class dining, weekend farmers markets, and vibrant nightlife hubs of Little Italy, Hillcrest, and Downtown San Diego. This premium, turnkey lifestyle perfectly balances neighborhood tranquility with unmatched city connectivity, offering a rare opportunity to own a sophisticated residence in one of the city's most central and highly connected neighborhoods.

3156 Harbor Ridge Ln, Mission Hills

$4,150,000
5 Beds 4 Baths 260016424SD MLS Active Status
Set on a quiet street just five blocks from the beach, this 3,200sf offers a converted garage configured as a 1BR / 1BA handicap accessible and ADA compliant apartment ideal for guests, extended family, or nanny quarters. This Craftsman inspired residence was thoughtfully redesigned with architect Kevin Rugee to create a home that balances character, functionality, and everyday livability. Set behind a white picket fence, this mostly single level home effortlessly connects multiple indoor and outdoor gathering spaces designed for both entertaining and daily life. Stepping outside you are immediately greeted with a sun-washed courtyard featuring a built-in BBQ and granite bar-top as well as plenty of room to spread out with family or friends. Inside, the floorplan offers excellent flexibility with four bedrooms, three bathrooms, several downstairs bedrooms, and a large private office that could easily function as an additional bedroom, gym, or art studio. The kitchen was designed with both storage and usability in mind, featuring extensive custom cabinetry, a 6-burner range with skillet, double ovens, and open to the home’s main living spaces. Craftsman details including crown molding and wainscoting add warmth and architectural character throughout. Upstairs, the master-suite includes a walk-in closet and spacious bathroom with a jetted soaking tub and separate walk-in shower. Additional features include a separate laundry room with side-by-side washer and dryer, and an owned 9.62kW solar system on NEM 2 billing.

649 I Ave., Coronado

$749,000
3 Beds 2 Baths NDP2606452 MLS Active Status
This beautiful home nestled behind La Costa Golf Course has ample space, tons of natural light, vaulted ceilings and a lofty modern feel. It’s everything you’re looking for including a 2 car garage and a gated community. This 3-bedroom, 2-bath home (configured as 2 bedrooms plus a flexible office or optional bedroom) features large windows and an elevated position that fills the home with natural light with views of the lush greenery of La Costa and the Golfcrest community. The open concept kitchen and living spaces are on the top floor with soaring ceilings and windows that bring in all the natural light. Recent updates include new wood flooring, new carpet, brand new appliances, refreshed cabinetry, expanded counter space, and upgraded lighting. Just off the kitchen, the 3rd bedroom is the perfect space for a home office, creative studio, or additional bedroom. Enjoy your private balcony surrounded by leafy treetop views and partial glimpses of the golf course, an ideal spot for morning coffee or relaxing at the end of the day. On the main level you’ll find the primary bedroom with ensuite bath and a secondary bedroom and bath that are fully separated from the main living spaces, offering privacy and a quiet retreat. The home also includes a laundry room and attached two-car garage with extra storage. Enjoy a well-maintained community centered around a gated, garden-style courtyard with mature landscaping, a pool, and a peaceful, resort-like atmosphere. Conveniently located just minutes from shopping, dining, golf, top resorts, and some of North County’s most beautiful beaches, and within the highly regarded Encinitas Union School District. Take this opportunity to enjoy relaxed coastal living in a sought-after North County neighborhood.

7538 Gibraltar Street Unit D, Carlsbad

$1,195,000
2 Beds 3 Baths 260016409SD MLS Active Status
A Stunning Luxury Remodel by Bradford Fox. Discover 1,700 sq. ft. of modern living at the Renaissance in the Marina District. This exquisite residence features two spacious bedrooms, enhanced by custom ceiling lighting, motorized blinds and elegant hardwood floors throughout. The kitchen boasts a custom island equipped with innovative drawers that maximize space and functionality, including corner cabinets with rotating drawers. The open-concept design showcases a beautiful waterfall island, complemented by ample cabinetry featuring soft-close drawers and double slide-out shelving. The kitchen is outfitted with Miele appliances and a Sub-Zero refrigerator. A wine refrigerator is seamlessly integrated into a custom credenza, while a large wall safe is discreetly hidden within the bedroom closet for securing valuables. Additionally, a state-of-the-art water mitigation system is in place to promptly address leaks and prevent further water damage. Every available space has been optimized with custom shelves, ideal for displaying photos and decorative items. Telescopic windows enhance cross breeze ventilation. The primary bedroom features a sliding barn door leading to an ensuite bathroom, and a spacious balcony adorned with new tile flooring for effortless cleaning. Additional amenities include a ringing doorbell, two side-by-side parking spaces, and a secure oversized storage cage. This residence offers the perfect blend of luxury, comfort, and unparalleled access to Downtown's premier attractions, dining, and cultural venues. Watch Virtual Tour and see supplements. Renaissance in the Marina District has recently unveiled its newly designed “street level” lobby and common areas, featuring luxurious amenities complemented by low homeowners association (HOA) fees. Residents can enjoy a spacious landscaped courtyard equipped with a barbecue area and seating, fire pits, as well as a dining area, pool, and spa. Additionally, the facility boasts a fully equipped exercise room, a contemporary community lounge with a full kitchen for socials and private event a conference room, and comprehensive surveillance throughout the property, along with 24/7 desk attendants. The on-site maintenance and management services are offered at some of the lowest HOA fees in the area. Residents benefit from the convenience of the Butterfly App, which allows easy access to doors, the garage, and elevators with a simple swipe on their phones. The Parcel Pending App facilitates seamless package pick-up. Ground-floor retail options enhance convenience, including Postal Annex for hassle-free Amazon returns, Vitality Tap Juice and Café, Discount Nutrition, Rolling Oats Bakery, Vases Salon, iTan, and Wells Fargo. The location is ideally situated across from Ralph's 24-hour grocery store and cafes on nearly every corner. A short stroll leads to Seaport Village, where one can enjoy 14 acres of waterfront walking paths, restaurants, and shops, as well as concerts at the Rady Shell. Renaissance is just minutes away from the airport and public transportation, Little Italy, the Gaslamp Quarter, and ferry rides to Coronado. Experience the luxury of urban living combined with a plethora of conveniences!

645 Front Unit 1409, Downtown

$789,900
4 Beds 3 Baths NDP2606442 MLS Active Status
ASSUMABLE VA LOAN OPTION : 2.5% INTEREST RATE | CURRENT PAYOFF AMOUNT : $558,255.35 Experience modern luxury at 1859 Posh Ln, a stunning detached residence nestled in the highly sought-after Millenia community of Otay Ranch. Built in 2021, this beautifully appointed 4-bedroom, 3-bath home offers 1,681 square feet of sophisticated living, featuring a desirable first-floor bedroom and full bath, an open-concept layout, designer finishes, and a chef-inspired kitchen with quartz countertops, stainless steel appliances, and an oversized island perfect for entertaining. Enjoy effortless indoor-outdoor living with a private patio and access to resort-style amenities including a sparkling pool, spa, parks, playgrounds, and scenic walking paths. Ideally located just moments from premier shopping, dining, top-rated schools, and major commuter routes, this exceptional home blends style, comfort, and convenience in one of Chula Vista’s most desirable communities. Welcome home

1859 Posh Ln, Chula Vista

$199,999
2 Beds 2 Baths PTP2605096 MLS Active Status
Beautifully fully remodeled and move-in ready home in Chula Vista! This turnkey property features a brand-new kitchen with custom cabinetry, quartz countertops, and an oversized quartz waterfall island within a modern open-concept floor plan. Enjoy remodeled bathrooms, new SPC luxury flooring, new carpet, fresh interior paint, upgraded drywall walls, recessed LED lighting, and new dual-pane windows. This home features two living rooms and a bonus sunroom - offers flexible additional space for an office, lounge, additional third bedroom or entertaining area. Includes a spacious storage shed in the carport for added convenience. Located just off the 805 Freeway with easy access to the 5, 54, 805, and 905 freeways, shopping, dining, schools, and parks. Space rent is $1,740. Community amenities include 24-hour security, pool, recreation room for resident events at no additional charge, and community laundry. All ages high-end community, NO AGE restriction. A beautifully upgraded Chula Vista home in a convenient South Bay location!

121 Orange Avenue Unit SPC 39, Chula Vista

$579,000
4 Beds 2 Baths OC26146634 MLS Active Status
Welcome to 1434 Hilltop Drive #30, a fully renovated condominium in Chula Vista’s desirable Hilltop neighborhood. Thoughtfully updated from top to bottom, this move-in-ready home offers modern finishes, functional living spaces, and great versatility.The spacious two-story floor plan features approximately 1,296 square feet of living space, including one bedroom and a bonus room on the main level — ideal for guests, multi-generational living, or a home office. Two additional bedrooms are located upstairs. Bright, inviting living areas flow into an updated kitchen with contemporary finishes and built-in appliances. Major improvements have already been completed, allowing the next owner to move in and enjoy the home immediately without the need for renovations.Additional highlights include in-unit laundry with washer and dryer, access to the community pool, and two dedicated parking spaces — one covered carport and one assigned uncovered space. The HOA includes water for added convenience.Conveniently located near Hilltop Park and Loma Verde Park, with easy access to shopping, dining, schools, and major freeways, this turnkey condominium delivers comfort, style, and flexibility in one of Chula Vista’s most established neighborhoods

1434 Hilltop Drive Unit 30, Chula Vista

$1,599,000
3 Beds 3 Baths NDP2606432 MLS Active Status
Some homes are beautiful. Some become the place where everyone gathers. Welcome to a rare 0.69-acre Eichler-inspired Mid-Century Modern retreat, designed for the moments that matter most: birthday parties that run late, holiday dinners that spill outside, and summer afternoons by the pool that become unforgettable evenings beneath the stars. If you’ve ever dreamed of living somewhere that feels like a vacation but still feels completely comfortable in everyday life, you’ve found it. At the heart of the home, a stunning designer kitchen features upgraded cabinetry, geometric turquoise tile, premium Thermador appliances, and expansive sightlines that keep everyone connected. Whether you’re hosting a crowd or enjoying a quiet morning coffee, the kitchen is designed to bring people together while remaining at the center of daily life. Walls of glass, generous outdoor space, and iconic Mid-Century Modern architecture create an effortless connection between indoors and out. Natural light moves throughout the home from morning to evening, while polished concrete floors and clean architectural lines deliver a timeless aesthetic that is both sophisticated and easy to live in. Two independent air-conditioning systems offer flexible, individualized comfort throughout the home. Outside, the property transforms into something truly special. A sparkling heated pool, expansive entertaining decks, mature trees, and beautifully landscaped grounds create the feeling of a private resort tucked away in the heart of San Diego County. Walk through an arch of manicured Hollywood junipers and discover a setting that feels worlds away from everyday life. The property offers the space, privacy, and resort-style atmosphere that can be increasingly difficult to find, while remaining connected to beaches, dining, shopping, major employers, and the best of Southern California living. Rarely do architectural character, usable land, privacy, and lifestyle come together so naturally. This isn’t just a Mid-Century Modern home. It’s the house where memories are made, traditions are created, and everyone wants to return. And you get to live there every day.

754 El Rancho Drive, El Cajon

$429,900
2 Beds 1 Baths PTP2605087 MLS Active Status
Charming. Chic. Cozy. This inviting 2-bedroom, 1-bath condo proves that cozy living can still leave plenty of room to gather, entertain, and feel right at home. The open layout creates an easy flow between the living and dining areas, while large windows fill the space with natural light. Stylish flooring and a soft, neutral color palette give the home a fresh, modern feel that's ready for your personal touch. The kitchen offers plenty of cabinetry and flows seamlessly into the dining area, making everyday living and entertaining feel effortless. Step outside to the spacious private balcony, where open views, distant hills, and beautiful sunsets create the perfect backdrop for morning coffee or unwinding at the end of the day. Both bedrooms offer comfortable space and versatility, whether you need a guest room, home office, or workout space. In-unit laundry adds everyday convenience. Parking is a plus with one garage parking space, an additional assigned space directly in front of the garage, and multiple visitor parking spaces conveniently located near the unit. The community also offers nighttime security as part of the HOA. VA approved and conveniently located in El Cajon with easy freeway access and close to shopping, dining, parks, and everyday essentials. Small in size, big on charm, and full of possibility—this is one you won't want to miss!

307 Graves Ct, El Cajon

$1,045,000
5 Beds 2 Baths 260016359SD MLS Active Status
1,800+ sq ft* completely renovated 5 bedroom pool and spa home, on an 8,000 sq ft mountain view lot, equipped with solar, with ADU potential, and in an ideal location walking distance from Santee Lakes. Nearly every part of the property has been upgraded, beginning with a new roof and continuing into the heart of the home with a stunning kitchen featuring new quartz countertops, a large island, backsplash, cabinetry, and stainless steel appliances. The oasis-like backyard is... ...centered around a sparkling new pool with infinity-edge tiled spa, and surrounded by new artificial turf and landscaping, an expansive concrete patio for lounging, mature fruit trees (avocado, pomegranate, and lemon), an outdoor shower, BBQ area with sink, and gazebo. The detached garage overlooking the yard has been enhanced with drywall, and a glass sliding door, ready to become a versatile flex space that a future owner could turn into a pool house, gym, or ADU. The possibilities are endless. Inside, the living room, dining area and kitchen have been tied together with luxury vinyl flooring and open layout that required removing a wall. The east wing of the home has also been reconfigured with a den and office space but could be used as bedrooms. A future owner could combine the rooms and create an attached JADU to accommodate extended family, guests, or renters. Additional upgrades include new gutters, washer & dryer, interior and exterior paint, updated lighting and ceiling fans, landscape lighting, irrigation, and more. Ideally situated on a quiet street just steps away from Santee Lakes, and a short drive to schools, shopping, dining, Santee Trolley Square, and freeway access. This is a rare opportunity to own a turnkey home with exceptional indoor-outdoor living and endless possibilities. Aprox. *1,800 sq ft includes ~400 sq ft converted garage, permits unknown.

9239 Bellagio Rd, Santee

$1,198,747
4 Beds 4 Baths NDP2606426 MLS Active Status
Welcome to your Private Sanctuary in the Heart of Fallbrook, California, Just moments from the Renowned Monserate Winery. Set on Nearly 2.5 Acres of Beautifully Landscaped Grounds, This Exceptional 4-bedroom, 3.5-bath Residence Offers a Rare Blend of Luxury, Functionality, and Natural Beauty. Designed for both everyday living and effortless entertaining, The home showcases a Resort-Style Backyard Complete with a Sparkling Pool and Spa—Perfect for Relaxing Under the Sun or Enjoying Tranquil Evenings Beneath the Stars. Thoughtful Upgrades throughout Include Fully Paid Solar, a New “El Presidente” Roof, Upgraded HVAC system, and a New Water Heater, ensuring modern comfort and energy efficiency for years to come, Home uses public sewer and has Natural Gas, The Remodeled Kitchen and Bathrooms pair timeless elegance with contemporary convenience, while high ceilings throughout the home enhance the sense of light and space. The Primary Suite is a True retreat, featuring a beautifully updated balcony with Trex Composite Decking and Custom Wrought Iron Railings—an ideal vantage point to take in the sweeping views of the surrounding landscape. A highly versatile floor plan includes a private bedroom and full bathroom, perfect for guests, multi-generational living, or potential rental income. Outdoors, the property transforms into a true homestead paradise, featuring a chicken coop, playset, and an abundance of mature and fruit-bearing trees—including Organic Hass, Fuerte, and Gwen avocados, along with macadamia nut, grapefruit, peach, cherry, orange, lemon, and lime. Majestic eucalyptus, oak, and palm trees complete the serene, park-like setting. Tucked away on a quiet private road shared by only a handful of residences, this home offers exceptional privacy while remaining just a short walk from Monserate Winery and its scenic vineyard trails, stream, and lake. A rare opportunity to own a refined estate that seamlessly blends modern upgrades, natural beauty, and California living at its finest.

3830 Lake Garden Drive, Fallbrook

Based on information from California Regional Multiple Listing Service, Inc. as of . This information is for your personal, non-commercial use and may not be used for any purpose other than to identify prospective properties you may be interested in purchasing. Display of MLS data is usually deemed reliable but is NOT guaranteed accurate by the MLS. Buyers are responsible for verifying the accuracy of all information and should investigate the data themselves or retain appropriate professionals. Information from sources other than the Listing Agent may have been included in the MLS data. Unless otherwise specified in writing, Broker/Agent has not and will not verify any information obtained from other sources. The Broker/Agent providing the information contained herein may or may not have been the Listing and/or Selling Agent.