Refine Search
Sort by
1893 Angeles Glen, Escondido
$869,000
4 Beds ⋅ 3 Baths ⋅ CV26202286 MLS ⋅ Active Status
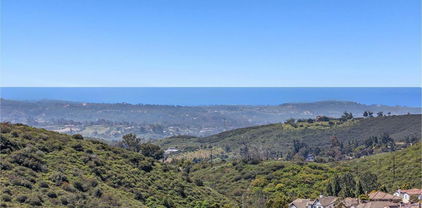
Welcome to 1893 Angeles Glen located in lovely community of Rancho Grove Estates. This 4 bedroom home has beautiful laminate flooring downstairs, new carpet on stairs and upstairs bedrooms, tile flooring in upstairs baths, dual pane windows throughout, ceiling fans in all bedrooms and breakfast nook, upgraded bathrooms, and fresh paint and stain on stairway. The kitchen has been upgraded with new granite countertops and raised subway tile backsplash in neutral colors, new stainless faucet and hardware with all newer LG Black stainless steel appliances. The fenced backyard has a lovely gazebo and stunning views of mountains and city. There is also a community park in the neighborhood. Seller has taken great care and completed many upgrades - too many to mention. Don't miss this opportunity to own in one of the most desirable communities in the Vineyard neighborhood of Escondido.

1893 Angeles Glen, Escondido

1832 Loreto, Escondido
$774,000
3 Beds ⋅ 2 Baths ⋅ NDP2608654 MLS ⋅ Active Status
Welcome Home to Silverado, North Escondido's Best Kept Secret! Tucked into a small gated community on the hill in north Escondido, this Silverado two-story sits surrounded by homes worth considerably more, which tells you everything about the value here. The breezes up on this hill are real, the community pool is a genuine gathering spot, and the neighborhood's care standards keep every yard and every home looking sharp. That's not a downside. That's what protects your investment. This seller didn't just maintain this home, they cared for it the way you hope the next owner will too. Inside, the primary bedroom is downstairs, with two more bedrooms upstairs, an open floorplan, vaulted ceilings, and custom paint throughout. The carpet and flooring have been upgraded. The layout gives you privacy without sacrificing connection between the main living spaces. Out back: easy-care, low-water landscaping with room to actually use the yard, whether that's kids, a dog, or a garden project you've been putting off. Silverado at a glance: Gated community | Community pool | Hillside location with breezes

1832 Loreto, Escondido

23839 Green Haven Lane, Ramona
$415,000
1 Beds ⋅ 2 Baths ⋅ NDP2608651 MLS ⋅ Active Status
Clean, beautiful and updated 1-bedroom plus loft end unit in the San Diego Country Estates Golf Course Condos! This well-cared-for home features an updated kitchen and a spacious loft that is ideal for an office, guest space or creative retreat. The loft may also offer the potential to be enclosed and converted into a second bedroom. The flexible floor plan includes two full bathrooms, one on each level, along with vaulted ceilings, a private balcony, peaceful views, an in-unit washer and dryer, and a one-car garage. Enjoy the lifestyle and natural beauty of San Diego Country Estates, nestled among the rolling hills of Ramona’s “Valley of the Sun.” Community amenities include an 18-hole golf course, more than 55 miles of horse and walking trails, tennis and pickleball courts, two community pools, dog parks, equestrian centers, dining, lodging, fitness facilities and a wellness spa. Whether you are searching for a full-time residence or a weekend retreat, this unique home offers comfort, flexibility and access to an exceptional range of recreational amenities. Welcome home!

23839 Green Haven Lane, Ramona

2503 Bonita Vista Dr, Julian
$545,000
2 Beds ⋅ 2 Baths ⋅ 260022594SD MLS ⋅ Active Status
Tucked among mature trees with Volcan Mountain in the distance, this 3-bedroom, 2-bathroom Kentwood-in-the-Pines home offers 1,728 sq ft of flexible mountain living. Upstairs, an open kitchen recently remodeled with Quartz countertops and living room centers around a cozy wood stove, with two bedrooms and a bath, plus a wrap-around porch overlooking the fully fenced yard — perfect for morning coffee or evening stargazing. Downstairs adds a second kitchen, laundry area, and a versatile bonus room with full bath and walk-in closet — ideal for multigenerational living, guests, or rental potential. Minutes from downtown Julian's shops, dining, and hiking trails. Julian is a charming historic mountain town in the Cuyamaca Mountains, about an hour east of San Diego, known for its gold rush history, apple orchards, and small-town charm — a peaceful escape with easy access to the city. Julian is a charming historic town nestled in the Cuyamaca Mountains, about an hour east of San Diego. Known for its small-town charm, gold rush history, and famous apple orchards, Julian is a popular getaway for those looking to enjoy fresh mountain air, scenic landscapes, and a slower pace of life. Real estate in Julian ranges from historic cabins to modern mountain retreats, making it an ideal location for those looking for a peaceful, nature-filled lifestyle with easy access to San Diego and Orange County.

2503 Bonita Vista Dr, Julian

9239 Bellagio Rd, Santee
$999,999
5 Beds ⋅ 2 Baths ⋅ 260022592SD MLS ⋅ Active Status
1,800+ sq ft*, nearly $200K in renovations, 5 bedroom home with new pool and spa, on an 8,000 sq ft mountain view lot, equipped with solar, has ADU potential, and is in an ideal location walking distance from Santee Lakes. Nearly every part of the property has been upgraded, beginning with a new roof and continuing into the heart of the home with a stunning kitchen featuring new quartz countertops, a large island, backsplash, cabinetry, and stainless steel appliances. Full Upgrade List Available by Request. The oasis-like backyard is centered around a sparkling new pool with infinity-edge tiled spa, and surrounded by new artificial turf and landscaping, an expansive concrete patio for lounging, mature fruit trees (avocado, pomegranate, and lemon), an outdoor shower, BBQ area with sink, and gazebo. The detached garage overlooking the pool has been enhanced with drywall, and a glass sliding door, ready to become a versatile flex space that a future owner could turn into a pool house, gym, or ADU. The possibilities are endless. Inside, the living room, dining area and kitchen have been tied together with luxury vinyl flooring and open layout that required removing a wall. The east wing of the home has also been reconfigured with a den and office space but could be used as bedrooms. A future owner could combine the rooms and create an attached JADU to accommodate extended family, guests, or renters. Additional upgrades include new gutters, washer & dryer, interior and exterior paint, updated lighting and ceiling fans, landscape lighting, irrigation, and more. Ideally situated on a quiet street just steps away from Santee Lakes, and a short drive to schools, shopping, dining, Santee Trolley Square, and freeway access. This is a rare opportunity to own a turnkey home with exceptional indoor-outdoor living and endless possibilities. Aprox. *1,800 sq ft includes ~400 sq ft converted garage, permits unknown.

9239 Bellagio Rd, Santee

8275 Station Village Ln., Unit 3305, Mission Valley
$850,000
3 Beds ⋅ 2 Baths ⋅ 260022586SD MLS ⋅ Active Status
Major Price Reduction! LOCATION… LIFESTYLE… LUXURY… Your next chapter starts here! Welcome to this rarely available gem at The Lido in Mission Valley, where sophisticated style meets resort-inspired living in one of San Diego’s most convenient locations. Beautifully appointed and meticulously maintained, this exceptional 3-bedroom, 2-bathroom residence offers approximately 1,776 SF of spacious, open-concept living designed for both effortless everyday living and memorable entertaining. Step inside and fall in love with elegant tile flooring, stylish finishes, and an inviting open floor plan that creates a warm and sophisticated ambiance throughout. The spacious living and dining areas flow seamlessly into the gourmet kitchen, creating the perfect setting for entertaining family and friends or simply relaxing at home. This exceptional 3- bedroom, 2-bathroom, 2 story townhome is the largest residential model at The Lido, offering an expansive 1,776 sq. ft., a bright open layout of thoughtfully designed living space across the 3rd and 4th floors. Ideally positioned with no residence above, it offers an added sense of privacy, tranquility, and exclusivity. The thoughtfully designed floor plan features one bedroom on the main level and two bedrooms upstairs, providing flexibility and privacy for guests, family, or a home office. The downstairs bathroom was completely remodeled in 2026, adding a fresh, contemporary feel. Elegant tile flooring downstairs beautifully complements the rich hardwood flooring throughout the bedrooms areas. No expense spared! Pride of ownership shines throughout this exceptional home, with the owner investing over $75K in upgrades and improvements. Every detail was thoughtfully selected to enhance the home’s beauty, comfort, functionality, and overall appeal. The gourmet kitchen is designed to impress, featuring granite countertops, an elegant backsplash, a 4-burner range, microwave, dishwasher, and refrigerator. Whether you're preparing a quick breakfast or hosting a dinner party, this kitchen combines beauty and functionality. Enjoy the convenience of a 2-car tandem underground garage, offering secure parking and additional storage. Life at The Lido feels like a getaway without leaving home. Residents enjoy two sparkling swimming pools, spas, a fitness center, clubhouse, and dog wash, all designed to elevate everyday living. The community is both family-friendly and pet-friendly, making it an ideal place to call home. This is where convenience truly meets lifestyle in an unbeatable Mission Valley location. Enjoy easy access to I-8, I-15, SR-163, and I-5, making your commute and weekend adventures a breeze. Nearby parks, bike lanes, and the Riverfront Park trail system offer opportunities for walking, biking, and enjoying the outdoors. You're also just minutes from Fashion Valley and Mission Valley, with an incredible selection of shopping, dining, entertainment, movie theaters, IKEA, Costco, Lowe’s, and Home Depot. Two nearby trolley stations provide convenient access to some of San Diego’s most exciting destinations, including Petco Park, Snapdragon Stadium, the Gaslamp Quarter, and beyond, making it easy to enjoy the best of the city without the hassle of driving. This is more than a home; it’s a lifestyle. Come experience the exceptional combination of comfort, location, amenities, and effortless San Diego living that makes The Lido such a special place to call home. Come envision your new beginning. Relax, smile, laugh, and come home.

8275 Station Village Ln., Unit 3305, Mission Valley

Rango Way, Borrego Springs
$35,000
NDP2608648 MLS ⋅ Active Status
SELLER FINANCING AVAILABLE — Own nearly 5 acres in beautiful Borrego Springs and create your own private desert retreat. This 4.87-acre parcel offers space, privacy, expansive desert and mountain views, and the opportunity to design a home that embraces the beauty of desert living. Zoned S92 General Rural, allowing residential use. The Borrego Springs Watermaster has confirmed that a new domestic De Minimis well may be drilled, subject to Watermaster and County approval, with pumping of up to 2 acre-feet per year. Electricity is nearby, with an existing residence on a neighboring parcel. Buyer to verify electrical connection and costs with the utility provider. Imagine a warm, modern desert home with indoor-outdoor living, covered patios, native landscaping and incredible sunsets. The conceptual home and floor plan shown in the listing photos illustrate just one vision for what could potentially be created here and are for inspiration only; no building plans or improvements are included in the sale. Enjoy the peaceful, open landscape Borrego Springs is known for while remaining within convenient reach of the village, shopping, restaurants, recreation and the spectacular Anza-Borrego Desert State Park. No HOA. Whether you’re envisioning a full-time residence, second home or a long-term land investment, this property offers an opportunity to own a substantial piece of Southern California desert at an approachable price. Seller financing available. Contact listing agent for proposed financing terms. Buyer to independently verify all information and conduct their own due diligence regarding zoning, permitted uses, building feasibility, access, boundaries, utilities, electrical service, well and water availability, septic/sewer requirements, flood conditions, environmental conditions and all County or other governmental approvals and permitting. Conceptual renderings are not representations or guarantees of what may be constructed on the property.

Rango Way, Borrego Springs

4129 Cyprus Island Court, Fallbrook
$475,000
2 Beds ⋅ 2 Baths ⋅ NDP2608645 MLS ⋅ Active Status
Golf course views without the golf course maintenance? Yes, please. Tucked inside the Pala Mesa Resort community, this bottom level 2 bedroom, 2 bath home has one of those settings that instantly makes life feel a little more relaxed. The open living and dining space looks straight out to the fairway and surrounding greenery, giving you a front-row seat to the view without ever leaving the couch. Inside, warm plank flooring, tall baseboards and light paint keep things inviting, while the wood-paneled fireplace brings just the right amount of character. The kitchen offers plenty of counter space and storage, and both bathrooms have been thoughtfully updated with modern finishes. The primary bedroom is spacious, has its own en-suite bath and, arguably most importantly, wakes up to those golf course views. The second bedroom gives you flexibility for guests, an office, hobbies, or whatever fits your life. You’ll also find indoor laundry, newer A/C, a detached 2-car garage plus 2 additional parking spots, and access to the community pool and spa. Water, sewer and exterior maintenance are included through the community, so there’s less to worry about and more time to enjoy where you live. Quiet, green and tucked away, yet just minutes from the 76 and 15, this is the kind of Fallbrook spot that feels like a little escape without actually being far from anything.

4129 Cyprus Island Court, Fallbrook

13490 Highway 8 Business Unit 114, Lakeside
$315,000
4 Beds ⋅ 2 Baths ⋅ 260022540SD MLS ⋅ Active Status
Welcome to your beautiful new home in Lakeside, CA! Located in a family friendly, all age community, this spacious 4-bedroom, 2 full bathroom home offers comfort, style, and plenty of room to enjoy. Inside, you’ll find a bright, open floor plan with high windows and recessed lighting throughout, creating a warm and welcoming atmosphere. The home features brand-new laminate flooring throughout, a newly remodeled bathroom, and updated appliances. Enjoy year round comfort with central heating and air conditioning. Step outside to a beautifully maintained outdoor space featuring a garden, low maintenance turf yard, BBQ area, and patio furniture perfect for relaxing or entertaining family and friends. A huge storage shed provides plenty of additional space for tools, hobbies, and belongings. There’s also plenty of parking for residents and guests, along with beautiful mountain and hillside views that add to the peaceful setting. Residents can enjoy community amenities including a pool and clubhouse, all within a welcoming, family-friendly neighborhood. With its spacious layout, thoughtful updates, great outdoor space, and desirable location, this home is ready for its next owner to make it their own!

13490 Highway 8 Business Unit 114, Lakeside

1110 Monterey Drive, El Cajon
$869,000
3 Beds ⋅ 1 Baths ⋅ PTP2606966 MLS ⋅ Active Status
Welcome to 1110 Monterey Drive. Perched atop Mount Merritt, this exceptional view property captures approximately 280-degree panoramic views of mountains, valleys, and sparkling city lights. From sunrise to sunset, the scenery creates a backdrop few homes can offer. Situated on a spacious 0.83-acre lot, this beautifully updated 3-bedroom home blends modern upgrades with a setting that feels like a private retreat. A dramatic 19-foot cantina door opens to an expansive view deck, creating seamless indoor-outdoor living and the perfect place to entertain or unwind. Interior upgrades include luxury vinyl plank flooring, quartz countertops, a remodeled spa-inspired bathroom, smart lighting throughout, Hunter Douglas sheer shades, an Ecobee smart thermostat, and a Bluetooth bathroom speaker. Additional features include a 2-car garage, new garage door, custom fireplace mantel with hidden storage, 50-amp EV charging capability, refreshed landscaping, and approved plans for a future primary bathroom addition. Rarely does a property combine breathtaking views, usable land, modern upgrades, and expansion potential in one package. This is a home that must be experienced in person to fully appreciate. PLEASE DO NOT STEP ONTO PROPERTY WITHOUT A SCHEDULED SHOWING APPT.

1110 Monterey Drive, El Cajon

2740 Los Alisos Drive, Fallbrook
$1,280,000
3 Beds ⋅ 3 Baths ⋅ OC26201428 MLS ⋅ Active Status
Exquisite Fallbrook Retreat with Unique Landscaping & Luxurious Amenities Nestled in the heart of Fallbrook, California, this one-of-a-kind estate sits on a meticulously manicured one-acre lot, offering an unparalleled blend of natural beauty and modern luxury. Beyond the gated entry, you’ll find a lush oasis filled with a diverse array of fruit trees, a greenhouse for year-round vegetable cultivation, and a serene koi pond, creating the perfect environment for relaxation and self-sustainability. The main residence spans over 2,500 square feet, featuring three spacious bedrooms, 2.5 bathrooms, and an open-concept layout that seamlessly blends indoor and outdoor living. Expansive windows throughout the home showcase the property’s breathtaking scenery, while high-end finishes and thoughtful design add to its warmth and sophistication. For those who enjoy wellness and entertainment, this estate offers an array of top-tier amenities. Indulge in your brand-new, state-of-the-art detached sauna room, unwind in the peaceful outdoor spaces, or host unforgettable gatherings in the custom-built barbecue area—all set against the backdrop of Fallbrook’s rolling hills and stunning sunsets. A rare find, this private sanctuary offers the perfect blend of tranquility and modern convenience. Don’t miss the opportunity to own a truly extraordinary piece of Fallbrook paradise! Schedule your private tour today.

2740 Los Alisos Drive, Fallbrook

17 Bobcat Trail, Santa Ysabel
$164,000
NDP2608636 MLS ⋅ Active Status
Discover the epitome of natural beauty at this breathtaking 17+/- acre property located on Bobcat Trail in the heart of Mesa Grande. Perched above Lake Henshaw, this scenic parcel offers sweeping, unobstructed views across a quiet, undeveloped valley that comes alive with seasonal wildflowers and shifting color throughout the year. A series of thoughtfully graded pads offer versatile spaces to enjoy the landscape - ideal for camping, recreational use, or simply soaking in the panoramic vistas from different elevations. With varied terrain, native vegetation, and a peaceful setting, the property invites exploration and quiet appreciation of the surrounding wilderness. Located at the end of a country road, this retreat offers a rare sense of privacy and seclusion, yet remains close to a wealth of regional amenities. The surrounding area is rich with opportunities for hiking, biking, wildlife observation, and stargazing, while nearby Lake Henshaw provides fishing and water recreation. Enjoy local wineries, charming eateries, and cultural landmarks in nearby Santa Ysabel and Julian. Whether you're seeking a serene getaway, a base for adventure, or a connection to San Diego County’s untouched backcountry, this property offers an inspiring setting that feels a world apart.

17 Bobcat Trail, Santa Ysabel

824 Makani Street Unit 1, Chula Vista
$619,900
2 Beds ⋅ 3 Baths ⋅ PTP2606957 MLS ⋅ Active Status
Considering a new build but don't want to wait for it to be built? 824 Makani St Unit 1 is your next best option. This 1143 sq ft townhome located in the Prism development of the Sunbow community was completed in mid 2024. With high ceilings and meticulously curated layout, this home lives and feels much larger. The entry level features a 2 car garage with ample storage and this is where you will notice the Solar battery and electric car charging station. Moving up to the main level of the home you will find an open concept joining the large kitchen, dining and living rooms with access to a private use balcony overlooking the common areas with a view. The top floor is composed of the bedrooms and separate bathrooms. The primary suite comes complete with a walk-in closet and ensuite bathroom also with a view. Although attached, your privacy as well as your peace and quiet are not sacrificed. If this newer turnkey home wasn't enough, the new growing community has a dog park, pool/spa area, recreation courts, and even its own gym. Commuters will enjoy the quick access to the freeway. Come see this unique opportunity today before it's too late!

824 Makani Street Unit 1, Chula Vista

Golden Eagle Trail, San Marcos
$1,995,000
NDP2608627 MLS ⋅ Active Status
Package Deal, 2 legal parcels, both with ocean views. 6 acres and 3 acres (3 acre MLS#NDP2600314 see for other pictures and details), both allow detached ADU's and attached Jr ADU's so you can have 6 homes in total, ideal for a family and friends compound. Located adjacent the San Elijo Hills neighborhood, yet no HOA and no Mello Roos. Horses and other animals are allowed. Would vineyard family compound. Walk to double Peak School via private road access. The 6 acres is a knoll shaped property which makes for 360 degree views. Very nice concrete paved road onto the property. Power transformer on the property along with Phone and internet on the property as well. Water line on the property and fire hydrant. These are the nicest 2 lots for sale in San Marcos, an extremely rare find, what most people dream for and here it is for you actually have.

Golden Eagle Trail, San Marcos

3558 Avenida Amorosa, Escondido
$1,775,000
4 Beds ⋅ 3 Baths ⋅ PTP2606953 MLS ⋅ Active Status
Perched along the hillside in the highly sought-after Lomas Serenas community, this completely remodeled residence delivers the rare combination of elevated design, privacy, and breathtaking panoramic views. Spanning nearly 2,700 square feet, the home has been thoughtfully reimagined from top to bottom with high-end finishes, refined materials, and a seamless indoor-outdoor flow. The open-concept interior is filled with natural light, while travertine and hardwood flooring, designer finishes, and beautifully updated living spaces create a sophisticated yet comfortable atmosphere. At the heart of the home, the remodeled kitchen opens toward the backyard and captures tranquil pool and canyon views, creating the perfect setting for everything from quiet mornings to unforgettable evenings with friends and family. A built-in wine refrigerator adds another touch of effortless entertaining. The spacious primary suite feels like a private retreat, offering dual closets and peaceful hillside views. A full bedroom and bathroom on the main level provide flexibility for guests, multigenerational living, or a private home office. Outside is where the Lomas Serenas lifestyle truly comes to life. Set on nearly half an acre, the backyard feels like your own private resort, with a sparkling pool and spa positioned against sweeping canyon and hillside views. Gather around the fire pit as the sun goes down, entertain poolside, or simply enjoy the serenity and privacy of the surrounding landscape. Mature fruit trees add character to the expansive grounds. Additional features include a fully paid Tesla solar system and a brand new roof. This is more than a remodeled home—it is a hillside retreat designed for entertaining, relaxing, and enjoying the very best of Southern California living. Turn-key, extensively upgraded, and surrounded by unforgettable views, this is Lomas Serenas living at its finest.

3558 Avenida Amorosa, Escondido

16907 Going My Way, Rancho Bernardo/4S Ranch/Santaluz/Crosby Estates
$4,250,000
5 Beds ⋅ 6 Baths ⋅ 260022493SD MLS ⋅ Active Status
16907 Going My Way is a premier oversized lot overlooking the 2nd hole. This highly desirable location offers an amazing combination of golf course views, open space, and privacy, with the property situated directly across from the park providing a level of separation and tranquility that is difficult to find within the community. This property has been freshly updated and is the pinnacle of luxury living. The indoor out door living is second to none with a chip or putting green, firepit, pool/spa and big BBQ island bar for entertaining. Bonus - Private guest casita with full bath. Opportunities to acquire an oversized homesite in such a premium location within The Crosby are exceptionally limited. For the buyer seeking truly special offering.

16907 Going My Way, Rancho Bernardo/4S Ranch/Santaluz/Crosby Estates

12543 Grevillea Pl, Carmel Valley
$4,595,000
5 Beds ⋅ 6 Baths ⋅ 260022489SD MLS ⋅ Active Status
Privacy, scale, and a remarkable connection to the outdoors define this Del Mar Mesa residence, tucked behind a private entry gate on a lush 0.64-acre parcel in Bougainvillea. Abundant natural light flows throughout the approximately 4,982-square-foot floor plan, encompassing 5 bedroom suites, with formal living and dining rooms giving way to a chef’s kitchen centered around a large island and adjoining family room. A main-level bedroom suite and dedicated office provide flexibility, while four additional en suite bedrooms are upstairs, including the spacious primary retreat with a fireside sitting area and spa-like bath. Mature landscaping extends throughout the grounds, with more than 20 fruit trees and a substantial vegetable garden. The breathtaking backyard offers a pool with a rock waterfall and slide, elevated spa, koi pond with cascading water feature, and expansive lawn. A covered patio and outdoor fireplace complement a built-in barbecue and pizza oven with bar seating, ideal for al fresco dining and entertaining. A four-car garage and ample off-street parking add to the home’s functionality. Adjacent to open space, with scenic trails nearby and convenient access to award-winning schools, Fairmont Grand Del Mar, and premier shopping and dining at One Paseo, the property effortlessly blends privacy and tranquility with a coveted indoor-outdoor lifestyle.

12543 Grevillea Pl, Carmel Valley

15575 Las Planideras, Rancho Santa Fe
$14,850,000
5 Beds ⋅ 8 Baths ⋅ NDP2608618 MLS ⋅ Active Status
• Elevated 2024 Build • Unobstructed 180° Panoramic views • 3.32 Privately gated acres • Infinity pool + resort-style amenities • Theater, wine room, gym & 4+ garage. Perched atop one of the most coveted view locations on the west side of the Rancho Santa Fe Covenant, this newly completed architectural estate offers unobstructed 180-degree panoramic views with exceptional privacy. Designed by renowned architect John Jensen and completed in 2024, the gated residence showcases approximately 8,000 square feet of refined living space and over 10,200 square feet under roof on 3.32 elevated acres. A dramatic glass pivot entry opens to soaring interiors, walls of glass, and expansive 42-foot sliding doors that seamlessly connect the home to the resort-style outdoor setting. Designed for elevated modern living, the estate features imported Spanish porcelain flooring throughout, a custom chef’s kitchen with oversized waterfall island, striking bookmatched stone feature wall, custom theater by CHT, wine room, gym, dual bars, floating illuminated staircase, and premium LaCantina and Wyland glass systems maximizing natural light and panoramic views. Outdoor amenities include a stunning 62-foot infinity-edge pool and spa, mature olive trees, extensive landscape lighting, expansive motor court parking, and a subterranean 4+ car garage. Built with exceptional attention to detail, the property also incorporates advanced commercial-grade fire-resistant features and a pre-designated elevator space. Ideally located near Rancho Santa Fe’s premier dining, shopping, schools, and beaches, this is a rare opportunity to own a truly exceptional contemporary estate.

15575 Las Planideras, Rancho Santa Fe

3684 Maria Ln, Carlsbad
$2,250,000
5 Beds ⋅ 3 Baths ⋅ NDP2608617 MLS ⋅ Active Status
First time on the market in over 35 years! ORIGINAL OWNERS! Maria Ln is recognized as one of the best streets in Olde Carlsbad! This architecturally pleasing 5 bedroom/3 bath home in timeless Ezan sits on a private 11,490SF lot at the end of a cul-de-sac with no rear neighbors! Spectacular PANORAMIC OCEAN AND AREA VIEWS! Largest plan in Ezan at nearly 3,000 square feet. A true entertainer's paradise! Long driveway can easily accommodate multiple vehicles. Private swimming pool with solar heat. No HOA, no Mello-Roos. Main level bedroom and bath. Family room with fireplace. Dramatic vaulted ceilings and artful windows (most of which have been replaced). Large main floor laundry room. Gorgeous remodeled kitchen, plantation shutters, ocean view deck. Spacious 3-car garage with tremendous storage. Built-in BBQ. CARLSBAD SCHOOLS - walk to elementary, middle, and high schools! Ezan is located west of El Camino Real at one of the highest elevations in Carlsbad 92008.

3684 Maria Ln, Carlsbad

5293 La Glorieta, Rancho Santa Fe
$14,995,000
6 Beds ⋅ 8 Baths ⋅ NDP2608615 MLS ⋅ Active Status
· 9,341 sq. ft. | 6 BD + Office | 6 Full BA | 2 Half BA · Custom single-level · 3.03 acres · Expansive views · Large grass lawn · Resort-style pool & spa · Vineyard · Koi pond · Game room · Media room · Wine cellar · Indoor-outdoor living · Outdoor kitchen · New steel doors and windows throughout · Owned solar · Ideal location Set on 3.03 acres in one of the most sought-after locations within the Rancho Santa Fe Covenant, 5293 La Glorieta presents a rare combination of ideal southwest orientation, panoramic views, and a highly desirable single-level layout. Spanning 9,341 square feet, the estate offers 6 bedrooms, 6 full and 2 half baths, thoughtfully designed for both everyday living and effortless entertaining. A recently completed, extensive remodel brings a cohesive, high-end finish throughout. Steel doors and windows create a clean architectural throughline, seamlessly connecting indoor and outdoor spaces, while updated cabinetry, countertops, and lighting deliver a refined, move-in-ready experience. The grounds are both mature and highly functional—an increasingly rare pairing. A producing vineyard, expansive turf field ideal for sports, resort-style pool, koi pond, and multiple gathering areas create a true estate setting. Additional highlights include a custom wine cellar, media and game room and detached casita with a six-car garage. Framed by sweeping views and vibrant sunsets, the property offers a level of privacy, usability, and lifestyle that is difficult to replicate. All just minutes from the Village, top schools, and the coast. A compelling value within the Covenant, offering scale, amenities, and location that are rarely available in one offering.

5293 La Glorieta, Rancho Santa Fe

15107 La Plata Court, Ramona
$1,050,000
5 Beds ⋅ 4 Baths ⋅ 260022473SD MLS ⋅ Active Status
Perched at the end of a peaceful cul-de-sac on one of the most desirable streets in San Diego Country Estates, this stunning hilltop retreat offers sweeping 180-degree views of evening lights, the golf course and surrounding mountains. Featuring 5 bedrooms, 4 baths and approximately 3,266 sq. ft.,this home offers a versatile floor plan ideal for multigenerational living, extended family or guests.The main level features an open-concept floor plan, three bedrooms, including an entry-level primary suite with vaulted ceilings, private deck access and beautiful views. The NEW kitchen showcases Dekton Taj Mahal countertops, tiled backsplash, custom hood, stainless steel appliances, LG double oven with air fryer, Bosch 800 Series dishwasher, Sharp microwave drawer and KitchenAid refrigerator. An updated stone fireplace, faux beams and expansive decking create a warm setting for entertaining while enjoying breathtaking sunsets and refreshing breezes.The lower level offers incredible flexibility with two additional bedrooms, a spacious family room, game/bonus room with wet bar, private patio access and an additional flex room with barn door that may be used as an office, gym or optional sixth bedroom. Additional highlights include PAID SOLAR, a 3-car garage with built-ins/work bench, .70-acre lot and plenty of space to enjoy the peaceful surroundings. opportunity to enjoy privacy, views, flexible living space and the lifestyle of San Diego Country Estates. Seller may consider buyer concessions toward an interest-rate buydown, subject to offer terms and lender guidelines. Perched at the end of a peaceful Cul-de-sac on one of the most desirable streets in the SD Country Estates, this stunning hilltop retreat captures sweeping 180-degree views of sparkling evening lights, the golf course, and surrounding mountains. Enjoy breathtaking sunsets and refreshing breezes from the expansive deck that runs the entire length of the home an incredible setting for relaxing or entertaining. Inside, the open concept floor plan is filled with upgrades and custom touches.Tiled wood looking floors, newer carpet in all bedrooms,the entire interior, including doors have been freshly painted creating a refreshed feel. The stunning new kitchen features Taj Mahal Dekton countertops, tile backsplash, custom range hood, tons of cabinets with pull outs, SS appliances, an LG double oven with air fryer, Bosch 800 Series dishwasher, Sharp microwave drawer, and KitchenAid refrigerator. An updated custom stone fireplace and decorative faux beams add warmth and character, along with views from the main living space. New window shades in great room, kitchen. SOLAR IS OWNED AND YEARLY TRU-UP WAS ONLY $248 FOR THE ENTIRE YEAR! The main level features three bedrooms, including the spacious primary suite with vaulted ceilings and direct access to the expansive view deck. The lower level offers two additional bedrooms, 2 bathrooms plus a versatile home office, gym, or 5th bedroom with custom barn door for complete privacy. Designed for entertaining a generous family room and game room with a full wet bar including dual wine/mini fridges, creating wonderful separation and flexibility for guests, extended family, or multi-generational living with access to private patio with views and possible separate entrance. Solar is owed, outdoor lower level sun shades and detached shed with ventilation for extra storage. Garage features built-ins, mini refrig. and hexagon LED lighting. Hot water heater was replaced in 2025. Spacious laundry room off kitchen with cabinets. Golf Course Community, San Vincente Amenities, pool, spa, resort, restaurant, horse stables, parks, pickleball and tennis courts, basketball courts, dog park, concerts in the park and hiking trails throughout the community. Private clubhouse rental for parties. Close to community store, coffee, restaurants, dry cleaners, par lounge. Enjoy views from your deck of the breathtaking sunsets and sunrise from the front ...

15107 La Plata Court, Ramona

4057 Ladera Vista, Fallbrook
$1,395,000
4 Beds ⋅ 4 Baths ⋅ NDP2608611 MLS ⋅ Active Status
A distinctive single-level ADOBE ranch estate, this exceptional Fallbrook property showcases timeless Southwestern character across more than 3.8 acres in the sought-after Olive Hill area. Designed by Robert Winkler, who worked with noted builder Don Souther and also designed homes for the renowned Weir Brothers, the residence reflects the rich adobe architectural tradition for which the region is known. The 3-bedroom, 2.5-bathroom main residence is designed around a central courtyard with fountains, creating a seamless connection between indoor and outdoor living. Authentic adobe details include arched double entry doors, vaulted ceilings with exposed timber beams, multiple skylights, tile flooring, and built-in Kiva fireplaces in both living areas. The spacious primary suite offers direct backyard access, a large walk-in closet, dual vanities, generous storage, and a jetted tub. The gorgeous, recently remodeled kitchen features stainless steel KitchenAid and Viking appliances, a gas cooktop with grill, built-in oven and microwave, farmhouse sink, butcher-block island, wet bar, wine storage, walk-in pantry, and a bay-window breakfast nook. The adjoining great room opens to a sunroom showcasing beautiful Fallbrook views. The separate 750-square-foot guest house includes a full kitchen, living room, bedroom, bathroom, SOLAR air conditioning, and walk-in closet. Additional highlights include a sauna with a view, paid solar, an oversized 2-car garage, extra-wide carport, laundry room with utility sink, large finished attic storage area, tile roof, and landscaped grounds with numerous fruit trees. Enjoy peaceful country living with no HOA and convenient access to Highways 76 and 15!

4057 Ladera Vista, Fallbrook

925 Valley, Vista
$1,499,000
3 Beds ⋅ 3 Baths ⋅ ND26200762 MLS ⋅ Active Status
Welcome to 925 Valley Drive, a beautifully designed single-story residence offering approximately 2,720 square feet of living space on an expansive half-acre lot in Vista. Featuring 3 bedrooms, 2.5 bathrooms and a spacious 3-car garage, this home combines comfortable everyday living with an impressive setting and plenty of room to enjoy the Southern California lifestyle. A welcoming courtyard entry sets the tone as you enter the home. Inside, the open and inviting floor plan features a well-appointed kitchen with granite countertops, travertine backsplash, maple cabinetry, center island with breakfast bar, stainless-steel appliances and double ovens. The adjoining dining and family areas create an ideal layout for entertaining, while the family room is highlighted by a fireplace and built-in cabinetry. The primary bedroom provides a private retreat with French doors leading outdoors, a generous walk-in closet and an ensuite bath featuring dual vanities, soaking tub and separate shower. Two additional bedrooms provide flexibility for family, guests or a home office. Outside, enjoy a covered patio, open yard space and the privacy and possibilities that come with a large residential lot. The property also offers city-light, mountain, valley and panoramic views, creating an appealing backdrop for relaxing or entertaining. Another standout feature is the home's exceptionally convenient proximity to Monte Vista Elementary School, located just a short distance away. This close-to-school location can make the daily routine especially convenient for households with elementary-age children while adding to the property's overall neighborhood appeal. With its single-level design, generous lot, 3-car garage, spacious interior, nearby elementary school and desirable Vista location, 925 Valley Drive offers a rare combination of space, privacy and convenience. A wonderful opportunity to make a distinctive North County property your next home.

925 Valley, Vista

1010 Palm Canyon Dr #333, Borrego Springs
$175,000
2 Beds ⋅ 2 Baths ⋅ NDP2608604 MLS ⋅ Active Status
Welcome to your ideal retreat in the highly desirable RoadRunner Club, a premier 55+ community designed for an active, relaxed, and resort-inspired lifestyle. Beautifully updated and thoughtfully situated on a private greenbelt location, this inviting 2-bedroom, 2-bath home offers the perfect blend of comfort, style, and easy living. Step inside to discover a spacious open floorplan that creates a bright, welcoming atmosphere and makes entertaining effortless. Whether you're looking for a full-time retirement residence, a seasonal escape, or the perfect home base for snowbird living, this property offers an exceptional opportunity to enjoy the best of the RoadRunner lifestyle. Residents enjoy an impressive collection of resort-style amenities, including a heated saltwater pool, expansive 2-acre dog park, bocce ball, pickleball, clubhouse, fitness center, and much more. With an active social atmosphere and amenities designed for recreation and relaxation, every day can feel like a vacation.

1010 Palm Canyon Dr #333, Borrego Springs

3547 Cay Drive, Carlsbad
$1,599,000
4 Beds ⋅ 4 Baths ⋅ NDP2608600 MLS ⋅ Active Status
NOW SHOWING IN CALAVERA HILLS! Beautifully updated and truly move-in ready, this 4-bedroom, 3.5-bath Carlsbad home offers approximately 2,017 square feet of stylish living on a desirable corner lot near the neighborhood park. A highly sought-after first-floor bedroom with a private en-suite bathroom provides an ideal arrangement for guests, multigenerational living or a private home office. Additional standout features include fully owned solar and a private Trex balcony off the primary suite, where French doors open to beautiful mountain and hillside views. Inside, rich hand-scraped hickory hardwood flooring extends throughout the home and staircase. Plantation shutters, crown molding, six-inch baseboards, designer lighting and thoughtfully selected finishes create a warm, model-home feel. The remodeled kitchen features crisp white cabinetry, granite countertops, a glass tile backsplash and stainless-steel appliances. The inviting family room is centered around a fireplace with a custom mantel and built-in cabinetry, while the renovated bathrooms showcase quartz countertops, designer tile and frameless glass shower doors. Outside, the fully fenced, low-maintenance yard features turf and flagstone accents, creating an inviting space for outdoor dining, entertaining and relaxation. Air conditioning, fresh interior paint, an upgraded laundry room and a finished garage add even more value. Ideally located near Calavera Lake, scenic trails, neighborhood parks and Carlsbad schools.

3547 Cay Drive, Carlsbad

4721 BORDEN COURT, Carlsbad
$3,400,000
5 Beds ⋅ 6 Baths ⋅ NDP2608599 MLS ⋅ Active Status
A Distinctive Robertson Ranch Estate Where Luxury Meets Coastal Living. One of a kind and exceptionally rare to the market, this magnificent estate residence presents a truly extraordinary opportunity within the exclusive gated community of Robertson Ranch. Set prominently on a CORNER LOT spanning an impressive 8,262 square feet—ONE OF THE LARGEST LOTS in the community with OCEAN VIEWS this exceptional property pairs grand-scale living with privacy, refined design, and ocean views. Encompassing approximately 4,682 square feet, the residence offers 5 bedrooms and 5.5 bathrooms within an exquisitely designed open floor plan that seamlessly balances sophistication and comfort. From the moment of arrival, soaring ceilings, dramatic architectural details, expansive windows, and designer finishes establish an atmosphere of understated elegance. The thoughtfully curated layout embraces the coveted indoor/outdoor California lifestyle, creating a seamless connection between the beautifully appointed interiors and the private outdoor spaces. Generous living areas flow effortlessly from one space to the next, providing an exceptional setting for intimate gatherings or grand-scale entertaining. At the center of the home is an extraordinary chef’s kitchen, serving as the true heart of the residence. Beautifully appointed with top-of-the-line appliances, premium finishes, and an expansive, highly functional design, the kitchen opens naturally to the main living spaces—perfectly suited for both sophisticated entertaining and relaxed everyday family living. A generously proportioned downstairs bedroom with a en-suite bath provides an elegant private retreat for guests or multigenerational living, while the upper level reveals an exceptional primary sanctuary. The primary bedroom and spa-inspired primary bathroom both capture stunning ocean views, offering an idyllic backdrop from morning to evening. The elevated position and thoughtful orientation of the home allow the coastal scenery to become an integral part of the living experience. Adding to the home's exceptional appeal is a 25-panel solar system that is fully paid off! Outside, the expansive corner lot creates a rare sense of privacy and scale, enhancing the home's seamless indoor/outdoor flow and providing an exceptional canvas for enjoying the Southern California lifestyle. Every detail of this residence reflects a commitment to quality, beauty, and effortless living. From its coveted estate-sized lot and its sophisticated interiors and seamless connection to the outdoors, this is a home that transcends the ordinary. A rare expression of luxury in Robertson Ranch, this extraordinary estate embodies the very best of refined coastal living—private, expansive, impeccably designed, and truly one of a kind. See attached floor plans, video and topomap

4721 BORDEN COURT, Carlsbad

25280 Paseo De Caballo, Ramona
$1,500,000
4 Beds ⋅ 3 Baths ⋅ PTP2606933 MLS ⋅ Active Status
Move your horses in today, never back up a trailer, and never hit a dirt road on the way home. Set on over four usable, fully fenced acres in the desirable Barona Mesa area, this turnkey equestrian estate pairs a facility horse owners spend years building with sweeping mountain views rarely found alongside this much usable land. Dual entrances give you two completely separate access points: one for the horses and one for the home. The equestrian setup is done right. The 4-stall barn is outfitted with a fly system, oversized 12x16 stalls with automatic waterers, a dedicated tack room, a feed room, crossties and hot water, with owned solar on the roof. Ride after work in the approx. 175x95 arena, fully lighted for evening sessions, then work horses in the round pen and turn out in six oversized paddocks, each with shelter. A hay shelter holds a full load, and covered trailer/RV parking keeps rigs out of the sun. Rare A70 zoning opens the door to a wide range of agricultural and equestrian uses. The single-story custom Spanish-style home, built in 2001, offers 4 bedrooms and 3 baths with a bonus space attached to the garage. Soaring vaulted ceilings fill it with light, and a bright white interior with wood floors in the main living spaces feels clean and welcoming. The split floor plan places the primary suite in its own wing, complete with a spacious living area that makes it a true retreat within a retreat. The additional bedrooms sit on the opposite side, flexible for guests, hobbies or a home office. The kitchen offers vaulted ceilings, generous counter space and a large walk-in pantry. The dedicated wine room is something special, currently holding over 1,100 bottles with room for at least 400 more. The 3-car garage has room for vehicles, toys and trailer gear. Attached to it is the additional finished bonus space with heating and A/C, ready to become a home office, guest quarters, studio or gym. Out back, the backyard is made for hosting. A sparkling pool with a waterslide is the reward after a day in the saddle, and panoramic mountain views make every sunrise and sunset feel earned. Copper gutters and refined Spanish exterior finishes reflect the care built into the property. A fully owned solar system keeps utility costs low, and there is no HOA. Bring your horses and settle in.

25280 Paseo De Caballo, Ramona

Based on information from California Regional Multiple Listing Service, Inc. as of . This information is for your personal, non-commercial use and may not be used for any purpose other than to identify prospective properties you may be interested in purchasing. Display of MLS data is usually deemed reliable but is NOT guaranteed accurate by the MLS. Buyers are responsible for verifying the accuracy of all information and should investigate the data themselves or retain appropriate professionals. Information from sources other than the Listing Agent may have been included in the MLS data. Unless otherwise specified in writing, Broker/Agent has not and will not verify any information obtained from other sources. The Broker/Agent providing the information contained herein may or may not have been the Listing and/or Selling Agent.