Refine Search
Sort by
15821 Davis Cup Lane, Ramona
$450,000
3 Beds ⋅ 2 Baths ⋅ NDP2607539 MLS ⋅ Active Status
VA ASSUMABLE LOAN AT AN INCREDIBLE 2.875% INTEREST RATE! PRICE REDUCED FOR QUICK SALE – MOVE-IN READY! A fantastic opportunity for qualified buyers! This desirable light and bright end unit offers flexible living space, extensive upgrades and an ideal location within San Diego Country Estates. Beautifully remodeled from top to bottom approximately five years ago, this home features updated interior paint, luxury LVP flooring, newer dual-pane windows and doors, newer HVAC, an updated electrical panel and Trex decking on all three decks. The crawl space has also been insulated with Rockwool and encapsulated, adding another valuable improvement to this well-maintained home. This hard-to-find single level floor plan features 2 bedrooms, 2 baths, plus a spacious 12x14 bonus room currently used as an office/den and offering great potential as a possible 3rd bedroom, game room or flex space. The finished attic provides even more usable bonus space, perfect for a home office, kids' area, hobby room or additional storage. Generous room sizes, vaulted ceilings and a cozy fireplace in the living room add to the home's comfortable and inviting feel. A detached two-car garage with newer roll-up doors is just a very short walk from the unit. Discover the hidden gem of San Diego County! Nestled in the rolling hills of San Diego Country Estates (SDCE) in Ramona, known as “The Valley of the Sun,” this community offers a lifestyle surrounded by natural beauty and breathtaking mountain vistas. SDCE features an impressive array of amenities including an 18-hole golf course, driving range, over 55 miles of scenic horse and walking trails, tennis and pickleball courts, basketball courts, two community pools including an Olympic-size pool, two dog parks and two equestrian centers. Residents also enjoy nearby dining, the San Vicente Resort Inn, fitness center and full-service spa. Ideally located within a quick golf cart ride or walk to golf, tennis, pools, dining and more. Extensive upgrades, flexible living space, a desirable end-unit location and an exceptionally low assumable VA loan rate make this a truly special opportunity!

15821 Davis Cup Lane, Ramona

3772 Modena Pl, Carmel Valley
$3,199,900
4 Beds ⋅ 3 Baths ⋅ 260019562SD MLS ⋅ Active Status
Experience this beautifully remodeled 4-bedroom, 3-bathroom home in the desirable Venezia Del Mar community of Carmel Valley. Offering approximately 3,659 square feet, this residence blends modern comfort with thoughtful design. The home features soaring vaulted ceilings, formal dining, and a stunning kitchen that opens to the spacious family room. Large windows showcase beautiful mountain views toward Del Mar and Rancho Santa Fe. Upstairs, there's additional space for a play area, yoga studio, lounge, homework space, or office. Both spacious secondary bedrooms feature their own flex space, walk-in closets, and built-in shelving. The primary suite is a private retreat, featuring a custom soaking tub beside a large picture window, panoramic mountain views, and a dual-sided fireplace enjoyed from both the bedroom and tub. A private deck offers breathtaking mountain views and a glimpse of the ocean. The garage includes a versatile office/gym with private exterior access—ideal for working from home, a fitness studio, or private workspace. Enjoy the peaceful backyard and beautiful surroundings, perfect for morning coffee or an evening glass of wine. Beautifully remodeled and thoughtfully designed, this exceptional Carmel Valley home offers style, comfort, flexibility, and incredible views.

3772 Modena Pl, Carmel Valley

1745 Amalfi St, La Jolla
$5,895,000
4 Beds ⋅ 5 Baths ⋅ 260019560SD MLS ⋅ Active Status
Prepare to be captivated by panoramic views of the Pacific Ocean from nearly every room within this Spanish Revival residence, where walls of glass, outdoor terraces, and a dedicated theater create a home designed as much for entertaining as for its spectacular setting. Upon entry, spacious, light-filled living areas flow to an expansive ocean-facing terrace, while all four en-suite, ocean-view bedrooms are privately situated upstairs. Additional decks and balconies offer a variety of spaces for enjoying the outdoors. Exposed wood beams, arched details, and fireplaces lend warmth and architectural character throughout. The kitchen pairs a generous island and professional-style range with a walk-in pantry and inviting breakfast nook. Movie nights take on a cinematic scale with a 13-foot screen, immersive sound, and tiered seating for eight in leather recliners. The primary retreat showcases sweeping coastal views, a fireplace, covered balcony, and dual walk-in closets. The primary bath is appointed with a spa tub, separate shower, and multiple vanities. From kayakers and passing boats animating the coastline by day to colorful skies at dusk, the ever-changing scenery is woven into daily life. With a coveted Country Club location near The Village and an extraordinary connection to the Pacific, this distinctive residence embodies the beauty and ease of La Jolla living.

1745 Amalfi St, La Jolla

30410 Calle La Reina, Bonsall
$2,390,000
4 Beds ⋅ 4 Baths ⋅ 260019559SD MLS ⋅ Active Status
HILLTOP ESTATE | 4 ACRES | PANORAMIC OCEAN & MOUNTAIN VIEWS | SALTWATER POOL & SPA Perched atop a private Bonsall neighborhood, this exceptional single-level estate offers expansive usable land, privacy, panoramic views, and resort-style living. Set on 4 fully fenced and gated acres, the mostly flat hilltop property captures sweeping vistas from the surrounding mountains to the Pacific Ocean. The thoughtfully designed 3,500+ sq. ft. home features four spacious en-suite bedrooms, vaulted ceilings, abundant natural light, and a flexible bonus room with kitchenette—ideal for guests, a home office, recreation, or multigenerational living. The chef’s kitchen opens to the main living spaces and takes full advantage of the dramatic views. Outside, enjoy a private resort with saltwater pool and spa, generous entertaining areas, and room to create the estate you envision. The acreage offers areas for potential future improvements and room for equestrian use (buyer to verify). Additional highlights include a three-car garage with new epoxy flooring, 40-foot storage container, terraced garden, and areas prepared with a future orchard in mind. Gated grounds provide privacy while maintaining convenient access to nearby amenities. Located near Bonsall Elementary School and Bonsall Community Park, with convenient access to local schools, recreation, and amenities. A rare opportunity to own a private hilltop estate where panoramic views, usable acreage, resort-style amenities, and future potential come together in one extraordinary property.

30410 Calle La Reina, Bonsall

3342 White Hawk Road, Escondido
$1,999,000
5 Beds ⋅ 4 Baths ⋅ 26870581 MLS ⋅ Active Status
Set on over 2 acres in the hills of Escondido, 3342 White Hawk Rd offers a rare combination of privacy, space, and versatility. Surrounded by palms and open land, the property has a peaceful, tucked-away feel with beautiful hillside surroundings. Inside, vaulted ceilings and exposed beams add character to the main living spaces, while warm wood flooring, a statement fireplace, and an updated kitchen with a large center island create a bright and inviting atmosphere. Large windows and multiple outdoor access points bring in natural light and make the home feel connected to the surrounding landscape. Outside is where this property truly comes to life. A private pool, expansive deck, covered gazebo, and multiple outdoor areas provide plenty of space for entertaining, relaxing, and enjoying the Southern California lifestyle. With approximately 2.31 acres, the property offers an incredible amount of usable space and privacy, along with a detached casita/guest space, wine cellar, attached garage, and additional parking. With its acreage, hillside setting, mature landscaping, and flexible indoor and outdoor spaces, this is a unique opportunity to create something truly special in Escondido.

3342 White Hawk Road, Escondido

16734 Georgios Way, Ramona
$779,000
3 Beds ⋅ 2 Baths ⋅ PTP2606051 MLS ⋅ Active Status
DISCOVER this CHARMING, MOVE-IN READY Ramona home in beautiful San Diego Country Estates! Set on nearly half an acre in a cul-de-sac, this remodeled 3-bedroom, 2-bath home offers approximately 2,036 square feet of open living space, RV parking, and mountain and open-space views. PRICE IMPROVEMENT and REMODEL extend beyond the interior finishes. Updated appliances and electrical rewiring support the home’s ALL-ELECTRIC setup, with no propane. Fourteen solar panels generate electricity, and a Tesla Powerwall battery store energy for later use. Together, these features provide an energy system designed for everyday household use. A covered patio and spacious terraced backyard create room to relax and entertain. An artist studio, playhouse, and attached two-car garage with workspace and storage add flexibility. Bluetooth-controlled exterior lighting and STARLINK equipment offer further convenience. San Diego Country Estates amenities include golf, pools, tennis and pickleball, equestrian facilities, a fitness center, parks, dining, and an extensive trail network. Explore the remodeled interior, outdoor space, views, and energy features at 16734 Georgios Way.

16734 Georgios Way, Ramona

31844 Patrick Way, Valley Center
$329,999
PTP2606049 MLS ⋅ Active Status
BUILD YOUR DREAM HOME ON 4.65 ACRES OF OPPORTUNITY! This ready to build lot offers 4.65 acres of potential in a beautiful, peaceful setting surrounded by custom homes and stunning views. The property features a gently sloping terrain with a graded pad, septic approval for a 3bed, 2 bath home and architectural plans included saving you time and money! Essential utilities are already in place, including a water meter, fire hydrant and underground electricity at the road. Just 15 minutes from I-15, you get the perfect balance of tranquility and convenience. Don't miss this rare opportunity to bring your vision to life in a growing area with endless potential. Make your dream home a reality, schedule a viewing today!

31844 Patrick Way, Valley Center

613 Carnation Ln, Fallbrook
$899,000
4 Beds ⋅ 3 Baths ⋅ 260019498SD MLS ⋅ Active Status
MAJOR PRICE REDUCTION—NOW $899,000, DOWN FROM $1,000,000! An exceptional opportunity to own a newer, custom-built, single-story home in a peaceful Fallbrook setting. Perched on a hilltop with expansive mountain views, this private retreat offers an open floor plan, abundant natural light, and the relaxed lifestyle Fallbrook is known for. The spacious great room features large windows and a fireplace, creating a warm and inviting gathering space. The open kitchen includes granite tile countertops, alder and glass cabinetry, stainless steel appliances, and a comfortable breakfast nook. Large windows throughout the home bring the outdoors in while showcasing the surrounding hills and mountain views. Outside, a dedicated garden area provides plenty of room to plant, entertain, relax, or simply enjoy the scenery and peaceful surroundings. The oversized two-car-plus garage and workshop offer valuable additional space for vehicles, storage, hobbies, or projects. With no HOA and no Mello-Roos, this property provides greater flexibility and lower ongoing ownership costs. This home presents a rare combination of single-story living, privacy, natural light, scenic views, usable outdoor space, and classic Fallbrook charm.

613 Carnation Ln, Fallbrook

17255 Rockhouse Road, Ramona
$799,500
3 Beds ⋅ 2 Baths ⋅ NDP2607503 MLS ⋅ Active Status
What if you could enjoy country living and still be in downtown Poway in literally nine minutes? Welcome to 17255 Rockhouse Rd at the extreme West End of Ramona. On 1.41 acres, this horse property with corrals and tack room feels like your own private park. Ride out from your backyard to trails at the end of Rockhouse Road. Mature trees and stunning rock outcroppings create a backdrop that's hard to find this close to the city. Cool off in the above-ground pool, enjoy the shade, or hike Mount Woodson to iconic Potato Chip Rock. This home is filled with natural light thanks to skylights and French doors that bring the outdoors in. The remodeled interior is warm, inviting, and full of character. The kitchen features quartz counters. Updated newer windows and a roof replaced in 2018. Properties like this don't come along often. It's a chance to enjoy the best of all possible worlds: country air, picturesque surroundings, horse-friendly acreage, and quick access to Poway, shopping, dining, and commuting routes. Discover why so many people are falling in love with West End Ramona.

17255 Rockhouse Road, Ramona

19576 Paradise Mountain Road, Valley Center
$2,645,000
5 Beds ⋅ 6 Baths ⋅ NDP2607501 MLS ⋅ Active Status
Welcome to The Overlook at Paradise Mountain—11.82 acres with expansive westerly views, direct horseback access to Hellhole Canyon, and a property designed for far more than everyday residential living. Completed in 2018, this custom single-level Valley Center estate combines timber-and-stone architecture with extensive outdoor living, equestrian facilities, a permitted 4,000 sq. ft. workshop and an approved ADU site. From the great room and rear patio, the elevated setting looks west across the surrounding hills, creating a front-row view of the evening sunsets. Inside the approximately 3,572 sq. ft. residence, exposed timber beams, natural stone, walnut engineered hardwood flooring and Andersen windows with custom walnut casings create a warm, substantial interior. Large bi-fold and sliding glass doors connect the main living areas directly to the covered patio. The floor plan includes five bedrooms, each with its own ensuite full bath, plus a powder room and an additional half bath in the attached 3-car garage. The kitchen is finished with custom walnut cabinetry, granite counters, a professional Wolf range, Sub-Zero refrigerator and freezer, Cove dishwasher, pot filler and built-in Miele coffee system with cup-warming tray. Just beyond it, the living-room bar was built for serious entertaining, with an integrated refrigerator, dual kegerator with custom taps, glass rinser, ice maker and commercial soda system. The soda lines route through the ice maker before reaching the bar gun, keeping beverages chilled through the pour. The primary suite includes direct slider access to the rear patio and western views. A large walk-in closet is fitted with extensive custom cabinetry, drawers, shelving and hanging storage. The bath includes heated flooring, heated towel rack, BainUltra soaking tub and a Steamist shower system with heated floor and bench, integrated audio, lighting modes, aromatherapy, precision steam controls and individual user profiles. One additional guest suite also has direct slider access to the patio. The outdoor living area stretches across a large covered patio finished with a wood ceiling, stone columns, recessed infrared heaters, integrated projector and retractable screen. A Twin Eagles outdoor kitchen includes a Wi-Fi pellet smoker, griddle, power burner, sink and refrigerator. Conduit is already stubbed for a future spa. Exterior stairs lead to an elevated view deck above the patio, providing another vantage point for the acreage, surrounding hills and western sunsets. The equestrian improvements include an arena finished with limestone sand imported from Florida, a round pen, tack shed and covered stall barn with four large stalls that can be divided into eight 12x12 stalls. Water is plumbed to the stalls, with electrical service available in the barn area. Riders can leave directly from the property and ride to Hellhole Canyon County Preserve approximately half a mile away, without trailering. The 1,907-acre preserve includes 13.5 miles of moderate-to-advanced trails along with an equestrian staging area with trailer parking, potable water and additional park facilities. The permitted 4,000 sq. ft. workshop is fully insulated and drywalled with four 14' x 14' roll-up doors; three serve the main shop area and the fourth accesses a separate dedicated bay. The shop includes a 200-amp subpanel, 3-phase power, multiple 50-amp outlets, compressed air, dust collection, air scrubbers and pre-run mini-split line sets. A tightline is already run toward the existing septic system for a potential future bathroom, subject to permits and approvals. Additional improvements include approved 2BR/2BA ADU plans with compacted pad and utilities; owned solar; 400-amp service; 22kW automatic propane generator; private well with 10,000-gallon storage, filtration and softener; Lutron automation; Cat 6; gated entry; security system; interior fire sprinklers; perimeter fire sprinklers; 50-amp RV hookup with sewer dump.

19576 Paradise Mountain Road, Valley Center

4241 Via El Dorado, Fallbrook
$1,049,000
3 Beds ⋅ 2 Baths ⋅ NDP2607500 MLS ⋅ Active Under Contract Status
Backup offers and showings are welcome. Panoramic Rock Mountain views open across 2.33 acres at the end of a private road shared by three homes. Behind them sit thirty-six years of planting, a koi pond fed by two waterfalls, a 12 ft gazebo cantilevered over the water, mature citrus and macadamia, solar-lit paths that come on at dusk. WiFi irrigation maintains it all. No HOA, no Mello-Roos. Mornings start with coffee in the enclosed dining pavilion, the upper waterfall running below the deck. The land faces south over the Santa Margarita River preserve; evenings settle around the fire pit as the sun drops west. You can pick fruit off your own trees. Fully renovated in 2025: white shaker kitchen, quartz counters, three bedrooms, two baths in navy and brass. Wide-plank floors, vaulted ceilings, WiFi HVAC. Single level. A 352 sq ft office in the converted garage, plus a 10x20 workshop with power and water. Owned solar, 44 panels. Septic certified for five bedrooms. Five miles to downtown Fallbrook. Some images are virtually staged.

4241 Via El Dorado, Fallbrook

12963 Cree Court, Poway
$785,000
4 Beds ⋅ 3 Baths ⋅ NDP2607490 MLS ⋅ Active Status
Welcome to this lovely end-unit townhome in Poway’s desirable Heritage Hills community. Offering the feel of a detached single-family home, this special property enjoys an open grassy area on one side and backs to open space with elevated, panoramic mountain views. Located on a quiet cul-de-sac surrounding the community swimming pool, clubhouse, and playground, this charming neighborhood offers a wonderful setting for everyday living. Inside, you’ll appreciate the spacious downstairs living area featuring vinyl flooring, an eat-in kitchen, and a cozy fireplace in the living room. The kitchen is appointed with granite countertops, newer stainless steel appliances, and custom lighting. The low-maintenance private backyard is perfect for relaxing, entertaining, or enjoying a barbecue while taking in the peaceful surroundings. All four bedrooms are located upstairs and feature wonderful elevated views from the front and back balconies. The primary bedroom offers mirrored closet doors, a custom closet organizer, and an upgraded primary bathroom shower with custom tile and a built-in shower niche. Additional highlights include a newer HVAC system, newer water heater, whole-house fan, large front and rear balconies, and a spacious two-car garage. Conveniently located near shopping, parks, freeways, and highly regarded Poway schools, this beautiful home combines comfort, views, and an inviting community setting.

12963 Cree Court, Poway

10935 Pala Loma Drive, Valley Center
$1,129,000
3 Beds ⋅ 3 Baths ⋅ NDP2607486 MLS ⋅ Active Status
Tucked behind an electric-gated entrance on 3.55 acres with no HOA, this beautifully upgraded custom single-level home offers a rare combination of privacy, space, thoughtful design, and true move-in-ready living in Valley Center. Offering approximately 2,040 square feet with 3 bedrooms and 2.5 bathrooms, the home has been thoughtfully improved with exceptional attention to detail. From the moment you arrive along the tree-lined drive, it is clear this is a special property. Inside, soaring 10-foot ceilings and an open-concept design create a bright and spacious feel. The beautifully remodeled kitchen serves as the heart of the home, featuring a large built-in quartz island and an easy connection to the main living and entertaining spaces. Tile flooring, a wood-burning stove, and carefully selected finishes add warmth and character throughout. Designed to embrace the Southern California lifestyle, the home offers wonderful indoor-outdoor living with custom covered patios, a secluded courtyard ideal for entertaining, low-maintenance mature landscaping, and peaceful views that enhance the property’s sense of privacy and seclusion. Located on the western side of Valley Center, the property offers an exceptionally quiet and peaceful setting and can enjoy refreshing ocean breezes. Outside is where the possibilities really expand. With 3.55 acres, abundant parking, room for RVs and larger vehicles, extensive fencing, a large storage shed, and agricultural potential, the property offers tremendous flexibility. In addition to the main gated entrance, a secondary dual-gated entrance at the lower portion of the property provides additional access and space for extended parking, RVs, or potential future uses such as a workshop or ADU, subject to applicable approvals. An RV pump-out is already on site. The backyard is separately enclosed, providing an additional space for pets, play, or outdoor enjoyment. Additional features include natural gas rather than propane, a 2-inch water meter, and a septic system that has been pumped and certified. The scenic drive through western Valley Center passes the historic Pala Rey Ranch, with its cattle, lake, and year-round stream. While the property feels remarkably peaceful and private, it is approximately 15 minutes from I-15, with shopping, dining, boutique wineries, and other North County amenities within easy reach. Beautifully maintained, thoughtfully upgraded, and surrounded by 3.55 acres of space and privacy, this is a rare opportunity to enjoy the Valley Center lifestyle without sacrificing comfort, quality, or convenience.

10935 Pala Loma Drive, Valley Center

2203 Indus Way, San Marcos
$698,888
2 Beds ⋅ 3 Baths ⋅ PTP2606030 MLS ⋅ Active Status
Offering the best location in Solaire, this beautifully updated townhome features a rare ground-level patio perfectly placed to enjoy the community's only serene courtyard. Its placement in a unique 5-unit building not only means fewer shared walls, but it also retains the benefit of a second story balcony while gaining valuable natural light for both sides of your main living area as well as in the garage. You'll quickly notice the roughly $70K recent remodel, featuring modern flooring throughout with contrasting stair risers, updated light fixtures, and a kitchen with stunning white cabinetry and backsplash, stainless appliances, quartz counters, and a gorgeously accented island with bar seating. The main floor's open floor plan includes a sizeable living room, a separate office area, a half bath, and a stacked washer & dryer. Upstairs features the primary suite with a contemporary dual vanity, a walk-in closet, and a private toilet room, along with your second bedroom and bathroom. The spacious two-car garage includes overhead storage and windows to allow natural light inside. To complete this package deal, Solaire's pool, spa, and bbq areas are calling your name!

2203 Indus Way, San Marcos

Lot 55 Welcome View, Escondido
$249,500
NDP2607484 MLS ⋅ Active Status
A rare opportunity to own 4.04 acres in the Hidden Meadows area at an approachable price. Lot 55 combines space, privacy and panoramic hill, meadow, mountain and neighborhood views with paved-road access and completed community infrastructure, including underground utilities at the street. That existing groundwork can reduce the uncertainty and expense buyers often encounter with undeveloped rural land. Set just minutes from Interstate 15 yet tucked into a peaceful country setting, the property offers room to design a custom home that takes advantage of the rolling terrain, western sunsets and an ocean view that includes Catalina Island on a clear day. The development concept is one primary residence plus one possible ADU; multiple primary homes are not anticipated because of required fire-buffer areas and coastal sage habitat protections. An appealing choice for a private residence, multigenerational living or a home with separate guest, office or caregiver space. Buyer to independently verify all utilities and connection costs, water availability, zoning, allowable uses, building envelope, ADU eligibility, fire requirements, biological constraints, permits and development costs with the appropriate agencies and service providers.

Lot 55 Welcome View, Escondido

1221 Soria, Escondido
$670,000
2 Beds ⋅ 2 Baths ⋅ NDP2607481 MLS ⋅ Active Status
Welcome to this beautifully remodeled 2-bedroom, 2-bathroom home in the desirable Avocado Estates neighborhood of Escondido. Situated on a corner lot, this light and bright home offers an inviting open floor plan designed for comfortable living and effortless entertaining. The spacious living area opens to a private deck showcasing panoramic views—an ideal spot to enjoy your morning coffee or unwind while taking in the scenery. A private backyard provides additional outdoor space for relaxing, gardening, or entertaining. Thoughtfully updated and move-in ready, the home features a convenient 1-car attached garage and solar for added energy efficiency. Residents of Avocado Estates enjoy a community pool and clubhouse, along with the benefit of low HOA dues. Conveniently located near major freeways, shopping, restaurants, and everyday amenities, this wonderful home offers the perfect combination of modern updates, indoor-outdoor living, privacy, views, and convenience.

1221 Soria, Escondido

5873 Madra Avenue, Del Cerro
$2,295,000
4 Beds ⋅ 6 Baths ⋅ 260019412SD MLS ⋅ Active Status
Beautifully positioned on a generous 13,000-square-foot lot in the hills of coveted Del Cerro with commanding vista views extending to the Pacific Ocean. 5873 Madra Avenue has been thoughtfully reimagined to today’s highest standards across nearly 3,750 square feet of refined living space. Designed for effortless main-level living, the interior showcases an open-concept layout anchored by rich, wide-plank oak flooring throughout all living quarters and bedrooms. The principal living and dining spaces center around a gorgeous kitchen featuring a large waterfall island, while a vanishing retractable glass wall seamlessly transitions the room to an expansive view deck framing those incredible coastal vistas. Conveniently sharing this main floor is the primary sanctuary, featuring a spa-inspired bath and direct connection to the outdoor views. For optimal privacy, a separate corridor accommodates a second full suite with custom bath, plus two versatile bedrooms and an adjacent full bath—ideal for an executive office or wellness studio. Below, the lower level delivers exceptional multi-generational flexibility, functioning as a grand entertainment lounge or private guest suite. Outdoors, the broad yard creates a scenic backdrop for hosting, complemented by a 3-car garage and driveway parking for up to 5 additional vehicles. Located in beautiful Del Cerro, just minutes from fine shopping, dining, SDSU, Downtown San Diego, and San Diego International Airport.

5873 Madra Avenue, Del Cerro

14625 Mussey Grade Road Unit 65, Ramona
$70,000
1 Beds ⋅ 1 Baths ⋅ NDP2607471 MLS ⋅ Active Status
Virtually brand new and thoughtfully designed, this Silvercrest Athens Park ATH-06DL park-model home offers an inviting, flexible layout in Mussey Grade Village Park in Ramona. The home’s approximately 399-square-foot main level includes a private downstairs bedroom, full bath, kitchen, and open living area, while two finished upper loft areas create excellent potential for additional sleeping space, storage, home office use, or a total of up to three bedroom/sleeping areas. A covered front porch provides a welcoming spot to enjoy peaceful Ramona evenings, and the home also includes a detached storage shed for added convenience. The floor plan features a kitchen with generous counter space, refrigerator area, laundry space, built-in storage, and a comfortable living room with abundant windows. Located on leased land within Mussey Grade Village Park, this is an appealing opportunity for a low-maintenance full-time residence, weekend retreat, or simplified lifestyle surrounded by the natural beauty of Ramona. The community has been advertised with amenities including a pool, clubhouse/recreation room, and laundry facilities; buyer to verify all park rules, current space rent, utilities, amenities, and residency requirements directly with park management.

14625 Mussey Grade Road Unit 65, Ramona

Lot 56 Welcome View, Escondido
$439,500
NDP2607466 MLS ⋅ Active Status
Claim the largest of the three Welcome View offerings: 4.60 scenic acres in the Hidden Meadows area with dramatic panoramic views of the hills, meadow, mountains, valley and city lights. The rolling, rock-accented landscape creates a striking natural setting for a custom residence, while paved-road access and completed community infrastructure - including underground utilities at the street - provide a valuable head start over typical raw land. Enjoy country living with convenient access to Interstate 15, nearby shopping and services. Orient the future home to capture western sunsets and the ocean view, including Catalina Island on a clear day. The development concept is one primary residence plus one possible ADU; multiple primary homes are not anticipated because of required fire-buffer areas and coastal sage habitat protections. The generous acreage may suit buyers seeking privacy, multigenerational flexibility or separate guest, studio or office space within an ADU, subject to approval. Buyer to independently verify all utilities and connection costs, water availability, zoning, allowable uses, building envelope, ADU eligibility, fire requirements, biological constraints, permits and development costs with the appropriate agencies and service providers.

Lot 56 Welcome View, Escondido

Lot 53 Welcome View, Escondido
$452,950
NDP2607463 MLS ⋅ Active Status
Save time, money and a mountain of site-development headaches on this 2.68-acre Hidden Meadows homesite. Lot 53 stands apart because water service and a water meter are already in place, and the community infrastructure has already been completed, which is a meaningful advantage compared with raw land where buyers may face major utility and access costs before construction can begin. Paved-road access and underground utilities at the street add to the value. The property offers rolling terrain and panoramic views across the hills and valley, along with an ocean view that includes Catalina Island on a clear day. Enjoy peaceful country surroundings, beautiful western sunsets and convenient access to Interstate 15, nearby shopping and services. The development concept is one primary residence plus possible ADU; multiple primary homes are not anticipated because of required fire-buffer areas and coastal sage habitat protections. Create a private retreat, multigenerational home base or flexible living arrangement while preserving the natural setting. Buyer to independently verify all utilities, meter status and fees, zoning, allowable uses, building envelope, ADU eligibility, fire requirements, biological constraints, permits and development costs with the appropriate agencies and service providers.

Lot 53 Welcome View, Escondido

23541 Old Wagon, Escondido
$849,900
3 Beds ⋅ 2 Baths ⋅ OC26172657 MLS ⋅ Active Status
Panoramic Views, Breathtaking Sunsets, & Endless Potential on 4.5 Private Acres! Welcome to 23541 Old Wagon Rd—a peaceful Escondido retreat offering an artfully refined and comfortable living space nestled amidst breathtaking foothills and natural beauty. On a clear day, your sightlines from the expansive viewing deck stretch all the way to the Pacific Ocean, offering daily, front-row seats to spectacular Southern California sunsets. Interior Highlights—Main Level: Artfully redesigned kitchen featuring charcoal shaker cabinetry with custom leather pulls, granite countertops, open wood shelving, exposed ceiling beams, and a reclaimed wood feature wall. Light-filled main living area featuring vaulted ceilings with exposed structural beams, rich wood flooring, a cozy freestanding wood-burning stove, and French doors opening directly to the viewing deck. Versatile entry foyer anchored by a central chandelier and kitchen pass-through cutout—currently staged as a welcoming sitting parlor, but easily adaptable as a formal dining space or music room. The main level also features 2 generous bedrooms and 1 full bath with soaking tub, dual granite counter-top sinks, and storage, as well as a dedicated indoor laundry room. Upper Level: Private primary suite featuring a massive walk-in closet/storage area and convenient half bath. Exterior & Property Features: Designed for seamless indoor-outdoor living, the expansive multi-level deck offers covered dining, a relaxing porch swing, and an open sun deck with modern cable railings framing uninhibited, panoramic ocean-facing views. Below, a dedicated lower terrace provides the ultimate setup for outdoor grilling and evening entertaining under the stars. 4.5 private, versatile acres—ideal for homesteading, small livestock, or custom expansion. Guest House: Detached guest house with ¾ bath (shower), bedroom, and a second room already set up with water/drain hookups and an apartment-size fridge (easy kitchen conversion). Fully electrified. Plus, three additional outbuildings for workshops, storage, or hobbies. Livestock & agricultural ready: Corrals, chicken coop, and dedicated water storage tanks. Whether you are looking for country serenity or an animal friendly agricultural property, this unique Escondido estate offers limitless possibilities.

23541 Old Wagon, Escondido

Encina Verde, Boulevard
$95,000
SW26172098 MLS ⋅ Active Status
Escape the hustle and bustle and discover the beauty of this private 10.4-acre parcel nestled in the peaceful hills of Boulevard, California. Offering breathtaking panoramic views and surrounded by nature, this property is the perfect opportunity to build your dream getaway, weekend retreat, or future homesite. The property offers both privacy and convenience. Outdoor enthusiasts will appreciate the property's close proximity to miles of riding and hiking trails, making it an ideal destination for those who enjoy horseback riding, off-roading, hiking, or simply exploring the great outdoors. Bring your RV, weekend trailer, horses, ATVs, or recreational toys and create your own private escape under the wide-open skies. Whether you're looking for a peaceful retreat, recreational property, or an investment in Southern California land, this scenic parcel offers incredible potential and room to make your vision a reality.

Encina Verde, Boulevard

13300 Los Coches Road E Unit 47, El Cajon
$169,500
2 Beds ⋅ 2 Baths ⋅ PTP2606014 MLS ⋅ Active Status
MAJOR PRICE IMPROVEMENT! Now offered at $169,500—a $19,000 reduction. Great opportunity for buyers.Welcome to Monterey Mobile Lodge, a desirable 55+ community offering a friendly and comfortable lifestyle. This spacious 2-bedroom, 2-bath home features approximately 1,440 square feet with a well-designed floor plan. Interior highlights include a generous primary bedroom with a private bath, a large living room, separate dining area, eat-in kitchen, second bedroom and bath, and a dedicated laundry room. Enjoy access to the community center and the welcoming neighborhood atmosphere. Conveniently located near shopping, dining, services, and freeway access. A wonderful opportunity to make this spacious home your own in an established senior community.

13300 Los Coches Road E Unit 47, El Cajon

3104 Red Mountain Heights Drive, Fallbrook
$350,000
DW26172488 MLS ⋅ Active Status
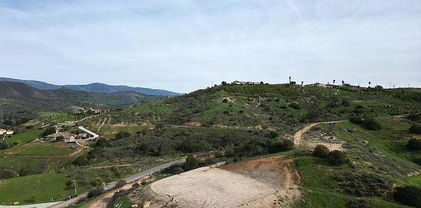
A rare opportunity to own --nearly six acres-- of elevated land along Red Mountain Heights Drive in Fallbrook, with expansive western views, privacy, and a compelling foundation for a future custom estate. This 5.92-acre legal parcel is zoned A70 Limited Agriculture with a Semi-Rural Residential SR-2 General Plan designation. Preliminary topographic and geotechnical work has already been completed, including identification of a conceptual building pad area along the western portion of the property. The site offers varied hillside terrain, creating multiple vantage points and a dramatic natural setting. Once part of an avocado grove, the property retains the character and sense of openness that have long defined Fallbrook’s hillside estates. From the upper portions of the land, sweeping views stretch to the west, creating an inspiring backdrop for a residence designed around sunsets, indoor-outdoor living, privacy, and the surrounding landscape. The setting delivers the sense of escape that draws buyers to Fallbrook without feeling disconnected from everyday life. Red Mountain Heights offers a distinctly rural atmosphere while remaining within convenient reach of I-15, Fallbrook’s shops, dining, local wineries, and the broader destinations of North San Diego County. Spend the afternoon exploring Fallbrook or nearby wine country, then return home to acreage, open skies, and a setting that feels entirely your own. The combination of acreage, elevation, established zoning, preliminary site work, conceptual pad location, western exposure, and access to the surrounding Fallbrook lifestyle gives this property a story that extends well beyond vacant land. It is an opportunity to create a private Fallbrook retreat shaped around your architecture, your landscape, and your vision. Nearly six acres. Elevated western views. Privacy. Preliminary groundwork already in place. The canvas is here. What comes next is yours to create. APN 102-680-43-00.

3104 Red Mountain Heights Drive, Fallbrook

11340 Portobelo Unit 3, Tierrasanta
$675,000
2 Beds ⋅ 2 Baths ⋅ 260019373SD MLS ⋅ Active Status
Welcome to this abundantly light and bright upper corner townhome in the highly desirable Belsera community of Tierrasanta. Perfectly situated in one of the quietest locations within the development, this spacious two-story residence offers peaceful, park-like views from every room, creating a serene setting that is rarely available.The thoughtfully designed floor plan features two bedrooms and two full bathrooms, highlighted by soaring 20-foot vaulted ceilings and a fireplace in the living and dining room that fill the home with natural light and provide an impressive sense of space. The open kitchen, with all stainless steel appliances, offers a cozy breakfast area, making it the perfect place to enjoy your morning coffee while overlooking the lush surroundings. Additional features include an attached one-car garage, generous living spaces, and an ideal layout for both everyday living and entertaining. Residents of Belsera enjoy an exceptional array of resort-style amenities, including a community pool and spa, recreation room, playground, sand volleyball court, beautifully maintained greenbelts, walking paths, and ample guest parking. Conveniently located in the heart of Tierrasanta, this home offers easy access to shopping, dining, hiking trails, Mission Trails Regional Park, major freeways, and everything San Diego has to offer. This is a rare opportunity to own a tranquil, light-filled home in one of Tierrasanta's most sought-after communities with award winning schools. Seller offering a credit towards buy down of rate of $5,000.00

11340 Portobelo Unit 3, Tierrasanta

3171 Dehesa Road Unit 5, El Cajon
$599,999
3 Beds ⋅ 3 Baths ⋅ PTP2606011 MLS ⋅ Active Status
Gorgeous and Rare End unit on the Singing Hills Golf Course in the prestigious, resort-style gated community of Fairway Villas. Offering Privacy, space, scenic views, and everyday convenience, this home is perfectly positioned to capture stunning golf course vistas from the primary suite, guest suite, main living areas and balcony. The spacious main level features soaring cathedral ceilings and opens to a private balcony overlooking the picturesque Singing Hills Golf Course, with sweeping views of pine trees, manicured fairways, and tranquil mountain's from nearly every window. The well-appointed kitchen includes a generous center island, ample cabinetry, and a dedicated dining area--ideal for both daily living and entertaining. The primary suite offers a large walk-in closet, dual sinks, a private walk-in closet, and a full-size shower. Additional highlights include a dedicated laundry room with built-in cabinetry and hanging rack, plus a versatile lower-level space with an oversized walk-in closet that's great for storage or as a home office. The attached garage provides extra storage with room to add built-in shelving or work station. Residents of Fairway Villas enjoy resort-style amenities including a sparkling pool, spa, and furnished patio areas--all within a gated, beautifully maintained setting.

3171 Dehesa Road Unit 5, El Cajon

Based on information from California Regional Multiple Listing Service, Inc. as of . This information is for your personal, non-commercial use and may not be used for any purpose other than to identify prospective properties you may be interested in purchasing. Display of MLS data is usually deemed reliable but is NOT guaranteed accurate by the MLS. Buyers are responsible for verifying the accuracy of all information and should investigate the data themselves or retain appropriate professionals. Information from sources other than the Listing Agent may have been included in the MLS data. Unless otherwise specified in writing, Broker/Agent has not and will not verify any information obtained from other sources. The Broker/Agent providing the information contained herein may or may not have been the Listing and/or Selling Agent.