Refine Search
Sort by
$899,000
3 Beds ⋅ 2 Baths ⋅ NDP2607753 MLS ⋅ Active Status
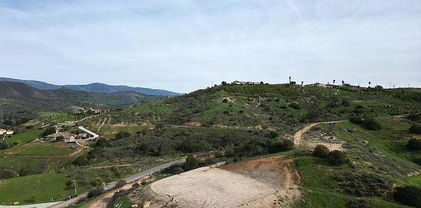
11+ Acres in San Diego County’s Palomar Mountain range. Short-term rentals permitted. Set between Palomar Mountain and Lake Henshaw, this 11+ acre property offers a distinctly different way to experience San Diego. Along the eastern slope of Palomar, the property is surrounded by Cleveland National Forest and the San Jose Valley watershed, with open meadows, sweeping views of the Lake Henshaw Basin and Hot Springs Mountain, and a sense of privacy that feels far removed from coastal life. This is one of the few places in San Diego where the seasons are genuinely part of the experience. Spring brings wildflowers and migrating birds. Summer days are warm but moderated by elevation. Autumn brings golden oak canopies and crisp mountain air, while winter can bring snow to the surrounding peaks. Nearby Palomar Mountain State Park and the Santa Ysabel Preserves offer miles of trails through forests, meadows and oak woodlands for hiking, cycling and horseback riding. The approximately 2,150 sq. ft. home is designed around its setting, with vaulted ceilings, Post & Beam architecture and a brick-lined fireplace with soapstone wood stove anchoring the main living space. Newly refinished red oak floors run throughout, while the updated kitchen features warm wood finishes and curated lighting. A wraparound patio opens to the meadow and mountain views, creating an easy connection between the home and the landscape. The primary suite includes a walk-in closet, reading nook and tranquil views. A second primary bedroom in the finished lower level has its own entrance, den and access to the one-car garage, offering flexibility for guests, extended stays or a separate workspace. A loft conversion offers potential for a third bedroom. Built for true off-grid living, the property includes a private well and temperature-controlled solar power house. In late 2025, approximately $45,000 was invested in new solar infrastructure, significantly upgrading the system and supporting long-term efficiency and reliability. The land is as much a part of the offering as the home. Coast Live Oak groves provide shade and habitat for local wildlife, while open meadow creates room for outdoor pursuits. Direct trail access leads into Love Valley, an established equestrian area with extensive riding trails, allowing you to ride directly from the property. Hiking and mountain biking are close by, and Lake Henshaw offers fishing and boating. Santa Ysabel and Julian provide nearby markets, bakeries and small-town gathering places, while Palomar Mountain’s general store and post office add to the area’s rural character. Valley Center and Escondido are approximately 50 minutes away, keeping North County amenities within reach. For buyers looking for acreage, privacy, four-season living, equestrian access and the independence of an off-grid property, this is an opportunity to live in the mountains without leaving San Diego County. Shown by appointment only. Property is occupied.

25770 E GRADE ROAD, Santa Ysabel

$1,299,999
5 Beds ⋅ 3 Baths ⋅ PTP2606287 MLS ⋅ Active Status
Welcome to 12540 Taunt Place, a truly one of a kind property where thoughtful design, extensive upgrades, and incredible versatility come together. Featuring a beautifully remodeled 3 bedroom, 2 bath main residence, a detached bonus room perfect for a home office, gym, or creative studio, plus a 1 bedroom, 1 bath ADU, this property offers the ideal setup for multigenerational living, rental income, or a private guest retreat. The current owners have invested well over $500,000 in upgrades throughout the property, creating a turnkey opportunity unlike anything else on the market. Major improvements include a new driveway, extensive retaining walls, decorative fencing, owned solar system, updated stucco and exterior paint, new insulation, dual pane windows, fully remodeled kitchen and bathrooms, upgraded flooring, new HVAC system, complete sewer line replacement, and a full electrical rewire with a 200-amp panel and energy efficient LED lighting throughout. The kitchen serves as the heart of the home, featuring modern finishes, upgraded appliances, and an open flow ideal for everyday living and entertaining. The primary suite and remodeled bathrooms offer a tranquil feel, while the detached backyard office provides a flexible space for remote work, hobbies, or additional living needs. Every detail has been carefully considered to maximize comfort, functionality, and long term value. Step outside and experience your own private backyard retreat. Professionally landscaped grounds, a custom BBQ and entertaining area, mature outdoor spaces, and multiple gathering areas create the perfect setting for hosting family and friends year round. Both the main residence and ADU enjoy separate parking areas and dedicated EV charging stations, offering convenience and privacy for occupants and guests alike. Conveniently located near shopping, dining, parks, and major commuter routes, this exceptional property provides easy access to some of San Diego’s most popular destinations, including the vibrant neighborhoods, recreation and entertainment options. A rare combination of luxury upgrades, income potential, and flexible living spaces makes 12540 Taunt Place an opportunity you won’t want to miss.

12540 Taunt Place, Poway

$569,965
2 Beds ⋅ 2 Baths ⋅ NDP2607742 MLS ⋅ Active Status
MOVE-IN TODAY. MODEL PERFECT. (3) Separate Patios. Rarely Available Downstairs Unit. Welcome to this beautifully updated, ground-floor condo offering the perfect blend of modern luxury and unbeatable San Diego. Step inside to find an open concept layout, anchored by a true chef's kitchen designed for effortless cooking and entertaining.This home seamlessly blends indoor and outdoor living, just steps from the sparkling community pool. Practical perks include an in-unit washer/dryer for ultimate daily convenience.Perfectly situated for an active and connected lifestyle, you are minutes from hiking trails at Cowles Mountain, Patrick Henry High School, and San Diego State University. With immediate freeway access, local hospitals, and vibrant dining options just around the corner, this turnkey property is an exceptional find.

7320 Park Ridge Dr Unit #113, Del Cerro

$449,000
3 Beds ⋅ 2 Baths ⋅ NDP2607684 MLS ⋅ Active Status
A RARE FIND IN OAK CREST ESTATES! ** BACK ON MARKET —No fault of seller or property. This exceptional 3-BEDROOM, 2-BATH offers an approximately 0.81-ACRE HOMESITE, creating an extraordinary sense of privacy amid mature oak trees, beautiful landscaping, and a peaceful seasonal creek. Built in 1987, the home is approximately 1,368 sq. ft., with Three additional side-room additions bringing the total usable Living Space to approximately 1,700 sq. ft. This home is in Excellent condition and reflects true pride of ownership. The Updated Kitchen features NEW QUARTZ COUNTERTOPS and high-end appliances, including a KITCHENAID double oven and refrigerator, plus a new dishwasher and stove. Both bathrooms have been updated, including the guest bath, which was remodeled just last year. Additional recent improvements include New Windows, Copper Plumbing, kitchen Reverse Osmosis Filtration, a New Furnace, and Central Air Conditioning, all completed in 2025, along with a NEW Roof and Water Heater both Completed in 2023. Outsiide, enjoy beautifully maintained landscaping with an Automated irrigation system. The spacious screened outdoor living area creates a wonderful setting for relaxing or entertaining while enjoying the tranquil surroundings. Three covered parking spaces add convenience. RV parking is also available within the community for a nominal fee. Oak Crest Estates is a 55+ RESIDENT-OWNED COOPERATIVE community with **NO SPACE RENT**. The HOA covers water, sewer, and trash. A rare opportunity to enjoy exceptional privacy, space, and natural beauty in one of Fallbrook’s most desirable 55+ communities. Don’t miss this exceptional opportunity—schedule your private showing today and experience this special property for yourself.

4747 Oak Crest Road Unit 76, Fallbrook

$2,099,000
4 Beds ⋅ 3 Baths ⋅ NDP2607641 MLS ⋅ Active Status
Welcome to this fully upgraded residence in one of San Diego's most sought after neighborhoods. Ideally located in the top rated Poway Unified School District, near shopping, dining, parks, recreation, and overlooking the scenic trails of Lake Hodges. This home offers the perfect blend of luxury, comfort, convenience, and outdoor living—with no Mello-Roos and a low HOA. No expense was spared on the thoughtfully remodeled interior, showcasing rich hardwood flooring, abundant natural light, and elegant finishes. The stunning chef’s kitchen features Italian Arabescato marble, natural soapstone, and premium appliances. Additional upgrades include a reverse osmosis drinking system and whole-home water softener for enhanced comfort and convenience. The versatile floor plan offers generously sized bedrooms, beautifully updated living spaces, a large epoxied 3 car garage and exceptional indoor-outdoor flow. The private backyard retreat is an entertainer’s dream, including a newly redesigned PebbleTec pool and spa, recently upgraded Pentair remote pool equipment, elegant flagstone hardscape, multiple seating areas, and peaceful canyon views. The professionally designed Mediterranean-butterfly inspired landscape combines grapes, passionfruit, mature fruit trees, and drought-tolerant plantings for a low-maintenance outdoor oasis that seamlessly blends beauty and sustainability. Enjoy an exceptional community lifestyle with access to a premier gated recreation center featuring tennis and pickleball courts, indoor basketball, baseball fields, a gym, resort-style pool, and year-round community events for all ages. Outdoor enthusiasts will love the miles of hiking and biking trails surrounding scenic Lake Hodges. This is a rare opportunity to own a meticulously renovated home, resort-style amenities, top schools and in an unbeatable location—offering the very best of Southern California living.

11276 Monticook Court, San Diego

$4,000,000
5 Beds ⋅ 4 Baths ⋅ OC26174528 MLS ⋅ Active Status
Location, Location along the south-eastern ridge of Pottery Canyon open space in the heart of La Jolla on an oversized lot !! Enjoy Supreme Privacy at the end of a 14-home enclave, quiet cul-de-sac with parking for six vehicles *** Tastefully renovated in 2024 this property comes complete with Primary Suites on both levels, New Plumbing, New Electrical, New Roof, 5 kW Solar System and more !! *** Upgrades include French Oak flooring throughout, shiplap accents and designer finishes *** Chef’s kitchen includes premium Thermador appliance package, solid granite countertops, butcher block island, new cabinetry with soft-close hinges, high efficiency venting system, dual convection ovens, and more *** The versatile layout includes an attached casita with kitchenette and both direct and exterior access (ideal for multi-generational living or live-in nanny), a charming detached studio with kitchenette as well (ideal for a visiting guest) *** Soaring vaulted ceilings enhance the sense of space while two private courtyards invite indoor/outdoor living *** The expansive backyard is a true retreat, bordered by a eucalyptus grove with sweeping canyon, city and mountain views *** An enchanting gazebo and outdoor spa complete the experience, adding to the unique character and tranquil allure of this one-of-a-kind property.

8239 Sugarman Drive, La Jolla

$2,650,000
5 Beds ⋅ 5 Baths ⋅ NDP2607610 MLS ⋅ Active Status
Perched above the sought-after High Valley community with breathtaking panoramic views, this extraordinary estate blends timeless elegance with resort-style living in one of Poway's most desirable locations. Offering 5 bedrooms, 4.5 bathrooms, and over 5,200 square feet of beautifully designed living space, this home was thoughtfully crafted for both grand entertaining and everyday comfort. A private gated driveway creates an impressive sense of arrival while offering an added level of privacy and seclusion. Inside, soaring ceilings, abundant natural light, and expansive gathering spaces create an inviting yet sophisticated atmosphere, while the seamless floor plan effortlessly connects indoor and outdoor living. The lower level is an entertainer's dream, featuring a movie theater, game room, and dedicated home gym. Step outside to your own private retreat, where a sparkling pool and spa overlook sweeping mountain vistas. Whether entertaining guests or enjoying a quiet sunset, the backyard offers an unforgettable setting that captures the very best of Southern California living. Solar adds energy efficiency to the home's impressive list of amenities. Ideally located near award-winning Poway schools, scenic hiking trails, shopping, and dining, 15223 Skyridge Road is a rare opportunity to experience luxury, privacy, and breathtaking views—all in one remarkable property.

15223 Skyridge Road, Poway

$1,789,000
3 Beds ⋅ 3 Baths ⋅ IN26176008 MLS ⋅ Active Status
PANORAMIC VIEW+REMODELED+POOL+GATED+OVER 39,000 LOT Experience an exceptional combination of privacy, luxury, and breathtaking panoramic views in every direction from this beautifully remodeled Spanish-style gated estate, ideally situated at the top of a hill on just over 39,000 square feet of land. A striking iron double-door entry welcomes you into this distinctive Spanish-style residence, beautifully remodeled throughout with all-new windows, new appliances, updated systems, and a luxurious steam shower. The thoughtful upgrades create a fresh, modern, move-in-ready home while preserving its timeless architectural character and charm. Step outside to your own private resort-style retreat, complete with a swimming pool, generous outdoor living space, and spectacular panoramic views surrounding the property. The hilltop location provides an incredible sense of openness, privacy, and scenery—an exceptional setting for entertaining, relaxing, and enjoying the Southern California lifestyle. With its combination of a private gated entrance, Spanish-style architecture, commanding hilltop setting, panoramic views in every direction, beautiful renovations, iron double-door entry, steam shower, all-new windows, appliances and updated systems, over 39,000 square feet of land, and a private pool, this distinctive property offers a rare opportunity to enjoy space, privacy, character, views, and modern luxury in one exceptional setting.

1200 Mulberry, San Marcos

$329,999
PTP2606049 MLS ⋅ Active Status
BUILD YOUR DREAM HOME ON 4.65 ACRES OF OPPORTUNITY! This ready to build lot offers 4.65 acres of potential in a beautiful, peaceful setting surrounded by custom homes and stunning views. The property features a gently sloping terrain with a graded pad, septic approval for a 3bed, 2 bath home and architectural plans included saving you time and money! Essential utilities are already in place, including a water meter, fire hydrant and underground electricity at the road. Just 15 minutes from I-15, you get the perfect balance of tranquility and convenience. Don't miss this rare opportunity to bring your vision to life in a growing area with endless potential. Make your dream home a reality, schedule a viewing today!

31844 Patrick Way, Valley Center

$1,129,000
3 Beds ⋅ 3 Baths ⋅ NDP2607486 MLS ⋅ Active Status
Tucked behind an electric-gated entrance on 3.55 acres with no HOA, this beautifully upgraded custom single-level home offers a rare combination of privacy, space, thoughtful design, and true move-in-ready living in Valley Center. Offering approximately 2,040 square feet with 3 bedrooms and 2.5 bathrooms, the home has been thoughtfully improved with exceptional attention to detail. From the moment you arrive along the tree-lined drive, it is clear this is a special property. Inside, soaring 10-foot ceilings and an open-concept design create a bright and spacious feel. The beautifully remodeled kitchen serves as the heart of the home, featuring a large built-in quartz island and an easy connection to the main living and entertaining spaces. Tile flooring, a wood-burning stove, and carefully selected finishes add warmth and character throughout. Designed to embrace the Southern California lifestyle, the home offers wonderful indoor-outdoor living with custom covered patios, a secluded courtyard ideal for entertaining, low-maintenance mature landscaping, and peaceful views that enhance the property’s sense of privacy and seclusion. Located on the western side of Valley Center, the property offers an exceptionally quiet and peaceful setting and can enjoy refreshing ocean breezes. Outside is where the possibilities really expand. With 3.55 acres, abundant parking, room for RVs and larger vehicles, extensive fencing, a large storage shed, and agricultural potential, the property offers tremendous flexibility. In addition to the main gated entrance, a secondary dual-gated entrance at the lower portion of the property provides additional access and space for extended parking, RVs, or potential future uses such as a workshop or ADU, subject to applicable approvals. An RV pump-out is already on site. The backyard is separately enclosed, providing an additional space for pets, play, or outdoor enjoyment. Additional features include natural gas rather than propane, a 2-inch water meter, and a septic system that has been pumped and certified. The scenic drive through western Valley Center passes the historic Pala Rey Ranch, with its cattle, lake, and year-round stream. While the property feels remarkably peaceful and private, it is approximately 15 minutes from I-15, with shopping, dining, boutique wineries, and other North County amenities within easy reach. Beautifully maintained, thoughtfully upgraded, and surrounded by 3.55 acres of space and privacy, this is a rare opportunity to enjoy the Valley Center lifestyle without sacrificing comfort, quality, or convenience.

10935 Pala Loma Drive, Valley Center

$2,825,000
7 Beds ⋅ 5 Baths ⋅ PTP2606022 MLS ⋅ Active Status
This beautiful and unique estate is situated on a nearly one-half acre within the highly desired Stonebridge Estates community. This Serenity Model Three floor plan is ideally located on a quiet and very private cul-de-sac street with parks nearby. Designed for luxury living, this home featuring 7 bedrooms, office, 4 four baths, and a powder room near the main entry. The interior of the home offers an office, media room, an exercise room directly adjoining the primary bedroom, a commanding dining space central to the downstairs living area, and plenty of windows providing natural light throughout the home. A 3 car garage is directly attached with a rarely available driveway comfortably able fit 7 additional vehicles. The property offers commanding views of the surrounding hills to Mt Woodson and the surrounding open space. The incredibly tranquil courtyard offers natural light into the interior of the home. Wood beams, stone fireplace, patio seating provides amazing privacy and a serene environment. The well planned and laid out backyard offers fantastic east facing views to the mountains, including Mt Woodson. This resort-style backyard with outdoor entertainment area to include a custom pebble pool and spa with waterfall, built-in bbq and a wood-fired pizza oven. The covered patio area, pool and spa, and grass area provide multiple play and recreation areas. Home solar is owned. Located near the bus stop for the Poway Schools which serve this community. A private K-8 school is also located nearby.

11557 Carowind Ln, Scripps Miramar

$169,500
2 Beds ⋅ 2 Baths ⋅ PTP2606014 MLS ⋅ Active Status
MAJOR PRICE IMPROVEMENT! Now offered at $169,500—a $19,000 reduction. Great opportunity for buyers.Welcome to Monterey Mobile Lodge, a desirable 55+ community offering a friendly and comfortable lifestyle. This spacious 2-bedroom, 2-bath home features approximately 1,440 square feet with a well-designed floor plan. Interior highlights include a generous primary bedroom with a private bath, a large living room, separate dining area, eat-in kitchen, second bedroom and bath, and a dedicated laundry room. Enjoy access to the community center and the welcoming neighborhood atmosphere. Conveniently located near shopping, dining, services, and freeway access. A wonderful opportunity to make this spacious home your own in an established senior community.

13300 Los Coches Road E Unit 47, El Cajon

$350,000
DW26172488 MLS ⋅ Active Status
A rare opportunity to own --nearly six acres-- of elevated land along Red Mountain Heights Drive in Fallbrook, with expansive western views, privacy, and a compelling foundation for a future custom estate. This 5.92-acre legal parcel is zoned A70 Limited Agriculture with a Semi-Rural Residential SR-2 General Plan designation. Preliminary topographic and geotechnical work has already been completed, including identification of a conceptual building pad area along the western portion of the property. The site offers varied hillside terrain, creating multiple vantage points and a dramatic natural setting. Once part of an avocado grove, the property retains the character and sense of openness that have long defined Fallbrook’s hillside estates. From the upper portions of the land, sweeping views stretch to the west, creating an inspiring backdrop for a residence designed around sunsets, indoor-outdoor living, privacy, and the surrounding landscape. The setting delivers the sense of escape that draws buyers to Fallbrook without feeling disconnected from everyday life. Red Mountain Heights offers a distinctly rural atmosphere while remaining within convenient reach of I-15, Fallbrook’s shops, dining, local wineries, and the broader destinations of North San Diego County. Spend the afternoon exploring Fallbrook or nearby wine country, then return home to acreage, open skies, and a setting that feels entirely your own. The combination of acreage, elevation, established zoning, preliminary site work, conceptual pad location, western exposure, and access to the surrounding Fallbrook lifestyle gives this property a story that extends well beyond vacant land. It is an opportunity to create a private Fallbrook retreat shaped around your architecture, your landscape, and your vision. Nearly six acres. Elevated western views. Privacy. Preliminary groundwork already in place. The canvas is here. What comes next is yours to create. APN 102-680-43-00.

3104 Red Mountain Heights Drive, Fallbrook

$1,250,000
5 Beds ⋅ 4 Baths ⋅ NDP2607417 MLS ⋅ Active Status
Views, Views, Views! Experience Breathtaking Panoramic Views of the Rolling Bonsall Hills and Mature Trees in the Highly Sought-after Arrowood Community. This Exceptional Residence sits on a Premium Lot with no Neighbor on one Side, providing added Privacy and Tranquility. Designed for both Comfortable Everyday Living and Effortless Entertaining, the thoughtfully Updated Interior Features a Remodeled Kitchen with a Water Filtration System, Spacious Living Areas, and a Cozy Fireplace. Upstairs, a huge Loft offers Endless Possibilities as a Game Room, Media Room, Home Office, or Optional 6th Bedroom. The Oversized Primary Suite is a True Retreat, Complete with a Large Walk-in Closet and an Oversized Private Deck where you can Enjoy your Morning Coffee while taking in the Peaceful Views or Unwind with Spectacular SUNSETS. Step Outside to the Beautifully Landscaped Backyard featuring a Slate Patio, Relaxing Spa, and a Custom Wood-Fired Pizza Oven—perfect for Entertaining Year-round. Additional Highlights include a 3-car Garage, Low HOA, and Access to Arrowood’s Outstanding Amenities, including a Championship Golf Course, Pickleball Courts, Parks, and Scenic Walking Trails. Conveniently Located near Shopping, Dining, Top-Rated Schools, Major Commuter Routes, & a Short Drive to Oceanside’s Beautiful BEACHES.

5276 Willow Walk, Oceanside

$3,299,000
5 Beds ⋅ 5 Baths ⋅ NDP2607396 MLS ⋅ Active Status
Perched along a quiet ridge in Carmel Country Highlands, this Lexington Plan 2 pairs one of Carmel Valley’s most admired floor plans with exceptional privacy, remodeled bathrooms, and sweeping canyon and Fairmont Grand Del Mar golf course views. Mature trees, a manicured lawn, and low stone walls create classic curb appeal, while a red brick walkway leads to the recessed arched entry. Inside, three French doors topped by transom windows draw the eye across the formal living and dining rooms to the backyard and open landscape beyond. Architectural columns frame the spaces, while crown molding, high ceilings, and abundant natural light create a refined sense of scale. A circular wood staircase rises beneath clerestory windows and leads toward the kitchen and family room. At the heart of the home, the kitchen features rich wood cabinetry, granite countertops and backsplash, a built-in Sub-Zero refrigerator, and Viking appliances including dual wall ovens, a six-burner range and hood, and dishwasher. A step-in pantry and matching built-in desk add storage and workspace. The kitchen opens to an inviting family room with crown molding, a fireplace, built-in bench, picture windows, and direct backyard access. A private first-floor bedroom with a remodeled ensuite bath, laundry room, and three-car garage complete the main level. Upstairs, wood-look porcelain tile extends through the landing, hallways, and bedrooms. The primary suite features crown molding and a private balcony overlooking the canyon and golf course. Its showpiece bath includes separate vanities with decorative sconces, a central makeup station, a soaking tub positioned toward the view, an enlarged glass-enclosed shower with built-in shelving and a bench, and an oversized dual-entry walk-in closet. Three secondary bedrooms include one ensuite and two with walk-in closets and private vanities sharing an upgraded shower and water closet. Each bathroom has been remodeled with distinctive tile, custom vanities, and cohesive finishes. Outside, a broad patio offers spaces for dining and lounging, complemented by a built-in Lynx grill and under-counter refrigerator. A pergola-covered spa and lawn complete the setting, framed by canyon and golf course views. Solar and a whole-house water softener add efficiency and comfort.

5742 Brittany Forrest Lane, San Diego

$1,949,000
5 Beds ⋅ 3 Baths ⋅ TR26170068 MLS ⋅ Active Status
Beautiful Ocean views and sunsets from this lovely 5 bedroom 3 bath home situated on 2.1 usable acres. Horses are definitely allowed with Direct access to the trail system from the driveway. The home has been completely remodeled and includes solar that’s owned. $0 electric bill. New Roof, new exterior and interior paint, new wood flooring, all bathrooms have been remodeled with all new plumbing and lighting. Kitchen has Quartz countertops and new appliances. Pool has been resurfaced with brand new coping, pavers, turf and new pool equipment. New windows and doors. The lot size is 2.1acres and allows for up to 10 horses per acre. The property is within the Rancho Santa Fe school district. No HOA. No one can build next door, secluded with lots of privacy. 7 miles to the beach and shopping and restaurants about 1mi away.

19808 Fortuna Del Este, Escondido

$1,749,000
4 Beds ⋅ 4 Baths ⋅ OC26169128 MLS ⋅ Active Status
New construction home located in the highly desirable Rancho Fallbrook community with its own private lake access—this never-lived-in residence offers an open and modern 4-bedroom, 3.5-bath layout filled with natural light, high ceilings, and premium finishes throughout. The spacious and thoughtfully designed floor plan features a gourmet kitchen with top-tier KitchenAid appliances, including a built-in refrigerator, sleek cabinetry, and new finishes that blend style and functionality. Huge three car garage with ample space for an outbuilding or additional garage or guest house makes this lot full of potential. Built with enhanced durability, insulation, and soundproofing, this home goes beyond standard construction with fully insulated interiors, including the garage, and comes equipped with dual 4-ton high-efficiency Trane HVAC systems for powerful, consistent climate control. Energy efficiency continues with owned solar system that drastically reduces utility costs. With all-new appliances, high-end construction, and a modern aesthetic throughout, this is your chance to be the very first owner of a home that combines comfort, efficiency, and California style in one of Fallbrook’s premier communities.

2027 Via Monserate, Fallbrook

$550,000
3 Beds ⋅ 2 Baths ⋅ PTP2605868 MLS ⋅ Active Status
JUST REDUCED! Great 3-bedroom, 2-bath home located on a quiet cul-de-sac! This home features beautiful wood flooring throughout. The main level offers two bedrooms and one full bathroom, while the lower level includes a spacious family room, one additional bedroom, and a second full bathroom. The laundry room is conveniently located on the second floor. The property is fully gated and offers ample off-street gated parking. Situated at the end of a cul-de-sac with no neighbors to the right or behind, this home enjoys exceptional privacy. Perched on a hillside, it offers wide-sweeping views of the surrounding neighborhood. The expansive 9,200 sq. ft. lot is zoned R-2 and offers excellent potential to build an ADU (Accessory Dwelling Unit). Don't miss this incredible opportunity!

648 51 Street, San Diego

$2,699,800
4 Beds ⋅ 5 Baths ⋅ NDP2607274 MLS ⋅ Active Status
Beautiful, gorgeous, one-story custom home in a gated Rimrock Estates for sale. The house is on the top of the mountain in Escondido with 2.3 acres of land and a 330-degree, absolutely breathtaking, awesome view. You can see the beautiful golf course, the mountains, the hills, the ocean, and Catalina Island. Mt. Baldy and Big Bear. The setting is beyond spectacular! Professionally designed gorgeous landscaping with a waterfall and fruit trees, great for world-class entertaining! Very quiet and peaceful place to live. Open space and very high ceilings, huge living room, family room, and kitchen spaces. Large master bedroom with a walk-in closet and a spacious bathroom with a hot tub and large walk-in shower... other bedrooms and pluses an office... ceiling fans and a 4-car garage. The community pool, tennis courts, and golf courts. The house is well insulated from hot air and cold air to keep the house not hot in the summer and not cold in the winter either. Easy access to Freeway 15, close to Costco, shopping centers, Escondido downtown, grocery stores, banks, restaurants, and the art center. The house with solar saves you a lot of money on electricity bills. Come see the house; you will love it. Please 858 at 322 at 3298. There’s another awesome thing with this house: a detached guest house with a cooking area and office desk. You can rent it out or use it for guests.

29516 WELK HIGHLAND DR, Escondido

$800,000
4 Beds ⋅ 3 Baths ⋅ ND26168371 MLS ⋅ Active Status
Welcome to 13318 Star Trail Lane, where modern comfort meets the peaceful beauty of Valley Center. Built in 2023, this beautifully designed 4-bedroom, 3-bathroom home offers approximately 2,058 square feet of thoughtfully planned living space, combining contemporary style with everyday functionality. Step inside to an open-concept floor plan featuring abundant natural light, spacious living and dining areas, and a chef-inspired kitchen complete with sleek countertops, quality cabinetry, stainless steel appliances, and a large center island perfect for gathering with family and friends. The versatile layout includes a convenient downstairs bedroom and full bath, ideal for guests, multi-generational living, or a private home office. Upstairs, the spacious primary suite provides a relaxing retreat with a generous walk-in closet and an elegant en-suite bath, while two additional bedrooms and a loft offer flexibility for today's lifestyle. Outside, enjoy a low-maintenance backyard designed for relaxing or entertaining, allowing more time to enjoy the surrounding natural beauty and nearby community amenities. Located in one of Valley Center's desirable newer neighborhoods, this home offers easy access to local parks, schools, shopping, dining, and major commuter routes while maintaining the tranquility of country living. Whether you're searching for your first home, upgrading your space, or looking for a move-in-ready property, 13318 Star Trail Lane delivers the perfect blend of modern design, comfort, and convenience.

13318 Star Trail, Valley Center

$1,200,000
4 Beds ⋅ 4 Baths ⋅ OC26167762 MLS ⋅ Active Status
ASSUMABLE VA LOAN: Existing VA loan with an approximate outstanding balance of $610,000 and an interest rate of approximately 2.5%, subject to verification and approval by the loan servicer/VA. Assumption is subject to the lender/VA’s applicable requirements, approval, and processing procedures. Seller will consider an assumption by a qualified VA-eligible buyer only, subject to the buyer obtaining a full substitution of entitlement acceptable to the VA and lender. Buyer is responsible for independently verifying loan terms, eligibility, qualification requirements, assumption fees, and all other applicable conditions with the loan servicer/VA. No representation or guarantee is made regarding the buyer’s ability to assume the loan or obtain substitution of entitlement. Beautiful single-story home overlooking San Pasqual Valley in a private cul-de-sac setting with sweeping panoramic canyon and mountain views. Open floor plan with volume ceilings creates a bright, inviting flow. Spacious kitchen overlooks the great room with gas fireplace and offers a large center island, ample storage, and room to personalize. Primary suite features a sitting area, gas fireplace, dual vanities, generous walk-in closet, and views. Additional bedrooms include one with its own bath and walk-in closet, plus Jack-and-Jill access for others. Hardwood floors, travertine accents, and a custom Brazilian cherry wood front door add character. Oversized 3-car garage with workshop potential, covered patio, and professionally landscaped grounds with low-maintenance plantings. Approx. 3,008 sq ft on a roughly 0.88-acre lot with sewer connected and an 18 panel solar system. A solid foundation with desirable features and views—bring your vision and make this house your own.

228 Vista Grande, Escondido

$1,299,000
4 Beds ⋅ 3 Baths ⋅ PTP2605795 MLS ⋅ Active Status
A view this extraordinary is rarely offered. From the moment you step inside, your eyes are drawn to sweeping panoramic vistas spanning the Pacific Ocean, Mt. Calavera, and distant Catalina Island. Perfectly positioned within the gated Ocean Terrace community, this exceptional home offers a front-row seat to some of Oceanside’s most breathtaking scenery. The spacious floor plan features four bedrooms, three bathrooms, a desirable main-level bedroom and bathroom, and a two-car garage. Bathed in natural light, the living spaces seamlessly extend to the backyard, where the spectacular coastal views take center stage. With no home directly across the street, you’ll enjoy added privacy and abundant on-street guest parking, while the property also offers the potential to expand the driveway to accommodate a third off-street parking space. Lifestyle perks include unwinding by or swimming in your private pool, enjoying Fourth of July fireworks across multiple coastal communities from the comfort of your own backyard, and living just minutes from Oceanside’s beaches, golf courses, restaurants, shopping, hiking trails, and freeway access. Opportunities to own a panoramic view home like this in Oceanside are few and far between.

5048 Viewridge Way, Oceanside

$1,325,000
3 Beds ⋅ 3 Baths ⋅ OC26167140 MLS ⋅ Active Status
TURNKEY SHORT-TERM RENTAL & INVESTOR MASTERPIECE ON 5 ACRES! Experience the ultimate blend of custom Mediterranean luxury, privacy, and proven income potential at this spectacular hilltop estate. Perched on a scenic ridgeline with panoramic, west-facing sunset and canyon views, this custom-built 4,173 SF masterpiece features 4 spacious bedrooms, 3 bathrooms, and an unbeatably flexible layout. Already successfully optimized as a high-performing short-term rental, this property represents a rare, turnkey cash-flow opportunity for savvy investors or an incredible multi-generational sanctuary for owner-occupants. Step inside to dramatic interiors showcasing soaring vaulted ceilings, beautiful exposed timber beams, a floor-to-ceiling stone fireplace, and authentic Saltillo tile that radiates timeless Spanish/Santa Barbara charm. The massive gourmet chef’s kitchen serves as the heart of the home, fully equipped with premium Thermador appliances, dual sinks, custom lighted cabinetry, and a massive center island. The layout flows effortlessly out to a resort-style pool deck and pebble-finish pool, providing an extraordinary indoor-outdoor entertainment experience against a backdrop of rolling hills. For the investor, the value here is unparalleled. A rare and major benefit includes two legal parcels spanning nearly 5 acres of terraced landscape, offering a completely blank canvas to build an additional guest house/ADU, expand your short-term rental footprint, or create a private vineyard. Complete with a 3-car garage, expansive driveway parking for up to 11 vehicles, a primary suite with its own private view balcony, and top-tier upgrades like a newer above-ground spa and comprehensive water purification system. Gated, private, and situated in the highly desirable Fallbrook area, this income-generating view estate is priced for immediate interest. Schedule your tour today and secure a truly unique asset with immense long-term upside!

2323 Wilt, Fallbrook

$1,950,000
3 Beds ⋅ 5 Baths ⋅ OC26166758 MLS ⋅ Active Status
MUST SEE…Perched atop the rolling hills of the gated, hidden-gem Rancho Heights community, this stunning single-story 3-bedroom with den (4th bedroom option), 4.5-bath estate captures panoramic mountain, valley, city-light, and sunset views from every angle. Set on an expansive private lot, the home blends spacious indoor living with tranquil, resort-style outdoor amenities, creating a true retreat just minutes from Temecula and wine country. The open, light-filled layout features generous living and dining spaces, 10-foot-high ceilings, and picture windows framing the dramatic vistas. A large den serves perfectly as a 4th bedroom option, home office, or media room. Each bedroom includes its own en-suite bath and sliding door to a private patio, offering exceptional comfort and privacy for family and guests. A standout highlight is the impressive pool pavilion, fully fenced with glass to maximize views, complete with a steam-shower bathroom, covered outdoor kitchen, and fireplace—ideal for entertaining and delivering an authentic resort-living experience. The property also offers ample space for a future ADU. Designed for year-round enjoyment, the outdoor setting includes a sparkling pool, large spa, expansive patios, and multiple view decks overlooking the surrounding hills and twinkling city lights. Located within a private, gated enclave known for its large parcels and serene natural setting, this home offers a rare combination of privacy, space, and breathtaking scenery—all within easy reach of shopping, dining, and freeway access.

12457 Rancho Heights Road, Pala

$2,795,000
4 Beds ⋅ 3 Baths ⋅ TR26165155 MLS ⋅ Active Status
Experience elevated coastal living at this rare, fully remodeled one-story retreat perched high on a canyon rim atop Mount Soledad. Perfectly positioned on the sunny side of La Jolla above the coastal marine layer, this nearly half-acre (18,400 sq. ft.) sanctuary boasts permanent, protected 270-degree panoramic canyon, mountain, and city-light views—even showcasing snow-capped peaks on clear winter mornings. An extensive 2022–2025 renovation transformed the original footprint into a light-filled, open-concept entertainer's dream, featuring soaring exposed beams, wide-plank hardwood floors, and a stunning marble fireplace. The gourmet kitchen centerpiece is a massive quartz island and a handcrafted ILVE range, while walls of glass seamlessly connect the indoors to a spectacular full-width deck designed for everything from quiet morning coffees to grand evening gatherings. The thoughtfully designed layout offers four bedrooms and three bathrooms on one level, highlighted by a secluded primary suite and a dedicated home office, plus a versatile detached studio with its own private entrance and half-bath. Exceptional modern upgrades include a new Spanish-tile roof (2023), central A/C, 220V EV charging, and a 22-panel owned solar system (NEM 2.0) producing ~11 MWh/year. With no HOA and located just minutes from the Village, Windansea Beach, and La Jolla Shores, this is an unparalleled opportunity.

5762 Desert View Drive, La Jolla

$1,449,000
3 Beds ⋅ 2 Baths ⋅ OC26157563 MLS ⋅ Active Status
If you are looking for a unique, turnkey home that offers both charm and an abundance of outdoor living space, this 1920s gem—nestled in a private, four-home canyon cul-de-sac—is the perfect sanctuary. This delightful property places you at the heart of San Diego’s best offerings. You are just minutes from Old Town, Little Italy, downtown, Harbor Island, Shelter Island, Point Loma, and Seaport Village, as well as iconic destinations like Balboa Park, the San Diego Zoo, SeaWorld, and the beautiful beaches of Mission Bay and Pacific Beach. The home features an inviting covered front terrace plus three additional outdoor spaces with plenty of room for expansion. Perfect for entertaining or enjoying a quiet morning coffee surrounded by trees. Beautiful wrought iron fencing to keep your pets secure. The remodeled kitchen featuring beautiful hand-painted Portugal tile and LG appliances throughout. This connects seamlessly to an outdoor BBQ area, creating an ideal flow for al fresco dining. For your comfort, the home has been upgraded with two ductless mini-split air conditioning systems. The primary ensuite has been beautifully transformed into a spa-like retreat, complete with a rain shower, a heated towel rack, and a generous walk-in closet featuring custom cabinetry, a vanity with touch lighting, and an integrated LG washer and dryer. The second bedroom offers versatility and charm with a fireplace, built-in African mahogany bookcases, and a matching Murphy bed. French doors open into the primary living area, which features another cozy fireplace and stunning luxury vinyl plank flooring that runs throughout the home. Beyond the private, freshly painted exterior, you are within walking distance of local restaurants and have easy access to the I-5 freeway. In a city where parking is a premium, this home provides the rare luxury of four private parking spaces. Don’t miss this rare opportunity to own an enchanting piece of San Diego.

1594 Linwood Street, San Diego

Based on information from California Regional Multiple Listing Service, Inc. as of . This information is for your personal, non-commercial use and may not be used for any purpose other than to identify prospective properties you may be interested in purchasing. Display of MLS data is usually deemed reliable but is NOT guaranteed accurate by the MLS. Buyers are responsible for verifying the accuracy of all information and should investigate the data themselves or retain appropriate professionals. Information from sources other than the Listing Agent may have been included in the MLS data. Unless otherwise specified in writing, Broker/Agent has not and will not verify any information obtained from other sources. The Broker/Agent providing the information contained herein may or may not have been the Listing and/or Selling Agent.