Refine Search
Sort by
$4,125,000
3 Beds ⋅ 3 Baths ⋅ NDP2608568 MLS ⋅ Active Status
Classic & timeless Herb Turner masterpiece lookout home (Google 'Herb Turner architect'). Incredibly private & quiet location within the Covenant with STUNNING VIEWS & massive (2bed/2bath) detached guesthouse with phenomenal rental income potential. Sun-kissed southwest orientation, expansive view deck off main floor, specimen palms, avocado trees, & citrus. Home, built in 1975, has 3 beds, 2 baths and a toilet and shower in garage and is in original/vintage condition and impeccably maintained. Guest House was built in 1991 and has excellent separation from main house. 2015 Engineering report, 2015 Property Inspection Report, 2015 Roofing Inspection, 2026 Septic inspection & certification, and 2026 Prelim Title Report available for you under the "Documents Tab". Please provide to your clients before showing. Propose clients reviewing reports before scheduling a showing. Come armed knowing as much about the home as everyone else in the room. 2,850sf represents Tax Assessor square feet and true square feet of main home and guest house unknown. Buyer encouraged to verify all information and complete their own due diligence before removing contingencies. Buyer to pay $.15 per every $100 of assessed value. $525 HOA fee represents the approximate Association fee that would be paid monthly at this existing list price although RSF Association fees are paid not monthly but bi-annually (similar to property taxes). Herb Turner eventually began studying architecture with esteemed architect John Lloyd Wright, son of legend Frank Lloyd Wright, as his apprentice. That led to a long career as an architect who championed the green building process long before it became trendy. Turner called this “Terramonics,” a holistic approach to architecture and landscape that emphasizes the interaction between interior and exterior spaces. “He always looked at the landscape first and then designed in a way that was sensitive to the environment,” said Danielle Susalla, director of exhibitions and communications at the Oceanside Museum of Art, where Turner’s work was featured. “He was sensitive to the terrain, directional light and even the water runoff. He would always recommend to clients that they buy the property with the best view and he would make the building fit the space.”

16238 Via Del Alba, Rancho Santa Fe

$629,000
3 Beds ⋅ 3 Baths ⋅ NDP2608549 MLS ⋅ Active Status
Welcome to one of the best locations within the gated California Vistas community! This beautifully upgraded end-unit residence is ideally situated directly across from the community playground and greenbelt. Built in 2006, the home offers 3 bedrooms, 2.5 bathrooms, 1,412 square feet of comfortable living space, and an attached two-car garage. The inviting interior features a spacious living room with a cozy fireplace, an updated kitchen, upgraded bathrooms, newer flooring, fresh interior paint, and updated light fixtures. Upstairs, the generous primary suite includes a private bathroom and walk-in closet. Step outside to a spacious, fully fenced private backyard patio—perfect for outdoor dining, entertaining, or relaxing. Additional highlights include gated access, freshly paved community streets, attractive greenbelt areas, and low HOA dues. Vista has long been known as “America’s Climatic Wonderland,” offering a desirable coastal-influenced climate and convenient proximity to North County beaches. Enjoy easy access to Vista’s vibrant and charming downtown, The Wave Waterpark, Brengle Terrace Park, Alta Vista Botanical Gardens, the Moonlight Amphitheatre, shopping, dining, recreation, and nearby freeways. Aggressively priced for a quick sale—don’t miss this exceptional opportunity! Buyer to cooperate with Seller’s 1031 exchange at no additional cost or delay to Buyer.

467 Calle Elagante, Vista

$314,000
NDP2608542 MLS ⋅ Active Status
Massive boulders frame the majestic gateway to your future castle. Arguably one of the best lots in Rimrock, this .89-acre parcel in the exclusive gated community of Rimrock Estates offers the perfect canvas to build your dream home. Immerse yourself in breathtaking views that stretch from the surrounding mountains and valleys to the distant ocean. Experience luxury living at its finest. Experience the perfect balance of privacy and convenience! Enjoy serene living while being just moments away from Highway 15, top restaurants, shopping, the beach, downtown, and everything San Diego has to offer. The developer is known for building on and around massive boulders and is offering a unique opportunity. The property is available for sale as is, or you can enter into a construction contract. With years of experience in the industry, he is ready to help design and build your perfect home. Ready to grade with utilities at street. Sewer and city water.

W Meadow Glen Way, Escondido

$314,000
NDP2608537 MLS ⋅ Active Status
Take in the absolutely breathtaking, panoramic views year-round! Build your own spectacular custom home located in the highly desired community of Rimrock Estates. Enter the guarded gate and drive to your private oasis perched atop one of the highest bluffs with endless views of Catalina Island, Pacific Ocean and scenic snow covered mountains. This community offers privacy and tranquility while still being conveniently located near easy freeway access, golf course, shopping, restaurants and short drive to the beaches. This land encompasses a flat large pad. The possibilities are endless with option of growing avocado & fruit trees and even a vineyard. Also, build to suite custom home option. One of the largest lots in Rimrock. Seller is willing to enter a separate build to suit contract with the buyer so that a home is designed and constructed specifically to meet the unique needs and requirements of the buyer, creating a custom-built house tailored to their lifestyle and preferences.

Lot 92 Welk Highland Lane, Escondido

$1,385,000
3 Beds ⋅ 3 Baths ⋅ NDP2608536 MLS ⋅ Active Status
Immaculate home in Old Creek Ranch, near San Elijo Hills. Light and bright with high ceilings, fresh interior paint and brand new carpet for a move-in ready appeal, this desirable 2590 sqft floorplan offers 3 bedrooms plus large loft, office nook and 2.5 baths. The open concept kitchen features a walk-in pantry, updated cabinetry, large center island, granite counters, stainless steel appliances and a dining area with sliding glass doors to the backyard. All bedrooms are located upstairs, in addition to a spacious loft offering exceptional flexibility as a media room, playroom, or 4th bedroom option, while a separate office nook provides a dedicated space for work or study. Enjoy the sunny backyard with pergola, cafe lights and tropical landscaping, plus no neighbors behind. The oversized three-car tandem garage with built-in cabinetry offers valuable additional space for vehicles, storage, home gym, or a workshop. Solar, as well as the EV charger and brand new water heater, adds energy efficiency and long-term value. Enjoy Old Creek Ranch neighborhood parks, playgrounds and walking trails. A short walk to the San Elijo Hills town center with shops and restaurants, ballparks, soccer field, picnic tables, bbq, playgrounds, dog park, community center and more. Seller to select services. Room dimensions & sq footage are approximate, per builder & assessors record. Mello-roos is estimated. All MLS & marketing info is approximate & not guaranteed.

1726 Weatherwood Court, San Marcos

$1,599,000
6 Beds ⋅ 4 Baths ⋅ PTP2606899 MLS ⋅ Active Status
Looking for THE ONE, the house that CHECKS ALL OF YOUR BOXES, a home nestled in your dream neighborhood of Del Cerro with fully owned solar and a pool? Then stop the car and step inside 7391 Margerum Avenue. This exceptional home has been remodeled and will take your breath away as you walk through the front door to see a stunning floor plan where living, dining, kitchen and outdoor spaces flow seamlessly together! Perfect for entertaining all of your family and friends. This home has a showpiece kitchen that features a large pantry, plenty of seating at the dual islands with sleek waterfall edge countertops, Cantina doors for unobstructed views to the sparkling pool in your backyard retreat blending contemporary style and timeless farmhouse inspired details for perfect functionality. On the first floor you also have that highly desired first floor bedroom option with an ensuite perfect for guests, multigenerational living, or a private home office. Upstairs is where the spacious primary suite offers a walk-in closet and a serene retreat spa like bathroom curated finishes that include custom tile, striking black farmhouse inspired hardware and large luxurious soaking tub all of which add to the sophisticated cohesive touch you feel throughout this home. With 2,304 sq ft 6 bedrooms 3.5 bathrooms in one of San Diego's most sought-after communities, is a short drive to top-rated schools, Mission Trails Regional Park, local beaches, and attractions San Diego has to offer . Don't wait to come fall in love today!

7391 Margerum Avenue, San Diego

$865,000
3 Beds ⋅ 2 Baths ⋅ NDP2608528 MLS ⋅ Active Status
Welcome to Beautiful Hidden Meadows! Tucked into the natural beauty of Hidden Meadows, this custom-built home blends warm redwood, tall windows of glass, and sweeping treetop views for an elevated take on rural living.  A slate-stone entry and custom raised-panel double doors set the tone, opening to oak flooring, vaulted redwood ceilings, skylights, oversized windows, exposed redwood beams, and an architectural open-riser staircase. French glass doors blur the line between indoors and out, while a wood-burning stove brings warmth to the main living space. The kitchen has been thoughtfully updated with custom European-style cabinetry, stainless steel appliances, an electric cooktop, and new quartz countertops, sink, and backsplash. The adjacent dining area is framed by dramatic wood ceilings and gorgeous views, perfect for everyday meals or entertaining. Upstairs, the oversized primary suite is a true retreat, complete with a cedar-lined walk-in closet with a picture window and a spa-like bath featuring dual custom vanities, a separate toilet room, and a sunken tub/shower. A light-filled loft adds flexible space for a home office or quiet lounge. Two additional bedrooms are located downstairs, one with its own walk-in closet, private entrance, and sitting area — ideal for guests or multigenerational living. A beautifully remodeled secondary bath includes tile flooring, a custom vanity, and a glass-enclosed shower. Outside, unwind on two oversized sundecks connected by stone and brick pathways, surrounded by mature trees, multiple sitting areas, stone walkways, and a serene lily pond with fountain — a private setting for relaxing or hosting. A three-car garage offers substantial shelving and overhead lighting, and a brand-new Lennox HVAC system ensures comfort year-round. Anything but ordinary, this Hidden Meadows home offers craftsmanship, character, and a rare connection to nature.

28338 Meadow Glen Way W, Escondido

$1,075,000
3 Beds ⋅ 3 Baths ⋅ ND26196758 MLS ⋅ Active Status
Fallbrook acreage with expansive views, a producing avocado grove & ADU/sport court/pool potential! This well-maintained 3-bedroom, 2.5-bath, 2,624 sq ft home sits on 2.07 private acres and offers a rare opportunity to build a detached ADU with its own private driveway—ideal for rental income, multigenerational living, or guests. Seventy five producing avocado trees with irrigation infrastructure for up to 150, plus usable land for hobby farming, gardening, recreation, and entertaining. Features include an updated kitchen, vaulted wood-beam ceilings, wood-burning fireplace, Trex deck, new paver driveway, updated roof and HVAC, and large 2-car garage. Buyers may also want to explore rural land financing options that could make owning acreage more attainable. Minutes to I-15, approximately 20 minutes to Temecula and 30 minutes to the coast. A unique opportunity to enjoy rural living with room to grow. Property highlights: • 2.07 acres with a 75-tree producing avocado grove, irrigation set up for up to 150 trees • 20 minutes to Old Town Temecula, 30 minutes to the beach • Minutes to I-15 and 3 minutes to Monserate Winery • Usable land for recreation or entertaining • Updated concrete tile roof and HVAC • Space to add an ADU for rental or multigenerational living • Well-maintained septic system

3237 Canonita Drive, Fallbrook

$1,895,000
4 Beds ⋅ 4 Baths ⋅ NDP2608522 MLS ⋅ Active Status
21179 Sutherland Dam Road, Ramona, CA — A Modern Homestead, Built Without Compromise Perched above the valley with sweeping views in every direction, including an impressive view of Lake Sutherland, this brand-new custom estate is a rare fusion of durable construction and fine craftsmanship. Built from the ground up with reinforced concrete block, this home offers the kind of fire-resistant construction increasingly valued in Ramona's landscape, engineered to last while every finish inside was chosen to feel handmade. Step through the custom front door — milled from Hemlock Fir timber harvested on Palomar Mountain — framed in hand-forged iron hardware and flanked by glass sidelights, into a light-filled contemporary interior wrapped in Andersen 100 Series windows and doors. American black walnut runs throughout — cabinetry, doors, flooring — paired with a masonry wood-burning fireplace and custom lighting fixtures that give every room a warm, artisan touch. Even the small details are considered: a hand-built walnut stemware rack tucked beneath the cabinetry, vertical wood-slat railings, and rustic hand-welded steel rain diverters that hint at the craftsmanship behind the walls. The 2,700 sq ft main residence features a 3 bedroom-floor plan...built out as two bedrooms plus a versatile bonus room — easily converted into a third bedroom — along with 3 full bathrooms. A separate 450 sq ft attached JADU adds even more flexibility, perfect for multigenerational living, a private guest suite, or rental income. Three separate heating and air conditioning systems and a heat-pump water heater keep the home efficient zone by zone, backed by a 3.6kW solar system (Rule 21 compliant) and a Grundfos solar-powered well pump delivering excellent water. Outside, the property spans almost 13.5 acres, framed by split-rail cedar fencing and shaded by 24 mature olive trees. A small frog pond adds a peaceful touch, and deer and wild turkey are frequent visitors. With more than 5 tillable acres, there's room to build a barn, add horses, or plant an orchard — and the west-facing slope's gravelly soil makes it an excellent site for a future vineyard. A 4+ car garage and shop area rounds out the property, offering space for vehicles, equipment, or a workshop. This is a home built for someone who wants both resilience and refinement — new construction with the soul of a custom-built retreat.

21179 Sutherland Dam Road, Ramona

$539,000
2 Beds ⋅ 2 Baths ⋅ NDP2608513 MLS ⋅ Active Status
Don't Miss Out! Interest Rate Buster! Enter in through your two car garage into a gated courtyard leading right into this move in ready 2/2 with beautiful outdoor scenery. The eat in kitchen features lots of cabinets, coffered ceiling with recessed lights and slider into the courtyard. The great room with wood beam ceilings, high windows and slider to oversized patio features a living room a wood burning fireplace and lots of wall space for your oversized TV, artwork and even space for a loft or 3rd bedroom. The dining area features a pass through to the kitchen. The primary suite has resurfaced high ceilings, ceiling fan and sliding glass door that takes advantage of the scenic view and leads you to the oversized patio. The primary bath offers a dual sinks, long vanity, new shower doors, soaking tub, high window and walk in closet with new carpet and paint. Front bathroom remodeled with high sink, subway tile in the shower, new toilet and flooring. The front bedroom offers mirrored closet doors, ceiling fan & view of the courtyard. The oversized back patio is partially covered & has view of the Castle Creek golf course. HOA includes water, sewer, insurance, landscaping and pool. Great access to i-15 and Castle Creek golf course. Don't miss it!

8559 Circle R Valley Lane, Escondido

$949,000
3 Beds ⋅ 3 Baths ⋅ NDP2608504 MLS ⋅ Active Status
Rare opportunity - Great location! Beautifully refreshed home in the quiet and friendly Discovery Meadows community of San Marcos — and best of all, NO HOA! This move-in-ready home features professional interior painting, brand-new LVP flooring on the main level, new carpet upstairs, and upgraded window shades throughout. The spacious primary bedroom includes an extended suite area ideal for a retreat or home office, and the landscaped backyard offers space for a vegetable or flower garden. Enjoy an unbeatable location close to Cal State San Marcos, bike-friendly access to Palomar College, elementary schools just minutes away, and easy coastal access with the Pacific Ocean only minutes away. Outdoor lovers will appreciate proximity to Double Peak, the tallest viewing point in North County with panoramic ocean-to-mountain vistas and miles of hiking trails, plus Discovery Hills’ scenic walking paths and charming mini lake. Homes in this desirable no-HOA neighborhood rarely come on the market. All information deemed reliable but not guaranteed.

590 Sonoma Street, San Marcos

$449,000
NDP2608500 MLS ⋅ Active Status
Offered individually for the first time, this legally separate 1-acre parcel presents an opportunity to build in Granite Hills while benefiting from significant due diligence already completed. The property includes an approved septic plan, completed topographic survey, and soils report, providing valuable information for buyers exploring its development potential. Utilities are nearby, and access is provided by a recorded road and public utilities easement. The adjoining 1.07-acre parcel at 2255 Euclid Avenue is also available and includes a water meter, proposed grading and site plans, and home plans. Purchase this parcel individually or acquire both for multi-generational living, a phased build, or the flexibility to build on one parcel and potentially sell the other. The adjoining parcel is listed separately under MLS #NDP2608498. Some listing images have been digitally altered to illustrate approximate parcel boundaries and easement locations only. Illustrations are not to scale and should not be relied upon as a survey or representation of exact boundaries, dimensions, access, or easement locations. Buyer to independently verify all information.

Euclid Avenue, El Cajon

$469,000
NDP2608498 MLS ⋅ Active Status
Build your future home on this 1.07-acre parcel in Granite Hills, offering a city-close location with significant due diligence already completed. The property includes an approved septic plan, completed topographic survey and soils report, an existing water meter, proposed grading and site plans, and home plans—providing buyers with valuable information and a more streamlined path toward construction. Utilities are nearby, and access is provided by a recorded road and public utilities easement. The adjoining, legally separate 1-acre parcel is also available for purchase, creating an opportunity for multi-generational living, a phased build, or the flexibility to build on one parcel and potentially sell the other. The adjoining parcel is listed separately under MLS #NDP2608500 Parcel may be purchased individually or together with the adjoining parcel, subject to availability. Buyer to independently verify all development potential, approvals, utility availability, access, costs, and intended uses with the County and applicable agencies. Some listing images have been digitally altered to illustrate approximate parcel boundaries and easement locations only. Illustrations are not to scale and should not be relied upon as a survey or representation of exact boundaries, dimensions, access, or easement locations. Buyer to independently verify all information.

2255 Euclid Avenue, El Cajon

$1,395,000
4 Beds ⋅ 4 Baths ⋅ PTP2606867 MLS ⋅ Active Status
First time on the market! Located at the end of a private cul-de-sac in the highly desirable gated community of Indian Springs, this custom-built single-story home is situated on one acre and showcases timeless Italian-inspired design, exceptional privacy, and elevated panoramic views. Enjoy a peaceful setting just minutes from Rancho San Diego, Jamul’s best wineries, and favorite local restaurants. At the heart of the home, the light-filled kitchen features high-end stainless steel appliances, rich cabinetry, granite countertops, a walk-in pantry, and an informal dining area that opens seamlessly to the family room. Designed for entertaining, the family room offers vaulted ceilings, a fireplace, wet bar, and beautiful backyard views. A separate formal living room provides an elegant space for welcoming guests, while the formal dining room is highlighted by a painted cloud ceiling and views of the lush front grounds. Hand-painted murals, grand columns, soaring ceilings, and tile and wood flooring create a distinctive interior where no detail was overlooked. Privately situated in its own wing, the expansive primary suite opens to a private terrace showcasing the surrounding views. The suite also features abundant storage, a large walk-in closet, and a spa-inspired bathroom with a jetted tub, separate shower with bench seating, dual vanities, and a custom mural. Generously sized guest bedrooms and beautifully elevated guest bathrooms provide comfort and privacy. Outdoors, the elevated setting captures sweeping panoramic views, while mature landscaping filled with birds of paradise, roses, palms, and citrus trees creates a lush and private retreat. An expansive covered Saltillo-tile patio features a built-in Bull grill, wood-fired pizza oven, and in-ground spa, providing the perfect outdoor living space for relaxing and entertaining year-round. Two separate garages with a half bathroom provide flexible parking for up to five vehicles, with epoxy flooring and an additional kitchen equipped with a gas range and sink. A spacious 700-square-foot basement offers exceptional potential for a game room, storage, workshop, wine cellar, fitness space, or future customization. A true entertainer’s dream property offering privacy, panoramic views, flexible living spaces, and an exceptional Jamul lifestyle.

13885 Honnell Way, Jamul

$675,000
2 Beds ⋅ 3 Baths ⋅ NDP2608489 MLS ⋅ Active Status
Welcome home to 402 Carina Glen, where corner lot privacy meets easy, everyday living in South Escondido. This two bedroom, two and a half bathroom condo offers 1,290 square feet of space that feels both intentional and inviting, the kind of home that lets you exhale the moment you walk in. Inside, a warm mix of carpet and vinyl flooring carries you through a layout built for real life. The kitchen opens naturally into the living space, making room for slow mornings and easy evenings alike, Included are stainless steel appliances and Washer/Dryer. Both bedrooms offer genuine breathing room, with ensuite bathrooms. In unit laundry quietly handles the details so your weekends stay yours. Step out to the private balcony, where a cup of coffee or a glass of wine feels like part of the daily ritual. This energy-efficient townhome features fully PAID-OFF SOLAR panels to keep energy costs refreshingly low, and a whole house fan makes the warmer months feel effortless, pulling in cool evening air without ever touching the thermostat. Central air and heating round things out for the days you want full control, no matter the season. Beyond your door, a community pool, hot tub, and workout gym invite you to enjoy and slow down, stay active, and soak in the Southern California sunshine, all without leaving home. 402 Carina Glen offers it all. Come see it for yourself. VA ASSUMABLE LOAN OPPORTUNITY for VA BUYER! Qualified buyers may have the opportunity to assume the seller's existing financing at an approximately 4.35% interest rate, subject to lender approval and qualification. Buyer to verify loan balance, terms, eligibility, costs, and all assumption requirements with the lender.

402 Carina Glen, Escondido

$899,000
4 Beds ⋅ 3 Baths ⋅ ND26191507 MLS ⋅ Active Status
INCREDIBLE VIEWS! Seller is willing to help with a rate buy down. Welcome to this beautifully appointed home, built in 2023, located in the desirable Melrose Heights community of Oceanside. This spacious two-story home offers 4 bedrooms and 2.5 bathrooms, a modern open-concept layout, recessed lighting, and an abundance of natural light. Enjoy the added privacy of an end-unit location, along with breathtaking views from the private backyard patio. The stylish kitchen is designed for both everyday living and entertaining, featuring a large center island, elegant quartz countertops, stainless steel appliances, ample cabinetry, and a seamless flow into the dining and living areas. The inviting patio provides the perfect setting to relax, dine outdoors, and take in the beautiful views. Upstairs, the spacious primary suite offers a peaceful retreat with impressive views. The en-suite bathroom features a relaxing soaking tub and a separate shower, creating a spa-like experience. Three additional bedrooms provide flexibility for family, guests, a home office, or hobbies. A convenient upstairs laundry room adds to the home’s thoughtful design. Additional highlights include owned solar panels, a tankless water heater, a two-car garage, and a private driveway. With no Mello-Roos tax, this home offers exceptional value along with modern comfort and energy-efficient amenities. Residents of Melrose Heights enjoy wonderful community amenities, including a sparkling pool, BBQ area, tot lot, and inviting outdoor fire pit with comfortable lounge seating. Zoned for top rated Empresa Elementary. Built in 2023 and thoughtfully designed for modern living, this exceptional end-unit combines privacy, style, energy efficiency, incredible views and hiking trails. This is one you won’t want to miss!

1724 Valley Oak, Oceanside

$799,000
4 Beds ⋅ 3 Baths ⋅ NDP2608485 MLS ⋅ Active Under Contract Status
Tucked away in the foothills of Fallbrook, this spacious two-story home is located in the sought-after Lake Rancho Viejo community, offering exceptional backyard privacy with no homes directly behind and easy access to I-15 and Highway 76. The home offers generous living space and plenty of natural light. The spacious kitchen features a large center island, stainless steel appliances, ample cabinetry and a pantry, with the family room just off the kitchen featuring a fireplace and built-in cabinetry. Upstairs, the oversized primary suite features a private balcony, large walk-in closet and ensuite bath with dual sinks, soaking tub and separate shower. An upstairs laundry room and plenty of storage complete the second level. Outside, enjoy two covered outdoor living areas, including a patio beneath the balcony and an additional vinyl-covered patio, along with a built-in fire pit and garden space. With no homes directly behind, the backyard offers a private setting with plenty of room to relax or entertain. Ideally positioned between North County San Diego and Temecula, with convenient access in either direction.

5014 Lake Circle Road, Fallbrook

$799,000
4 Beds ⋅ 3 Baths ⋅ SR26197993 MLS ⋅ Active Status
Welcome to this beautifully maintained two-story home in a quiet, friendly cul-de-sac in one of Escondido's most walkable neighborhoods. With 4 bedrooms, 2.5 bathrooms, and 1,766 square feet of thoughtfully updated living space, this 1980-built residence offers comfort, character, and true pride of ownership. The main level offers a spacious, light-filled layout with fresh interior paint throughout and recently updated flooring. A generously sized downstairs bedroom offers flexible living, ideal as a guest suite or bonus/media room opening onto a covered patio outfitted with two ceiling fans, perfect for enjoying San Diego County evenings. The kitchen has been tastefully refreshed with resurfaced countertops and a convenient hallway pantry offering excellent storage. Appliances, including the stove, refrigerator, microwave, and dishwasher, are all recently updated and in great working condition. The home's downstairs bathroom showcases a custom, hand-set mosaic tile floor and shower surround, a true one-of-a-kind design detail you won't find in a typical production home. Upstairs, you'll find a unique bedroom or office space with a striking interior window that opens onto the home's cathedral ceiling above the living room, along with newer gray vinyl flooring and a walk-in closet. The master bedroom features a large closet and an attached en-suite arrangement that connects to both a half bath and a full bathroom with a tub/shower combo. Upstairs bedrooms offer walk-in closet storage, and ceiling fans are found throughout most bedrooms and the dining area for year-round comfort. Additional upgrades include a newer HVAC system, a security system, new windows, and new toilets, all completed within the last several years. A gas fireplace anchors the living room, and natural gas hookups on the back patio powers the included natural gas BBQ, and has an easy connection for a fire pit. The 2-car garage is completely finished with drywall, fresh paint, and a convenient drop-down attic ladder to access extensive overhead rafter storage for keeping the household organized. Step outside to find a well-established backyard with a flourishing rose garden, a beautiful hill view, citrus trees, and a bougainvillea arch, along with drought-tolerant landscaping featuring mature succulents. A side-yard tool shed provides additional storage for garden equipment. Close to freeway and public transport, walking distance to community pools and well-established community schools.

2347 Viewridge Place, Escondido

$480,000
NDP2608478 MLS ⋅ Active Status
Parcel 2: 2.0 Acres: A Perfect opportunity to build your new custom dream home on one of 3 individual parcels (each listed for sale separately) or take advantage of a recently built one story home. 4 lots recently split into Parcel #1 - 3.06 Acres; Parcel #2 -2.0 Acres; Parcel #3 - 2.0 Acres; and Parcel #4 - 3.07 Acres with a recently constructed 2,703 SF Home (listed for sale on the MLS – see 3600 Linda Vista Drive, Fallbrook). Only one of the 4 lots has a home while the other 3 are ready for construction of your custom home. The builder / owner of the land has several architectural plans to choose from should you wish to use his plans. The builder / owner is open to being a consultant during your building project to ease your process. Each parcel has easy access to electricity adjacent to the lots. Water meters have been installed to each lot. Sewer will be a septic system and gas will be propane. Permitted driveway access from the public street has been recently completed to Lots 1, 2 & 3. An attached aerial photo shows a diagram of homes located on the lots building pads yet can be located anywhere on the parcel within setback requirements of The San Diego County Building Department regulations. Aerial photos also show views from the 3 unbuilt lots. The beautiful setting is rural and peaceful, and each lot has views of the surrounding hills and valleys. Property zoning is Agricultural and allows horses if desired. Building a home is up to your creativity and design. See aerial photos with diagrams overlaying the 3 land parcel layouts and topography.

3600 Linda Vista Drive, Fallbrook

$475,000
NDP2608477 MLS ⋅ Active Status
Parcel 1: 3.06 Acres: A Perfect opportunity to build your new custom dream home on one of 3 individual parcels (each listed for sale separately) or take advantage of a recently built one story home just built. 4 lots recently split into Parcel #1 - 3.06 Acres; Parcel #2 -2.0 Acres; Parcel #3 - 2.0 Acres; and Parcel #4 - 3.07 Acres with a recently constructed 2,703 SF Home (listed for sale on the MLS – see 3600 Linda Vista Drive, Fallbrook). Only one of the 4 lots has a home while the other 3 are ready for construction of your custom home. The builder / owner of the land has several architectural plans to choose from should you wish to use his plans. The builder / owner is open to being a consultant during your building project to ease your process. Each parcel has easy access to electricity adjacent to the lots. Water meters have been installed to each lot. Sewer will be a septic system and gas will be propane. Permitted driveway access from the public street has been recently completed to Lots 1, 2 & 3. An attached aerial photo shows a diagram of homes located on the lots building pads yet can be located anywhere on the parcel within setback requirements of The San Diego County Building Department regulations. Aerial photos also show views from the 3 unbuilt lots. The beautiful setting is rural and peaceful, and each lot has views of the surrounding hills and valleys. Property zoning is Agricultural and allows horses if desired. Building a home is up to your creativity and design. See aerial photos with diagrams overlaying the 3 land parcel layouts and topography.

3600 Linda Vista Drive, Fallbrook

$998,000
3 Beds ⋅ 3 Baths ⋅ OC26197854 MLS ⋅ Active Under Contract Status
Welcome to this beautifully upgraded former model home in the desirable Mission Circle community of San Marcos. Built in 2023 by Shea Homes, this nearly new detached residence showcases the additional features, designer finishes, and thoughtful upgrades you would expect from a model home, all in a prime location just a short walk from the community pool and amenities. Offering 3 bedrooms plus an optional 4th bedroom currently used as an office, and 2.5 bathrooms, the home features a bright, open-concept floor plan designed for modern living. Soaring ceilings, abundant natural light, added recessed lighting, and custom window shades create a polished yet comfortable atmosphere throughout. Indoor out door living with a chef-inspired kitchen features quartz countertops, stainless steel appliances, generous cabinetry, and a large center island that flows seamlessly into the dining and living areas. Owned Tesla solar system with Powerwall battery storage, providing added energy efficiency and backup power capability. Additional upgrades include a whole-house fan, tankless water heater, EV charging connection in the garage. Upstairs, the spacious primary suite offers a relaxing retreat with a spa-inspired bathroom featuring dual vanities, a glass-enclosed shower, and a large walk-in closet. Two additional bedrooms are generously sized and share a full bathroom, while the flexible office/optional 4th bedroom provides additional space for working from home, guests, or a playroom. A convenient upstairs laundry room and workstation/study nook complete the second level, along with an upstairs balcony overlooking the front of the home. Outside, enjoy one of the home's most desirable features—a large wraparound backyard and private outdoor living areas with low maintenance landscaping create an ideal setting for entertaining, dining, or relaxing outdoors. The home also includes a full two-car garage plus driveway parking and is conveniently located just a short walk from the community pool and clubhouse. Shopping, dining, parks, schools, and major transportation routes are all nearby, with the continued transformation of the San Marcos area and future Hills District development adding even more amenities to the surrounding community.

492 Clubhouse, San Marcos

$1,375,000
4 Beds ⋅ 4 Baths ⋅ NDP2608462 MLS ⋅ Active Under Contract Status
Privately set behind a gated drive on 2.15 acres in the desirable Rancho Fallbrook community, 4476 Fallsbrae Road offers a rare combination of space, privacy and sweeping views of the surrounding hills, mountains and countryside. This custom Mediterranean residence features 3,602 square feet with four bedrooms and four baths, creating an inviting retreat designed to take full advantage of its tranquil setting. Generous indoor and outdoor living spaces make the home equally suited for relaxed everyday living, entertaining and multi-generational living. Expansive windows accentuate the natural light and frame the view of the rolling hills, while both the kitchen and living room open to separate private balconies—both ideal places to start the morning or unwind as the sun sets across the hills. The upper-level primary suite offers its own sense of escape with a fireplace, sitting area, dual walk-in closets and spacious bath, while an additional bedroom suite on the upper level provides flexibility for family or guests. On the lower floor, there are two additional bedroom suites divided by an additional family room. Outside, the property becomes a private resort. A swimming pool and hot tub are surrounded by terraces, mature landscaping and multiple areas for gathering, dining and enjoying the peaceful surroundings. An outdoor kitchen and bar extend the entertaining space, while an additional level area provides opportunities for recreation, gardening or future outdoor enhancements. The home has Owned Solar and is connected to City Sewer. Parking is exceptional, with a gated motor court, substantial driveway and guest parking complemented by an attached five-car garage—providing ample room for multiple vehicles, recreational equipment or a car collection. The property is conveniently located near Highway 76 and I-15, providing easy access throughout North County and beyond. The location also puts the best of Fallbrook close at hand. Spend weekends exploring local vineyards and tasting rooms, discover the area's diverse restaurants and locally owned businesses, or enjoy the festivals, farmers markets, arts, outdoor recreation and community events that give Fallbrook its distinctive small-town character. Residents of Rancho Fallbrook also enjoy access to the community's private lake, walking paths, expansive lawns, picnic areas and gathering spaces. Privacy and countryside views come together with resort-style amenities, exceptional parking and convenient access to one of North County San Diego's most engaging communities.

4476 Fallsbrae Road, Fallbrook

$1,900,000
NDP2608459 MLS ⋅ Active Status
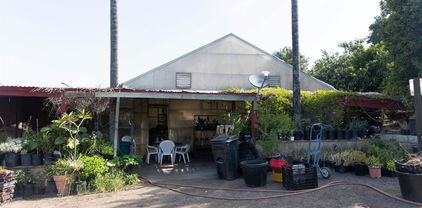
Dreamers Wanted! 8.68 acres Own one of the most prestigious lots in Fallbrook! This unique property offers a rare opportunity to build your dream home and run your own agricultural business. Formerly home to one of Southern California’s oldest and most respected tree nurseries, this site features: greenhouses, shade structures, City water meter, Unused water, well needs repairs, Potential for lot split. The nursery has been known for its wide variety of avocado and citrus trees—many of which are historical varieties—as well as tropical fruit trees, decorative plants, and boxed trees ranging in size from 1 gallon to giant specimens. Centrally located on a southwest-facing ranch property above the frost line, the land is naturally shielded from east winds and offers ideal growing conditions. With excellent road frontage, visibility, and accessibility, this is a turnkey setup for a grower, nursery operator, or investor. Business opportunity negotiable with offer: Inventory, equipment, and nursery infrastructure, Rolling stock (vehicles) may be available separately. Please note: Inventory varies month-to-month as new trees are propagated and container sizes evolve based on orders and repotting.

3129 Reche Road, Fallbrook

$2,825,000
5 Beds ⋅ 6 Baths ⋅ LG26195019 MLS ⋅ Active Status
Welcome to this beautifully upgraded, move-in-ready home in the highly sought-after Arterro neighborhood of Carlsbad. Built in 2014, this exceptional residence offers 5 bedrooms, 5.5 bathrooms, and a thoughtfully designed floor plan that blends luxury, comfort, and everyday functionality. Step through the elegant foyer and immediately appreciate the quality finishes, including crown molding throughout the main level. The spacious family room features a cozy fireplace, custom built-in cabinetry, and seamlessly opens to the bright chef's kitchen, complete with an oversized center island ,perfect for entertaining, family gatherings, and daily living. A desirable first-floor bedroom with a full bath provides ideal accommodations for guests, multigenerational living, or a private home office. Upstairs, you'll find four additional bedrooms, including a luxurious primary suite with a spa-inspired bathroom featuring a freestanding soaking tub and an expansive walk-in closet. Built-in bookshelves and a dedicated desk area create the perfect space for homework, remote work, or a quiet reading retreat. Recent upgrades include new air conditioning, a new water heater, and a fully owned solar system, providing comfort, efficiency, and long-term energy savings. Step outside to your private backyard where hill views and a built-in barbecue create the perfect setting for outdoor dining and entertaining year-round. Located in the desirable Arterro community, this home offers the lifestyle buyers are searching for. Residents enjoy beautifully maintained surroundings, nearby parks and walking trails, convenient access to shopping, dining, and major commuter routes, and proximity to highly regarded Encinitas Unified and San Dieguito Unified schools. Just minutes from Carlsbad's world-famous beaches, golf, and coastal attractions, Arterro is one of North County's most desirable neighborhoods for those seeking both convenience and an exceptional quality of life. This is a rare opportunity to own a beautifully upgraded home in one of Carlsbad's premier communities.

7322 Calle Pera, Carlsbad

$895,000
3 Beds ⋅ 2 Baths ⋅ NDP2608442 MLS ⋅ Active Status
Beautifully refreshed single-story home in the desirable Seven Oaks 55+ community! This move-in-ready home features a newer kitchen with updated appliances and granite counters, tile floors, new carpet, fresh paint, and updated bathrooms. Dual-pane windows and plantation shutters throughout add comfort and style. The spacious living room opens to an adjoining sunroom, providing additional flexible living space. Situated on a nearly 1/3-acre lot, the property offers plenty of room for an ADU, large garden, and/or fruit trees. Enjoy stunning mountain views from the backyard, plus a covered patio with stone pavers and a low-maintenance landscape featuring high-end artificial grass and attractive hardscape. Fully paid solar is an added bonus! Great location within walking distance to shops and restaurants and close to the 15 freeway. Seven Oaks offers an impressive array of amenities and activities, including a pool, spa, table tennis, billiards, library, and much more. A wonderful opportunity to enjoy comfortable, easy Southern California living!

16915 Acena Drive, San Diego

$3,400,000
5 Beds ⋅ 4 Baths ⋅ NDP2608438 MLS ⋅ Active Status
The best views in Olivenhain - Tucked away at the end of a quiet, Olivenhain cul-de-sac and approached by its own private drive, 3105 Caminito Ricardo offers a rare opportunity: single-level living on 1.3 private acres, with beautiful elevated hillside views, a pool and an attached ADU in one of Encinitas’ most sought-after communities. Inside, the 5-bedroom, 4-bath home offers a spacious and versatile single-level floor plan designed for both gathering and everyday living, with a generous kitchen at the heart of it all. A large center island anchors the space, while abundant counter space and a separate bar create plenty of room for cooking, entertaining and pulling up a seat to stay awhile. Completely open to the family room, the kitchen keeps everyone connected and draws your eye beyond the living space to the beautiful hillside views outside. The open layout feels expansive and inviting, with generous living spaces and plenty of potential to personalize the home over time. The large primary retreat features a fireplace, huge walk-in closet, and luxurious bathroom with separate soaking tub and walk-in shower. This home also features an attached ADU, offering flexibility for extended guests, nanny, long-term guests, a private home office or additional income, complete with a separate entrance. Outside, the property really comes into its own. The pool and surrounding entertaining areas take advantage of the peaceful setting, while mature fruit trees, landscaping and 1.3 acres create a wonderful sense of space and seclusion. With so much land, there’s room to enjoy what’s already here while imagining even more possibilities for the future. Picture the peacefulness of country living while still being close to everything that makes this part of North County so desirable, with Encinitas beaches, Rancho Santa Fe and everyday conveniences just minutes away. It’s a combination that’s increasingly rare to find: single-level living, acreage, privacy, views, a pool and the flexibility of an ADU—all in the heart of Olivenhain.

3105 Caminito Ricardo, Encinitas

Based on information from California Regional Multiple Listing Service, Inc. as of . This information is for your personal, non-commercial use and may not be used for any purpose other than to identify prospective properties you may be interested in purchasing. Display of MLS data is usually deemed reliable but is NOT guaranteed accurate by the MLS. Buyers are responsible for verifying the accuracy of all information and should investigate the data themselves or retain appropriate professionals. Information from sources other than the Listing Agent may have been included in the MLS data. Unless otherwise specified in writing, Broker/Agent has not and will not verify any information obtained from other sources. The Broker/Agent providing the information contained herein may or may not have been the Listing and/or Selling Agent.