Refine Search
Sort by
$1,988,888
5 Beds ⋅ 4 Baths ⋅ 260008652SD MLS ⋅ Closed Status
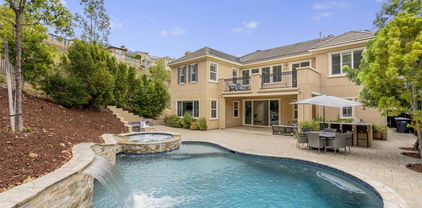
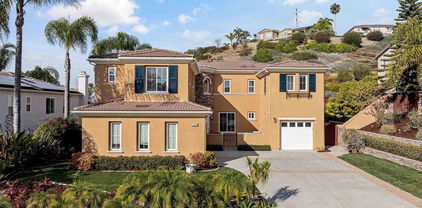
Golden afternoons settle over Rancho Dorado, where open skies and sweeping valley views create a sense of space both private and connected. Set within this elevated San Marcos enclave, the residence offers a refined expression of indoor outdoor living, shaped by light and landscape. Mediterranean-inspired architecture introduces a warm presence, where layered landscaping and a gently cascading entry fountain create a sense of arrival defined by sound and calm. Inside, soaring ceilings and natural stone floors reflect the light, complemented by rich wood tones and iron detailing. Spanning approximately 4,088 square feet with five bedrooms and four baths, the home represents one of the largest floorplans in the community, offering both scale and versatility for multigenerational living or elevated entertaining. The backyard unfolds as a private retreat, with a covered pavilion, built-in grilling station, and manicured lawn set against unobstructed hillside views. Golden sunsets settle beyond the horizon, creating a natural backdrop for evening gatherings and quiet moments alike. Living spaces and the kitchen connect seamlessly, allowing natural light and fresh air to move throughout. The primary suite offers a quiet escape with elevated outlooks and a spa-inspired bath, while flexible secondary spaces adapt to work, guests, or everyday living. Moments from Lake San Marcos, golf, dining, and scenic trails, this home captures a North County lifestyle defined by views, sunshine, and effortless California living, where space and setting come together in quiet distinction.

2161 Rocky Point, San Marcos

$1,965,000
5 Beds ⋅ 4 Baths ⋅ NDP2605671 MLS ⋅ Closed Status
Look no more—your dream home is waiting. Welcome to this extensively renovated residence in the prestigious community of Rancho Dorado, one of San Marcos' best-kept secrets. Perched on a scenic hillside at the border of San Marcos and Carlsbad, this exceptional home offers the perfect balance of luxury, comfort, and seamless indoor-outdoor living. Enter through dual private courtyards and discover a home transformed with more than $550,000 in premium renovations and custom enhancements. A grand two-story foyer bathed in natural light sets the tone, leading to an expansive living room featuring rich wood flooring, designer lighting, and wall to wall windows overlooking the lush backyard. The elegant dining room is highlighted by custom lighting and French doors that open to the private gated courtyard, creating an effortless connection between indoor and outdoor spaces. At the heart of the home is a stunning chef's kitchen designed to impress. Thoughtfully renovated with luxurious Alderwood cabinetry, a custom Cloé tile backsplash, and an oversized center island with abundant storage, this space is as functional as it is beautiful. Premium appliances include a Wolf range, oven, and microwave, a built-in Sub-Zero refrigerator, an Asko European dishwasher, Blanco sink with instant hot and filtered water system, and oversized walk-in pantry with extensive storage, a dedicated wine cellar area, and an integrated mudroom locker for everyday organization.Thoughtfully designed for both entertaining and daily living, the inviting family room features a fireplace with custom tile surround, built-in cabinetry, and custom 12-foot sliding glass door that opens to the spacious backyard. Adding to the functionality of the home, you’ll find conveniences like a dedicated home office with built-in desk, bookcases, and storage can easily serve as a downstairs bedroom and is conveniently located adjacent to a beautifully updated full bath with custom quartz tile tub and shower. And don’t miss the spacious laundry/ mudroom includes additional storage and a utility sink. A custom wrought-iron staircase leads upstairs to a versatile bonus room complete with built-in media cabinetry and custom lighting , offering endless possibilities as a media room, playroom, music room, or secondary lounge. The luxurious primary suite serves as a private retreat, featuring a backlit coffered ceiling with designer chandelier, built-in storage/media cabinets, and spa-inspired bathroom with Quartzite countertops, illuminated LED smart mirrors, a custom tile shower, soaking tub, and an expansive walk-in closet. Step outside to your own private resort. With no rear neighbors, the backyard offers a rare sense of extreme privacy and tranquility. Features of this pool-sized backyard include lush landscaping with new automatic sprinkler and drip irrigation system, expansive covered patio is outfitted with ceiling fan, dual Twin Eagles overhead gas heaters, and a pull-down movie screen, creating the ultimate year-round outdoor living experience. The impressive Grand Turbo outdoor kitchen features a 40-inch grill with seven burners, infrared rotisserie, infrared searing elements, dual side burners, matching refrigerator, and a granite eat-at island—perfect for entertaining family and friends. A large artificial turf lawn provides ample space for recreation, pets, and play. Additional highlights include fully owned solar, central vacuum, plantation shutters, crown molding, 5-inch baseboards, rich wood flooring, dual high-efficiency Lennox HVAC systems, and a three-car garage with epoxy floors, built-in cabinetry, and overhead storage. The home is further enhanced by a comprehensive security and fire protection system featuring keyless entry, remote access capabilities, sensors on every window and door, and Nest cameras monitoring the front, rear, and side yards. Offering an combination of thoughtful upgrades, timeless design, it embodies the very best of Southern Cali living.

2146 Coast Avenue, San Marcos

$1,955,000
5 Beds ⋅ 3 Baths ⋅ NDP2511286 MLS ⋅ Closed Status
Discover this stunning residence located in the prestigious gated community of Azure, offering the perfect blend of luxury, comfort, and modern convenience. This beautifully upgraded home features 5 bedrooms and 3 bathrooms, including two bedrooms conveniently located on the main floor, ideal for guests, multi-generational living, or a home office. Step inside to find light-colored engineered hardwood flooring, an updated stairway railing, and an inviting open layout that flows effortlessly throughout. The heart of the home is the sophisticated, newly renovated kitchen, showcasing sleek finishes, modern cabinetry, and premium appliances + walk- in pantry perfect for the culinary enthusiast. Upstairs, a spacious loft provides a versatile second living space. As a bonus, enjoy a peek ocean view that enhances a serene coastal ambience. The expansive large lot is an outdoor retreat, featuring French doors leading out to the newer pool and spa designed for relaxation and entertainment. Energy efficiency is maximized with solar power and two Tesla Power wall battery systems, providing sustainability and peace of mind. This exceptional property combines thoughtful design, luxury upgrades, and resort-style amenities—all within one of the area’s most sought-after gated neighborhoods. The San Elijo Hills community features: - Top-rated schools - Ball parks & soccer field - Picnic areas & playgrounds - Dog park & community center - Town center with stores and shops, restaurants and eateries, 18 miles of scenic trails & a 19-acre park - Over 1,000 acres of open space. Enjoy the Southern California Coastal lifestyle, a short drive to the beaches and everything San Diego County has to offer. Seller to select services. Mello-Roos fees are estimated. All MLS and marketing information is approximate and not guaranteed.

887 Genoa Way, San Marcos

$1,950,000
3 Beds ⋅ 3 Baths ⋅ 260014895SD MLS ⋅ Closed Status
PRICE IMPROVEMENT! Welcome Home...nestled on a private cul-de-sac within the exclusive gated community of Varadero, this beautifully updated single-level residence offers 3 bedrooms, 2.5 baths, and 2,835 square feet of refined living space. Thoughtfully remodeled with timeless finishes, the home blends elegance, comfort, and effortless living in one of Lake San Marcos’ most desirable neighborhoods. A welcoming courtyard entry leads to bright, open living spaces featuring rich hardwood flooring, plantation shutters, custom built-ins, designer lighting, and soaring ceilings. The spacious floor plan flows seamlessly from the formal living and dining areas to the expansive great room with fireplace, creating an ideal setting for both everyday living and entertaining. The kitchen opens to the family room and offers generous cabinetry, stone countertops, a center island, stainless steel appliances, and a casual dining area overlooking the private outdoor spaces. The spacious primary suite serves as a peaceful retreat with a spa-inspired bath, while two additional bedrooms provide flexibility for guests, a home office, or hobbies. Residents of Varadero enjoy access to a private community pool, spa, and clubhouse, while the HOA also includes the coveted Lake & Lodge Membership, providing access to lake amenities, pickleball and tennis courts, pools, dining, events, and the resort-lifestyle that makes Lake San Marcos so special. This is a Special Interest Property (SIP)—offering fee simple real estate, your deed grants you outright ownership of the structure and the parcel.

1719 Azul Vista, San Marcos

$1,945,000
5 Beds ⋅ 4 Baths ⋅ NDP2507199 MLS ⋅ Closed Status
Spectacular San Elijo Hills, Bella Vista pool/spa home located on a HUGE oversized lot in a cul-de-sac! Fantastic open floor plan with soaring ceilings, and tons of windows providing natural light throughout. This highly upgraded home offers a dedicated office/den, bonus loft, downstairs guest room, oversized "mud" room/drop zone and more! Beautiful custom finishes throughout including professional stainless appliances, over-sized island with bar seating. Large glass sliders lead out to a covered loggia/California room perfect for entertaining, large open yard with salt water pool and spa, BBQ island with bar seating, fire pit, and huge side yard ready for anything you can dream up. Expansive primary suite with balcony, large walk in closet and spa inspired bath. Solar for house and pool heating! Bella Vista offers great hiking trails and VERY LOW HOA AND MELLO ROOS!! Top Rated Double Peak School.

702 COSTA DEL SUR, San Marcos

$1,935,000
5 Beds ⋅ 4 Baths ⋅ NDP2600947 MLS ⋅ Closed Status
Designed to stand apart, this beautifully reimagined residence delivers a magazine-featured level of quality through refined craftsmanship and thoughtful upgrades. Carefully curated material selections and custom upgrades define the interiors, where hardwood flooring, tile, brick accents, wood details, built-ins, and custom cabinetry add depth and character throughout. The welcoming open floor plan creates a natural flow between spaces, featuring a warm and inviting family room, two absolutely charming dining areas, and an expansive kitchen that overlooks the living room and surrounding outdoor views. At the heart of the home is the stunning kitchen redesigned with timeless finishes and open shelving, earning national recognition when it was featured in This Old House magazine for its bright and beautifully executed transformation. A fully remodeled first-floor bathroom adds everyday convenience, and the upstairs offers a spacious loft area, three additional secondary bedrooms, plus a private bonus retreat (currently used as an office) within the primary bedroom suite. Set on an elevated lot with mountain views extending toward Camp Pendleton on a clear day, the exterior showcases indoor-outdoor living done right, with French doors opening to a private courtyard that flow into the backyard, a built-in gas fire pit and BBQ, pergola dining area, tranquil fountain, lush landscaping with hydrangeas and white roses, integrated outdoor speakers, and multiple seating areas. An epoxy-finished three-car tandem garage with generous storage and a 2025 tankless water heater complete a home designed to impress at every level. Situated in the desirable Old Creek Ranch neighborhood on the border of San Marcos and Carlsbad, enjoy a prime location just minutes from San Elijo Hills and La Costa’s vibrant town squares, offering convenient access to local parks, popular rated schools, shopping, dining, coastal routes, and the everyday amenities that make this tranquil community so sought after.

2813 Dove Tail Drive, San Marcos

$1,915,000
5 Beds ⋅ 5 Baths ⋅ NDP2510795 MLS ⋅ Closed Status
Turn-Key Luxury in Exclusive Stone Canyon. Welcome to this stunning, fully remodeled 5-bedroom, 4.5-bath home tucked inside the prestigious gated community of Stone Canyon in Discovery Hills. Designed for effortless living and entertaining, this residence features a resort-style backyard with a sparkling pool and spa, lush landscaping, and multiple spaces to relax or host. Inside, discover a chef's dream kitchen with custom cabinetry, high-end stainless steel appliances, quartz countertops, and an oversized island that opens seamlessly to the bright and inviting family room. The open floor plan offers spacious living areas, a formal dining room, and a private downstairs suite ideal for guests or a home office. Upstairs, the primary retreat boasts a fireplace, luxurious spa-inspired bath and generous dual walk-in closets. A light-filled, generous sized loft area is the perfect multi-use space. Located near Discovery Lake, scenic hiking trails, and top-rated San Marcos schools, this turnkey residence perfectly combines comfort, sophistication and convenience. OWNED SOLAR

1156 Via Vera Cruz, San Marcos

$1,900,000
5 Beds ⋅ 4 Baths ⋅ NDP2510400 MLS ⋅ Closed Status
Absolute show-stopper in San Elijo Hills! Perfectly situated on a quiet cul-de-sac in the coveted Altaire community, this stunning five-bedroom, four-bath executive home offers the ideal blend of privacy, functionality, and resort-style outdoor living. The expansive 8,545 sq ft lot features a sparkling saltwater pool and spa, fire pit, and multiple lounging areas framed by mature shade and privacy trees—creating a perfect balance of luxury, comfort, and a true sense of home. A gated front courtyard welcomes you into a light-filled interior with soaring ceilings, plantation shutters, and beautifully updated plank flooring. The heart of the home showcases a spacious kitchen with quartz countertops, double oven, a large island, and a walk-in pantry, opening seamlessly to the family room and backyard for effortless entertaining. Upstairs (which even offers peek-a-boo views!) features four generously sized bedrooms, each with a walk-in closet, plus a large loft ideal for a playroom, office, or media space. A downstairs bedroom and full bath provide flexible living options for guests or multi-generational families. The backyard retreat is an entertainer’s dream, complete with an 8-foot-deep saltwater pool, fire pit, and outdoor spaces framed by mature landscaping and fruiting plum, peach, apricot, Meyer lemon, cherry, and nectarine trees. The yard is wired for a Sonos surround sound system, creating the perfect atmosphere for outdoor gatherings. Additional highlights include a three-car garage, highly rated Double Peak K–8 school, low Mello Roos, and a premier cul-de-sac location. - San Elijo Hills offers ballparks, soccer field, picnic & bbq area, playgrounds, dog park, community center...and all are within walking distance. Enjoy the pedestrian friendly town center, with fountain, shops and eateries along with the 18 miles of trails, 19 acre park, 1000 acres of open space. Seller to select services. Room dimensions & sq footage are approximate, per builder & assessor's record. Mello-roos is estimated. All MLS & marketing info is approximate & not guaranteed.

1034 Pavo Court, San Marcos

$1,880,000
4 Beds ⋅ 3 Baths ⋅ NDP2607157 MLS ⋅ Closed Status
1648 Milan is an absolute stunner located in the beautiful gated community of Azure at San Elijo Hills! This immaculately maintained and meticulously upgraded home is tucked at the end of a quiet cul-de-sac, offering mountain, ocean, and city lights views. With nearly $400,000 in upgrades throughout, this 3,334 sq ft home offers four bedrooms, a versatile loft, and three bathrooms, along with owned solar and a Tesla Powerwall battery backup for energy independence from day one. New wide-plank luxury vinyl flooring flows throughout the entire home, paired with new six-inch baseboards for a clean, cohesive feel from room to room. The open-concept layout seamlessly connects the kitchen, dining room, and family room, with direct access to the backyard entertaining space. The remodeled kitchen showcases an oversized Mont Blanc quartzite island, a full-height quartzite slab backsplash, updated hardware, a refinished vent hood, and a suite of stainless steel appliances. Upstairs, the primary suite offers a private retreat with its own fireplace and direct access to the expanded view deck. The remodeled primary bathroom features dual vanities with Mont Blanc quartzite countertops, a freestanding soaking tub, a frameless glass shower, and large-format tile walls. The secondary bathroom showcases a frameless glass shower enclosure with coordinating designer tile, while the hallway and bathroom cabinetry have been refinished to match the cabinetry throughout the home. Additional upgrades include custom paint throughout in Benjamin Moore Pale Oak, a refinished staircase banister, and a refinished front entry door with new hardware. A three-car garage offers ample space for parking and storage. The backyard is designed for entertaining around a covered outdoor living room, created by the extended upper-level deck. Enjoy the California lifestyle with a built-in BBQ island, elegant fire pit with ample seating, and a private hot tub. Upstairs, the expanded view deck spans the width of the home and is softened by a lush living roof feature of succulents along its edge, offering sweeping hillside views while still capturing the ocean. Set behind the gates of one of San Elijo Hills' most desirable neighborhoods, this San Marcos home is close to top-rated schools and just minutes from San Elijo Town Center, community trails, and parks. Turnkey and move-in ready, this Azure home offers the very best of North County coastal living. Located within the highly regarded San Marcos High School district. Seller to select services. Room dimensions and square footage are approximate per builder and assessor records. Mello-Roos is estimated. All MLS and marketing information is approximate and not guaranteed.

1648 Milan Way, San Marcos

$1,880,000
4 Beds ⋅ 4 Baths ⋅ NDP2602270 MLS ⋅ Closed Status
Welcome to 2780 Dove Tail Drive, ideally situated in the heart of Old Creek Ranch, one of North County’s most beloved communities known for its rolling hills, scenic walking trails, parks, playgrounds, and preserved natural spaces. With its charming streets, strong sense of community, and exceptional walkability, Old Creek Ranch offers the Southern California lifestyle so many buyers are searching for. Positioned on a desirable south-facing lot, this home captures beautiful afternoon light and stunning sunset skies. The backyard feels like a private retreat, thoughtfully designed for both relaxation and effortless entertainment. Enjoy a sparkling pool and spa, a built-in BBQ area, and generous space for outdoor dining and gathering. With no neighbors behind you, the yard offers an added sense of privacy and serenity, creating the perfect setting to unwind at the end of the day. As you enter the home, you are welcomed by a spacious living room filled with natural light, creating an inviting first impression. A full bathroom on the main level provides added flexibility for guests. The separate formal dining room features soaring vaulted ceilings that add both architectural character and an elevated sense of space—ideal for hosting dinners or holiday gatherings. There is a private patio off the dining room for indoor-outdoor living at its finest. The open-concept floor plan allows the kitchen to flow seamlessly into the main living area, creating the kind of connected living space today’s buyers love. A cozy fireplace and recessed lighting add warmth and comfort, making this area perfect for everyday living as well as entertaining family and friends. The home offers four spacious bedrooms and four full bathrooms, providing both comfort and versatility. The primary suite is generously sized and includes a private retreat currently used as a workout room—an ideal bonus space that could easily serve as a home office, wellness area, or quiet sitting room. The primary bathroom offers a spa-like feel with a soaking tub, separate shower, and a large walk-in closet designed for convenience and organization. Additional features include a dedicated laundry room upstairs, walk-in pantry, a 3-car garage and abundant storage throughout the home, making daily living both practical and comfortable. Close to schools, parks, shops and more. With its desirable layout, private backyard setting, and location in one of the area’s most sought-after communities, this home offers the perfect balance of comfort, lifestyle, and connection to nature.

2780 Dove Tail Drive, San Marcos

$1,875,000
4 Beds ⋅ 4 Baths ⋅ NDP2603407 MLS ⋅ Closed Status
Welcome to 2198 Coast Ave, a sun-soaked haven nestled on .27 acres in the coveted community of Rancho Dorado, perfectly positioned at the border of San Marcos and Carlsbad. This stunning home sits on a spacious corner lot and offers the ultimate in resort-style living, complete with a sparkling salt water pool and spa, outdoor built-in BBQ/bar, cozy fireplace, and lush, mature landscaping. Step through the gated courtyard and into a home designed with thoughtful detail. The main floor features a luxurious primary suite with its own private backyard entrance, a spa-like bathroom with dual sinks, a separate vanity, a large soaking tub, a glass-enclosed shower, and a walk-in closet with a custom storage system. The heart of the home, the family room, boasts a fireplace with a striking marble tile inlay surround, and oversized windows that frame the serene backyard views. This space flows effortlessly into the renovated kitchen, which dazzles with sleek quartz countertops, stainless steel appliances, crisp white cabinetry, wine frig, custom backsplash, center island with granite countertop and seating, walk-in pantry, and butler’s pantry. The dining room, bathed in natural light with soaring two-story ceilings and French doors to private patio with serene fountain, seamlessly connects to the spacious living room, creating a perfect layout for entertaining. Upstairs, discover a sprawling loft that can serve as a den, playroom, media room, or anything else your heart desires. The secondary bedrooms are generously sized and connected by a Jack-and-Jill bathrooms, while a built-in office nook with custom desks and shelving adds a touch of convenience. The upstairs laundry room features a sink and extra storage to make everyday tasks a breeze. Additional highlights of this exceptional home include luxury vinyl plank flooring, plantation shutters, an owned solar system, a three-car garage, and so much more. The prestigious community of Rancho Dorado, offers access to miles of hiking and biking trails, just minutes from top-rated schools, scenic parks, shopping, and dining- all just minutes away. Don’t miss the opportunity to call 2198 Coast Ave home, where comfort, style, and the quintessential San Diego lifestyle come together in perfect harmony.

2198 Coast Avenue, San Marcos

$1,875,000
6 Beds ⋅ 5 Baths ⋅ NDP2600874 MLS ⋅ Closed Status
With over $400k in designer upgrades, this San Elijo Hills home has been transformed into a dream haven for those with divine taste! Every detail has been meticulously considered and looks straight out of a magazine! The expansive open floor plan features an entry-level primary suite and a private casita, offering flexibility for diverse lifestyles. Emphasizing both elegance and sustainability, the home is equipped with solar energy, a double osmosis water system, updated pipes, new window panels, new cabinetry, new fireplace, new flooring, and the list goes on! The gourmet kitchen is a chef's delight, showcasing MSI premium quartz countertops and a spacious kitchen island. Adjacent to the kitchen, discover a large wine fridge area that leads to the formal dining room, perfect for entertaining. The office features a stunning custom wood slat wall, creating a productive yet stylish workspace. The grand entry level primary bedroom suite features a remodeled bathroom featuring MSI premium quartz counters, a premium bathtub, a separate shower, a spacious walk-in closet, and direct backyard access. Head up the elegant staircase to find the over-sized loft space and three additional secondary bedrooms, including one with a private ensuite bathroom. The casita with its own separate entrance is equipped with a private bathroom and kitchenette, adds adaptability for different living situations with ease. Step outside to your private oasis, complete with a premium large pool, jacuzzi, and thoughtfully designed hardscape. Enjoy alfresco dining by the BBQ and fire pit, surrounded by lush fruit trees including apple, pomegranate, quince, blueberries, avocado, lime, and passion fruit. This home truly checks off every wishlist item, offering a harmonious blend of luxury, comfort, and modern convenience, perfect for those seeking an exceptional living experience. Zoned for the popular San Elijo Elementary, San Elijo Middle, and San Marcos High School. Nestled in the Meridian neighborhood, enjoy access to trails, parks, schools, Town Square, and the charm of living in the picturesque community of San Elijo Hills.

890 Antilla Way, San Marcos

$1,875,000
4 Beds ⋅ 5 Baths ⋅ 250040450SD MLS ⋅ Closed Status
Stunning 4-bedroom with loft, 4.5-bathroom home in San Marcos on nearly half an acre! From the moment you step through the welcoming entry, you’ll feel the openness this home offers. Downstairs, enjoy expansive common areas ideal for entertaining, a chef’s kitchen featuring an oversized island, a convenient half bath, and a downstairs primary suite that is perfect for guests, extended family, or a private retreat. Upstairs, you’ll find additional bedrooms plus the luxurious main primary suite. Relax by the sparkling pool and spa framed with rock accents, gather around the firepit for cozy evenings, and still enjoy plenty of space and privacy in your backyard. All this in a prime location near Simmons Family Park, scenic hiking trails, shopping, dining, and more. Truly spacious, beautifully designed, and ready for you to call home!

2194 Coast Ave, San Marcos

$1,858,000
4 Beds ⋅ 3 Baths ⋅ 260010086SD MLS ⋅ Closed Status
One-of-a-kind expansive entertainers lot with panoramic mountain and ocean views! This unicorn of a property is a true rarity in the sought after gated community of Promontory Ridge in San Elijo Hills. Prime location privately situated on nearly 1/4 acre at the end of a double cul-de-sac with a sparkling pool, spa, and wrap-around yard with bonus space perfect for playing and gatherings. Solar energy and a private extended driveway enhance the home's efficient and convenient lifestyle. Discover a sanctuary of modern living where lovely views greet you throughout, complemented by stylish updated floors and a fully remodeled kitchen that serves as a centerpiece to the open flowing layout. The upper level includes three additional bedrooms, a study nook, and a private primary suite complete with dual balconies, an ensuite bathroom, and a walk-in closet. Conveniently close proximity to trails, top-rated schools, and the vibrant San Elijo Hills Town Square.

1649 Portside, San Marcos

$1,855,000
3 Beds ⋅ 4 Baths ⋅ NDP2602449 MLS ⋅ Closed Status
Discover an incredible opportunity to own nearly 7 acres of picturesque land in the highly coveted hills of San Marcos. Two parcels are being sold together, offering endless potential and privacy surrounded by well-watered avocado trees and room for horses. For the first time ever, this custom-built Adobe estate is available on the market. The home has been thoughtfully updated with a new tile roof (2025), fresh Santa Barbara stucco exterior, black framed dual pane vinyl windows, OWNED SOLAR, a new furnace (2025) and central AC. Inside, the remodeled kitchen showcases sleek modern cabinetry, quartz countertops, and stainless steel appliances. Throughout the home, original hardwood floors and brick walls meet hand-painted Mexican tiles, creating a vibrant atmosphere reminiscent of a luxury retreat in La Costa or a sun-drenched getaway in Palm Springs. Expansive patios, balconies, and large windows frame breathtaking mountain, valley and forest like views from nearly every angle. The spacious layout includes two primary suites (one on each level), a formal dining room, dual living areas, an oversized laundry room, detached two-car garage and carport for 2 additional vehicles. The expansive driveway easily accommodates multiple vehicles or big toys - RVs, Boats, or even a car collection. With two separate APNs, the property offers the flexibility to build a second home or ADUs, making it ideal for multi-generational living or investment potential. Enjoy complete seclusion with no neighboring homes in sight from the house, yet remain just minutes from shopping, dining, and local conveniences including CSUSM, shopping, dining and Palomar Hospital. This is more than a home. It’s an opportunity to live your country dream without leaving the city.

710 Buena Creek Road, San Marcos

$1,849,750
3 Beds ⋅ 3 Baths ⋅ NDP2511521 MLS ⋅ Closed Status
This is the home you’ve been waiting for. Rare single-level residence in the gated Varadero community above Lake San Marcos offering 2,835 sq.ft. of refined living with a light-filled open floor plan and access to resort-style amenities. Features include 10-foot ceilings, expansive windows, maple engineered hardwood and travertine flooring, crown molding, plantation shutters, and remote-controlled window coverings. The chef’s kitchen offers generous granite countertops and premium built-in appliances, including New Sub-Zero refrigeration and New Wolf 6-burner cooktop with electric griddle. The kitchen opens to a bright family room with gas fireplace and casual dining, while formal living and dining rooms provide flexible living spaces. The primary suite is a private retreat with gas fireplace and spacious walk-in closet. The primary bath features a soaking tub and large glass-enclosed shower. Guest bedrooms are separated for privacy and share a full bathroom, with an additional powder room near the main living areas. Outdoor living includes two covered patios, a firepit lounge area, and a built-in BBQ island with two-burner stove and wall fountain. Low-maintenance landscaping, fruit trees, and mountain views complete the backyard. Additional upgrades include a whole-home water filtration system, recirculating hot water pump, a new HVAC system with dual Nest thermostats, Ring security system, EV charging capability, and newer Samsung washer and dryer (to convey). Residents enjoy a community pool and spa, along with Lake San Marcos membership amenities including pools, golf, pickleball and tennis courts, social venues, select complimentary lake rentals, and discounted boat access. A beautifully maintained, move-in-ready single-level home in one of North County’s most desirable gated communities. This will be the best move for you in 2026!

1758 Cuadro Vista, San Marcos

$1,840,000
5 Beds ⋅ 4 Baths ⋅ 260005825SD MLS ⋅ Closed Status
An expansive backyard designed for unforgettable gatherings sets the tone for this special San Elijo Hills home. Located on a spacious cul-de-sac lot within the gated community of Saverne, this residence features a resort-style outdoor retreat with a sparkling pool and spa, built-in BBQ area, fire pit, and multiple seating areas perfect for entertaining or relaxing under the stars. Inside, fresh interior paint and a thoughtfully designed layout create a bright and welcoming atmosphere. The home offers formal living and dining rooms, a recently updated kitchen with brand-new counters and a center island that overlooks the family room, a first-floor bedroom with full bath, and a flexible den or office that could easily convert into an additional downstairs bedroom. Upstairs, a spacious loft provides versatility alongside two secondary bedrooms and an oversized primary suite featuring a retreat, dual walk-in closets, and a private ensuite bath. A charming courtyard garden adds a peaceful touch where butterflies flutter among the greenery. Ideally located near popular schools, parks, scenic trails, and the lively Town Square, this home offers the lifestyle that makes San Elijo Hills so special.

1717 Tara, San Marcos

$1,840,000
3 Beds ⋅ 2 Baths ⋅ IV25259424 MLS ⋅ Closed Status
Discover a rare opportunity to own a turnkey, completely renovated home in the heart of Lake San Marcos, one of North County’s most desirable waterfront communities. This exceptional property blends modern sophistication with relaxed lakeside living, offering a light-filled open-concept design that feels both spacious and inviting. From the moment you step inside, you’ll notice that no detail has been overlooked. High-end finishes, premium flooring, designer fixtures, and custom touches create a seamless flow throughout the home. The reimagined kitchen features elegant cabinetry, a large entertainer’s island, and top-tier appliances—perfect for gatherings or quiet mornings at home. The living area opens beautifully to the outdoors, allowing natural light to pour in and highlighting the home’s elevated sense of space. Each bedroom and bathroom has been thoughtfully updated with a modern, timeless aesthetic, giving the entire residence a fresh and luxurious feel. Located just steps out your backdoor to the lake, this community gives you restaurants, walking paths, and resort-style amenities with a rare $0 HOA, this home offers the perfect blend of serenity and convenience. Whether you’re downsizing, seeking a second home, or looking for a turnkey primary residence, this is a rare chance to enjoy elevated living in Lake San Marcos with nothing left to do but move in. Fully renovated. Open concept. Prime location. A true Lake San Marcos treasure.

1875 San Pablo, San Marcos

$1,839,000
5 Beds ⋅ 4 Baths ⋅ NDP2605906 MLS ⋅ Closed Status
VIEWS! VIEWS! VIEWS! This stunning home sits on a peaceful cul-de-sac and offers jaw-dropping panoramic views of the ocean, rolling mountains, vibrant sunsets, and twinkling city lights. Spanning 3,717 sq. ft., this residence seamlessly blends timeless elegance with modern, open-concept living. Step through a private gated courtyard into a dramatic two-story foyer, graced by rich engineered hardwood flooring and framed by oversized picture windows that immediately capture the serene views. From there you’ll find the formal living and dining rooms that flow effortlessly into the heart of the home, the recently renovated chef’s kitchen.This kitchen features sleek quartz waterfall countertops, stainless steel appliances, a spacious center island with seating, a walk-in pantry, and a convenient butler’s pantry. This kitchen is designed for both daily living and effortless entertaining. The adjoining expansive family room, complete with a cozy fireplace, offers the perfect space to gather and unwind. The thoughtfully designed floorplan includes a main-floor bedroom with a full bath—ideal for guests or multi-generational living—as well as a large laundry room with sink and ample storage. Follow the winding staircase to the built-in office nook with picturesque views, and then to the versatile bonus room perfect for media room, playroom, or home office and three generously sized secondary bedrooms. The expansive primary suite boasts large completely remodeled Trex balcony and offers a serene outdoor retreat with breathtaking views to enjoy your morning coffee or take in the evening breeze. The sunlit en-suite bathroom boasts stunning ocean views, dual vanities with Silestone countertops, a luxurious soaking tub, a separate glass-enclosed shower, and a spacious walk-in closet. Step outside to the private backyard and be immediately mesmerized by the epic sweeping views, enjoy evenings by the cozy firepit and dinners under the covered patio. This space was made for relaxing and entertaining alike. Practicality meets luxury with the attached three-car garage, which includes overhead storage and a spacious driveway. Additional features of this exceptional home include dual-zone A/C, smart home technology, and a whole-house water filtration system.

2152 Rocky Point Way, San Marcos

$1,825,000
4 Beds ⋅ 4 Baths ⋅ 260022340SD MLS ⋅ Closed Status
Welcome to this stunning, fully remodeled masterpiece offering the ultimate in modern luxury and breathtaking, unobstructed panoramic canyon views. Situated on a nearly 10,000-square-foot lot—one of the largest in the entire Sagewood Community—this exceptional home delivers unmatched privacy and space. Inside, an expansive open-concept layout is bathed in natural light, showcasing brand-new flooring, fresh interior and exterior paint, and sleek designer LED lighting throughout. The functional floor plan features one bedroom and 1.5 baths downstairs, with three bedrooms and two full baths upstairs. The upper level also boasts two versatile lofts with incredible potential to be converted into an additional two bedrooms. The completely reimagined kitchen features all-new appliances and seamlessly connects to spacious living zones. Step outside to your private resort-like oasis featuring fresh custom front and back landscaping, exterior lighting, and pristine low-maintenance turf. Car enthusiasts and hobbyists will appreciate the 3-car garage, complete with a built-in custom golf simulator. Truly turnkey and exceptionally upgraded, this rare offering has it all. Property Highlights & Features Bedrooms & Baths: 4 Bedrooms | 3.5 Bathrooms (1 bed / 1.5 baths downstairs; 3 beds / 2 baths upstairs) Flex Space: 2 upstairs lofts (potential conversion to 6 total bedrooms) Views: Unobstructed, full panoramic canyon viewsInterior Upgrades: Brand-new flooring, fresh paint (interior and exterior), modern LED lighting, completely remodeled kitchen and bathrooms, and all-new appliances.

1628 Sagewood Way, San Marcos

$1,816,000
3 Beds ⋅ 3 Baths ⋅ WS26053882 MLS ⋅ Closed Status
Welcome to your dream home,a unique live/work property on approximately 1 acre featuring multiple detached structures and versatile use potential.The partially renovated main residence offers comfortable living with updated interior spaces. The backyard provides a private outdoor retreat featuring a pool and spa, along with an outdoor BBQ area, making it ideal for relaxing or entertaining.The property includes a separate large workshop and office building, offering Large workshop and additional strucktures offer many possibilities for hobbies,storage,or workspace. The workshop is equipped with an automotive lift, making it especially appealing for car enthusiasts or professional use.In addition to the main home and workshop, the property also features a detached approx. 630 sq ft ADU / office, providing flexible space for a guest unit, home office, studio, or potential rental.Additional highlights include a 3-car garage, ample on-site parking, and expansive grounds that offer flexibility for equipment, vehicles, or recreational use.A rare opportunity to own a multi-structure property combining residential living with workspace flexibility.

605 Cox, San Marcos

$1,799,000
3 Beds ⋅ 3 Baths ⋅ NDP2605893 MLS ⋅ Closed Status
NEW PRICE! Gorgeous home with panoramic ocean and south-facing views on a rare premium cul-de-sac lot in San Elijo Hills! One of three special "lottery" lots in the Altaire community! Perched on a private, elevated setting, this immaculate 3-bedroom + loft residence offers an exceptional blend of luxury, comfort, and thoughtfully designed indoor-outdoor living. The highly upgraded interior showcases elevated finishes and functional design throughout. The main level features a desirable downstairs primary suite (lives like a single story!) with sliding glass doors opening seamlessly to the backyard, creating a true indoor-outdoor retreat and an additional powder room with a barn door. The primary bathroom is beautiful with double vanities, a large walk-in closet, and a shower. The chef's kitchen is both stylish and functional, complete with an oversized granite slab island, pendant lighting, abundant built-in cabinetry, Bosch refrigerator and dishwasher, wine fridge, double oven, hood and range, and ample storage-ideal for everyday living and entertaining, and it's open to the spacious family room with vaulted ceilings, anchored by a beautiful stone fireplace. The backyard is a true standout, designed to maximize the home's breathtaking ocean views. A sleek glass view fence enhances unobstructed views, while thoughtful outdoor lighting enhances the ambiance for evening entertaining. Enjoy a hardscape, low-maintenance yard featuring a built-in view island, fire pit, extended pergola, and a dedicated garden area with a large storage shed - a gardener's dream. Upstairs offers two spacious secondary bedrooms, a shared bathroom with a shower, and a versatile loft/bonus room that can easily serve as a fourth bedroom, office, or media space. Additional highlights include custom-built-in cabinetry, automatic window shades, a fully integrated alarm system with cameras, OWNED solar with battery backup, and a generous 3-car tandem garage with added storage. A pet door with safety fencing adds extra convenience. Located in the highly sought-after San Elijo Hills community, known for its charming town center with shops, restaurants, and a local brewery, ocean breezes, as well as 18 miles of hiking and biking trails. Enjoy direct trail access from the cul-de-sac and take in stunning sunset ocean views from your own private entertainer's sanctuary. Low fees and one of the best lots in the community-this is an exquisite property!

1117 Vega Way, San Marcos

$1,789,000
4 Beds ⋅ 4 Baths ⋅ CV26021282 MLS ⋅ Closed Status
Tucked into a quiet pocket of San Marcos and perched at the top of a peaceful cul-de-sac, this completely remodeled residence offers an exceptional blend of refined design, privacy, and elevated indoor-outdoor living. Far from congested areas, the setting feels spacious and calm, surrounded by open skies, gentle hills, and established homes. The home, situated on an elevated lot with long sightlines, enjoys abundant natural light and panoramic views that change throughout the day. The surrounding streetscape reflects pride of ownership, with mature landscaping and generous spacing between homes reinforcing the relaxed residential atmosphere. Thoughtfully reimagined, the 3,153 sq ft open-concept layout is designed for both comfort and versatility. The expansive great room anchors the home, flowing seamlessly into the exquisitely designed kitchen and bar areas tailored for luxury living and effortless entertaining. These spaces serve as a natural gathering point, combining high-end finishes with functionality and style. Multiple areas throughout the home offer unique flexibility to suit a variety of lifestyles, including dedicated spaces ideal for a private office, gym, or creative studio. Enhanced with privacy glass to maintain openness while allowing separation when desired. Expertly layered lighting throughout the home creates a warm, candlelight-like ambiance in the evenings, adding a romantic and inviting feel that elevates everyday living. Set on an approximately 20,000 sq ft lot, on one of the largest on the cul-de-sac, the outdoor spaces invite both quiet mornings and evening gatherings. Elevated on a hill, the property enjoys exceptional privacy, serene surroundings, and a resort-like atmosphere rarely found in this area. Every detail of the renovation reflects careful craftsmanship and intentional design, resulting in clean modern lines, a refined aesthetic, and a seamless balance between sophistication and livability. The home feels distinctive, offering a living experience that stands apart from others in the neighborhood. Ideally located near dining, shopping, fitness options, and daily conveniences, with easy access to coastal destinations and downtown San Diego, this property exemplifies one of the most enduring principles in real estate: LOCATION, LOCATION, LOCATION. In one of San Marcos' most desirable neighborhoods, this home boasts a spacious, light-filled, private, and timeless setting, and is truly one of a kind.

1355 Duckwalk Road, San Marcos

$1,780,000
4 Beds ⋅ 5 Baths ⋅ NDP2509198 MLS ⋅ Closed Status
Where Modern Luxury and Zen Vibes Align! Located in the Skylark community, this isn’t just a home, it’s a VIBE. From the moment you step inside, the flow, the lighting, the finishes, and the energy, create an atmosphere you can’t put into words. It’s modern, elevated, and magnetic. The kind of place you don’t just see, you feel... With over $350,000+ in upgrades, every detail has been carefully curated from the chef’s kitchen and custom flooring and built-ins, to the whole-house lighting system. Step outside and the backyard transforms into your private resort: pool, spa, fire pit lounge, outdoorBBQ kitchen, paid solar and sleek landscaping that invites you to stay a while. This home has a presence that stops you in your tracks. Experience the vibe for yourself at the Open House on September 27th.

901 Cayley Avenue, San Marcos

$1,775,000
4 Beds ⋅ 4 Baths ⋅ 260001525SD MLS ⋅ Closed Status
Experience breathtaking ocean and mountain views from this stunning, private residence in the exclusive gated Azure community of San Elijo Hills! Perfectly positioned on a quiet, single-side street with no neighbors behind, the home backs directly to scenic hiking trails and offers rare privacy and panoramic vistas. This spacious 3,722 sq ft split-level home features 4 bedrooms plus an office (optional 5th bedroom), 3.5 bathrooms, and a large game/movie room ideal as a second family or theater room. The main living level is the heart of the home, showcasing an open-concept gourmet kitchen with stainless steel appliances and granite countertops, bright dining and living areas, and a luxurious primary suite with its own view deck. A second family room on the lower level adds flexibility for multi-generational living or entertaining. Outdoor living truly shines on a near 10,000 sqft lot with expansive view decks, a sparkling pool, generous entertaining areas, and an oversize grassy side yard—an exceptional find for a pool home. Located in the award-winning San Elijo Hills community, enjoy top-rated schools (San Elijo Elementary & Middle, San Marcos High), parks, ball fields, playgrounds, dog park, community center, shops, dining, and over 1,000 acres of open space with 30+ miles of trails—all just a short walk away. This is Southern California living at its finest! Experience breathtaking ocean and mountain views from this stunning, private residence in the exclusive gated Azure community of San Elijo Hills! Perfectly positioned on a quiet, single-side street with no neighbors behind, the home backs directly to scenic hiking trails and offers rare privacy and panoramic vistas. This spacious 3,722 sq ft split-level home features 4 bedrooms plus an office (optional 5th bedroom), 3.5 bathrooms, and a large game/movie room ideal as a second family or theater room. The main living level is the heart of the home, showcasing an open-concept gourmet kitchen with stainless steel appliances and granite countertops, bright dining and living areas, and a luxurious primary suite with its own view deck. A second family room on the lower level adds flexibility for multi-generational living or entertaining. Outdoor living truly shines with expansive view decks, a sparkling pool, generous entertaining areas, and a large grassy side yard—an exceptional find for a pool home. Located in the award-winning San Elijo Hills community, enjoy top-rated schools (San Elijo Elementary & Middle, San Marcos High), parks, ball fields, playgrounds, dog park, community center, shops, dining, and over 1,000 acres of open space with 30+ miles of trails—all just a short walk away. This is Southern California living at its finest!

840 Genoa Way, San Marcos

$1,767,000
4 Beds ⋅ 4 Baths ⋅ NDP2602075 MLS ⋅ Closed Status
Positioned at the end of a peaceful cul-de-sac in Mariner’s Point, this oversized corner-lot residence offers a rare combination of privacy, open canyon views, and no rear neighbors. The setting feels calm, spacious, and increasingly hard to find in San Elijo Hills. Spanning nearly 3,000 square feet with 4 bedrooms and 3.5 baths, the home balances refined design with thoughtful functionality and seamless indoor-outdoor living. The approach feels both private and welcoming, with mature landscaping framing the entry and enhancing the sense of arrival. Inside, the main level is designed for everyday ease and effortless entertaining. The expansive kitchen features a large center island, walk-in pantry, and abundant cabinetry, opening directly to the living room with fireplace and sliding doors to the backyard. The flow between spaces supports both gatherings and daily routines with equal comfort. A separate downstairs sitting room with its own fireplace provides additional living space ideal for a media lounge, playroom, or quiet retreat. The former formal dining room is currently configured as a dedicated office, offering valuable work-from-home functionality without sacrificing living areas. A main-level bedroom with private en-suite bath offers practical accommodations for guests or multigenerational living, a layout feature buyers consistently value. Upstairs, the primary suite is thoughtfully positioned for privacy, with a balcony overlooking the backyard and canyon beyond. The spa-inspired bath includes a centrally positioned soaking tub, dual vanities, a walk-in shower, and an expansive wraparound closet with built-ins. Two additional bedrooms, a spacious bonus room with ocean views, and a dedicated laundry room with sink and extensive cabinetry complete the upper level, offering versatility for evolving household needs. Built-in hallway storage and a generous under-stair closet further enhance daily livability. The backyard is where this property truly distinguishes itself. Recently upgraded with a stunning saltwater pool and spa, the outdoor space was intentionally designed to maximize usability and long-term enjoyment. A built-in BBQ station with refrigerator, bar seating, and expansive prep space anchors the yard, while a gas firepit creates a comfortable gathering area. Low-maintenance turf enhances functionality, and the protected canyon backdrop ensures enduring privacy and unobstructed sunset views. San Elijo Hills is known for its rare blend of community connection and natural beauty. Miles of hiking and walking trails weave throughout the neighborhood, and nearby Double Peak Park offers panoramic coastal and mountain views residents deeply appreciate. The town center brings coffee shops, restaurants, parks, and community events together in a way that feels vibrant yet manageable. Located within the highly regarded San Marcos Unified School District, this home offers a compelling and increasingly scarce balance of privacy, flexibility, and connected community living in one of North County’s most established settings.

701 Leeward Avenue, San Marcos

$1,761,000
5 Beds ⋅ 5 Baths ⋅ 260012421SD MLS ⋅ Closed Status
100K PRICE ADJUSTMENT! San Elijo Hills! Perched on a quiet cul-de-sac with no homes directly in front, this exceptional 5-bedroom, 5-bathroom residence captures breathtaking ocean views, unmatched privacy, and an incredibly functional floor plan. Surrounded by mature trees and with homes only on one side of the street, the property offers a rare sense of seclusion while still being close to everything North County has to offer. Inside, soaring VAULTED CEILINGS create a dramatic entrance in the formal living and dining spaces, while the expansive family room offers comfortable everyday living and entertaining. Rich hardwood flooring & LVP runs throughout the home adding warmth and sophistication. The oversized primary suite is a true retreat, featuring a massive private balcony with panoramic ocean views and stunning sunsets. Upstairs, an additional oversized bedroom offers the flexibility to function as a second primary suite, guest retreat, media room, or multigenerational living space. The highly desirable floor plan also includes a full bedroom and bathroom on the main level, ideal for guests, extended family, or a private office setup. Outside, the pool-sized backyard offers endless potential to create a resort-style outdoor oasis while still maintaining privacy on both sides. A unique bonus is the one-car garage adjacent to the bedroom downstairs, which presents the perfect opportunity for a gym, studio or expansion of the adjacent bedroom for another master retreat. Incredible views, soaring ceilings and one of the most private cul-de-sac locations! 100K PRICE ADJUSTMENT! Perched on a quiet cul-de-sac with no homes directly in front, this exceptional 5-bedroom, 5-bathroom residence captures breathtaking OCEAN VIEWS, unmatched privacy, and an incredibly functional floor plan. Surrounded by mature trees and with homes only on one side of the street, the property offers a rare sense of seclusion while still being close to everything North County has to offer. Inside, soaring vaulted ceilings create a dramatic entrance in the formal living and dining spaces, while the expansive family room offers comfortable everyday living and entertaining. Rich hardwood flooring runs throughout the home, adding warmth and sophistication. The oversized primary suite is a true retreat, featuring a massive private balcony with panoramic ocean views and stunning sunsets. Upstairs, an additional oversized bedroom offers the flexibility to function as a second primary suite, guest retreat, media room, or multigenerational living space. The highly desirable floor plan also includes a full bedroom and bathroom on the main level, ideal for guests, extended family, or a private office setup. Outside, the pool-sized backyard offers endless potential to create a resort-style outdoor oasis while still maintaining privacy on both sides. A unique bonus is the detached one-car garage, adjacent to the bedroom downstairs, which presents the perfect opportunity for a gym, office, studio, or expansion of the adjacent living space. With incredible oceanviews, flexible living options, soaring ceilings, and one of the most private cul-de-sac locations in San Elijo Hills, this is a rare opportunity to own a truly special home.

983 Wild Iris Court, San Marcos

$1,750,000
3 Beds ⋅ 3 Baths ⋅ NDP2510553 MLS ⋅ Closed Status
Lake Life Never Looked So Good! Reimagined for modern living and designed with entertaining in mind, this stunning single level lakeview home offers a seamless blend of indoor and outdoor living. Completely remodeled from top to bottom, every inch of this property has been thoughtfully curated to capture the essence of relaxed luxury. Step inside to discover an open-concept floor plan that connects the living, dining, and kitchen areas with effortless flow. There is even a bar area with additional sink for easy entertaining. Expansive bifold doors open wide to extend your living space outdoors, while a kitchen pass-through window makes lakeside gatherings easy and elegant. The chef’s kitchen features high-end stainless steel appliances, custom cabinetry, quartz countertops, and designer lighting — a perfect blend of style and function. Throughout the home, you’ll find premium finishes, wide-plank flooring, and a soothing neutral palette that complements the natural surroundings. There is additional storage and an indoor laundry room as well as a flex space that could serve as a mudroom, office or exercise space. Greenbelt behind with access to the pool and the community dock for a boat. Whether you’re hosting summer barbecues on the deck, cozy evenings by the fire, or morning coffee overlooking the water, this home was made for connection, comfort, and celebration. Reimagined. Remodeled. Remarkable.

1505 San Pablo Drive, San Marcos

$1,745,000
5 Beds ⋅ 4 Baths ⋅ 250031579SD MLS ⋅ Closed Status
Entertainer’s Paradise with Pool, Spa & Paid Solar! Nestled at the end of a quiet cul-de-sac in the coveted Venzano community, this move-in-ready 5BD/4BA gem (with main-floor bed/bath) offers luxury and lifestyle on a spacious lot. Dive into the sparkling saltwater pool and spa, heated by solar for extended seasonal use, or host unforgettable gatherings in the LARGE private grassy side yard with a natural gas BBQ and lush landscaping—perfect for kids, pets, or soirées. The gourmet granite kitchen dazzles with a large center island, built-in fridge, walk-in pantry, and SPACIOUS breakfast nook. Seamlessly transition to indoor-outdoor living with panoramic pivot stack doors connecting the living room and custom bar (complete with wine cellar and dual wine/beverage fridges) to the patio with a retractable awning. Upstairs, find a convenient laundry room, office, and a luxurious primary suite featuring a spa-like double shower, soaking tub, mirrored vanity, and expanded walk-in closet with mountain views. Loaded with upgrades: owned solar (26 panels) for energy savings, hardwood floors, ceiling fans in every bedroom, gas fireplace, 67” swivel curved TV with built-in sound-bar, full security system, and a 3-car garage with storage racks and tool shed. Steps from a park with a playground, this private oasis blends sophistication and fun—ready for you to call home! This private, move-in-ready home truly has it all—don't miss out! Entertainer’s Paradise with Pool, Spa & Paid Solar! Nestled at the end of a quiet cul-de-sac in the coveted Venzano community, this move-in-ready 5BD/4BA gem (with main-floor bed/bath) offers luxury and lifestyle on a spacious lot. Dive into the sparkling saltwater pool and spa, heated by solar for extended seasonal use, or host unforgettable gatherings in the LARGE private grassy side yard with a natural gas BBQ and lush landscaping—perfect for kids, pets, or soirées. The gourmet granite kitchen dazzles with a large center island, built-in fridge, walk-in pantry, and SPACIOUS breakfast nook. Seamlessly transition to indoor-outdoor living with panoramic pivot stack doors connecting the living room and custom bar (complete with wine cellar and dual wine/beverage fridges) to the patio with a retractable awning. Upstairs, find a convenient laundry room, office, and a luxurious primary suite featuring a spa-like double shower, soaking tub, mirrored vanity, and expanded walk-in closet with mountain views. Loaded with upgrades: owned solar (26 panels) for energy savings, hardwood floors, ceiling fans in every bedroom, gas fireplace, 67” swivel curved TV with built-in sound-bar, full security system, and a 3-car garage with storage racks and tool shed. Steps from a park with a playground, this private oasis blends sophistication and fun—ready for you to call home! This private, move-in-ready home truly has it all—don't miss out!

1797 Lemon Tree Court, San Marcos

$1,730,000
5 Beds ⋅ 3 Baths ⋅ NDP2600317 MLS ⋅ Closed Status
Designer-Remodeled Waterfront Home | 5 Beds, 3 Baths, No HOA --- a rare opportunity to own a stunning lakefront residence in the heart of Lake San Marcos with the potential for your very own private dock. This spacious 5-bedroom, 3-bathroom home spans 2,823 sq. ft. and has been completely remodeled with exceptional attention to detail and designer finishes throughout. The thoughtfully designed floor plan includes the primary suite on the main level, along with an additional bedroom and full bath—perfect for guests, multi-generational living, or a home office. Upstairs, you’ll find three more bedrooms and a beautifully updated bath, offering plenty of room for family and friends. Inside, enjoy quartz countertops, custom white oak cabinetry, designer tile and lighting, and charming details that make this home one of the most unique in Lake San Marcos. Light-filled living areas flow seamlessly to the outdoors, where you can take in serene lake views and envision a private dock for paddleboarding, kayaking, or boating right from your backyard. Best of all, this property offers lakefront living with no HOA. A true one-of-a-kind home, 1835 San Pablo Dr delivers the perfect blend of sophistication, lifestyle, and location.

1835 San Pablo Dr, San Marcos

Based on information from California Regional Multiple Listing Service, Inc. as of . This information is for your personal, non-commercial use and may not be used for any purpose other than to identify prospective properties you may be interested in purchasing. Display of MLS data is usually deemed reliable but is NOT guaranteed accurate by the MLS. Buyers are responsible for verifying the accuracy of all information and should investigate the data themselves or retain appropriate professionals. Information from sources other than the Listing Agent may have been included in the MLS data. Unless otherwise specified in writing, Broker/Agent has not and will not verify any information obtained from other sources. The Broker/Agent providing the information contained herein may or may not have been the Listing and/or Selling Agent.