Refine Search
Sort by
$1,585,000
5 Beds 6 Baths 260013606SD MLS Active Status
Enjoy panoramic views from almost every room while being perched atop one of the highest elevations in Eucalyptus Hills, this beautiful custom estate offers exceptional privacy & breathtaking views over 2.1 acres. Designed for both comfortable living and elegant entertaining, the property features a sparkling pool, amazing views, and an unparalleled sense of tranquility. The main residence is one level which has an open concept with a large kitchen and living area & a grand primary bedroom with a retreat & an ensuite , while the attached 2 casitas on the lower level provides incredible flexibility with each a kitchen and a living room, and one side has 3BRs and 2BAs & the other side has 1BR & 1BA—ideal for multigenerational living, guests, a private home office, or potential rental income. If privacy, expansive outdoor space, stunning views, and a peaceful setting are at the top of your wish list, this extraordinary property is a rare opportunity. Experience the beauty, serenity, and lifestyle this remarkable Eucalyptus Hills estate has to offer. PROPERTY DETAILS: The entry level offers a lovely foyer, formal dining room, guest powder room, breakfast area, a large primary bedroom with retreat and living room with fireplace that opens out to an amazing patio with views overlooking the swimming pool. The downstairs level offers 2 Kitchens, 2 living areas, 4 bedrooms and 3 bathrooms + Pool BA. From the lower level you can also access each living room perfect for entertaining friends and family, or use as a rental. Fruit trees galore- Lemon, grape fruit, mango, variety of avocados, apricot, cumquat, variety of oranges, lime, tangelo, plums. KEY FEATURES: The house is all electric • 120 gallon water heater • Separate 5 ton HVAC upstairs • Fully fenced and gated • Long Private Driveway to accommodate extra parking for guests • Insulated garage doors • Space for RV parking • basketball half court • white picket acrylic fence and automatic front gate with commercial opener. Information is deemed reliable, but not guaranteed. Buyer and Buyer's agent to verify all prior to close of Escrow.

11330 Crazy Horse Dr, Lakeside

$1,585,000
4 Beds 3 Baths 260009714SD MLS Active Status
Rare SINGLE-LEVEL residence offers expansive VIEWS that are truly priceless in today’s market. Newly built home that is beyond standard new construction w/ a list of premium enhancements.Notable features; owned solar, turf in both front/backyard, a custom gas BBQ & fire pit, whole-house water filtration, whole-house fan, enclosed sunroom with heated floors, epoxy-coated garage, solar tubes for added natural light—just to name a few.2,930 sqft, 3 bedrooms, office/den, 2.5 bathrooms. Soaring 12-foot ceilings and open floor plan create the perfect for indoor-outdoor living.Located in the highly sought-after Weston community, residents enjoy access to a community pool and abundant open spaces. Some images are virtual staging. The community has a amazing pool and club house for your use. Santee Lakes is below this home and you get lake views from the back yard. Hiking trails are steps away. don't wait for this one as single level homes don't come on the market very often. Home was built a few years ago and has gently been used over the past years. So many upgrades as for a the list of upgrades that were installed after the home was built.

8961 Trailridge, Santee

$1,575,000
3 Beds 3 Baths 260020614SD MLS Active Status
Welcome home to this totally reimagined 3 bed 3 bath Del Cerro Ranch. Make yourself at home in this quiet Del Cerro home that features light filled south facing living and dining rooms with 12' cantina style doors that open to a spacious backyard with covered patio and BBQ that exude the indoor/outdoor lifestyle that San Diego is famous for. Additional features include a chefs kitchen with custom plastered range hood, white oak skinny shaker cabinets, quartz counters with island, waterfall, and additional bar seating to maximize your entertaining capabilities. The tranquil primary suite has ample closet space, a large en suite bath with light filled shower, and opens directly to the backyard. With so many features and modern stylings this is a home you don't want to miss!

6183 Rockhurst, Del Cerro

$1,559,000
250035324SD MLS Active Status
9208 Harness Street in Spring Valley, California is a 6-unit apartment building situated on 9,315 square feet of land with a strong unit mix of all two-bedroom, one-bath units totaling 3,600-square feet of structure built in 1951. Significant improvements and upgrades have been done to the property by past ownership. The building is a two-story wood-frame stucco building with concrete slab foundation and a flat roof. Each unit has a water heater, and residents have three dedicated tandem parking spaces and three single parking spaces. The property is conveniently located less than one mile from neighborhood retail outlets, public parks and schools, and just two miles from Sweetwater Summit Regional Park and Reservoir where residents can enjoy the quiet outdoors.

9208 Harness Street, Spring Valley

$1,550,000
4 Beds 4 Baths 260022919SD MLS Active Status
Set among the trees in Mt. Helix, this fully reimagined retreat offers 4 bedrooms, 3.5 baths and 3,308 sq ft of thoughtfully designed living space. Soaring wood-beamed ceilings, expansive windows with views to the top of Mt. Helix and modern fireplaces bring warmth and character throughout. The chef’s kitchen features a ZLINE 6-burner range, Il Forno appliances, Taj Mahal quartzite countertops and a hidden walk-in pantry. The adjacent family room opens to a redwood deck and backyard for effortless indoor-outdoor living. Upstairs, the serene primary suite features a spa-inspired bath with body sprayer and dramatic waterfall shower cascading from a skylight. Downstairs, a flexible bonus room is ideal for a gym, playroom, office or potential 5th bedroom, while a second ensuite offers privacy for guests. Outside, enjoy .44 acres of terraced grounds, redwood decking, potential ADU space and a freshly replastered pool with new energy-efficient equipment. Owned solar, a detached shed with utilities and enclosed dog kennel add functionality. Available furnished, this distinctive property is equally suited as a primary residence, second home or investment opportunity.

4242 Avenida Gregory, Spring Valley

$1,549,500
3 Beds 2 Baths 260019977SD MLS Active Status
Tucked away on a quiet cul-de-sac atop prestigious Del Cerro, a beautiful 3BR 2BA sngl-story home, featuring an attractive pathway-lit low-maint frnt yrd, a lrg fully-fenced grassy bck yrd, a luxurious ensuite w/ wlk-in-clst, a fam room, plus a lrg wrk-from-hm office (or 4th BR?), and 2-car direct-access gar. 30-yr roof (2026), enrgy-efficient dual-pane windows, Seer14 a/c unit (2022), indoor lndry rm w/ machines, and a stand-up attic with EZ pull-dwn access ladder! Hi-qual schools, freeway close, terrific location: This one Has It All!! Arrive to an attractively landscaped low-maint frnt yrd, and walk along the winding pathway-lit walkway to an elegant beveled-glass & oak entry door, then enter into a dramatic raised tray-ceiling foyer. The liv rm to the left features recessed lighting, a bay window, window shutters, and a cozy gas fireplace. The skylight-lit kit features custom natural-wood cabinetry, granite countertops, recessed lighting, a dbl-dr refrig, a dshwshr, a new glass-top stv, and from the designer sink, a peaceful view to a fully-fenced back yrd. The formal dining area provides one of the two access points to the covered patio, decked in beautiful natural stone. The deluxe en-suite features a window seat overlooking the bck yrd, and a lrg walk-in clst with blt-in custom storage. In the bth a shower stall, a whirlpool-tub, granite countertops w/ dbl sinks, and mirrored walls. Serving the other two bdrms, the hall bth features dbl sinks, a granite countertop, and bathtub/shower. The convenient in-door laundry area includes a utility tub, cabinetry, and newer full-sized washer and gas dryer!

6264 Brynwood Court, Del Cerro

$1,538,900
4 Beds 4 Baths 260020058SD MLS Active Status
A home designed for more—more privacy, more land, more possibility**Quietly set back within the gated Trevi Hills Estates, this brand-new single-level estate home sits on approximately .87 acre and delivers the privacy, usable land and flexibility buyers are searching for. A long private drive creates a true sense of arrival and places the home comfortably away from the street, while the generous plan 3 orientation gives this residence its own distinct setting. The expansive, mostly usable homesite opens the door to an ADU, pool, garden, outdoor kitchen or private backyard retreat. Inside, approximately 2,775 sq. ft. is thoughtfully planned with four bedrooms, a generous flex room, 3.5 baths and a three-car garage. The primary suite is privately positioned away from the secondary bedrooms, while the open kitchen, dining and living spaces connect naturally for everyday living and entertaining. A covered patio extends the living experience outdoors and takes full advantage of the home's peaceful setting. Designer-selected finishes including oak shaker cabinetry, Bella Quartzite and curated tile selections bring a refined, custom feel to the interior, complemented by the clean lines of the modern farmhouse exterior. Solar and a builder warranty add everyday value. For buyers who want new construction without sacrificing land, privacy or breathing room, this Trevi Hills residence stands apart—peaceful, gated and still within convenient reach of San Diego, beaches, dining, shopping and more.

10526 Via Tiglio, Lakeside

$1,538,900
4 Beds 4 Baths 260020039SD MLS Active Status
Welcome to privacy, space and endless possibilities of this brand-new luxury estate home in Trevi Hills, a gated new-home community in San Diego’s scenic East County. Set on approximately one acre, Homesite 69 is tucked away from the street in a quiet, private setting with generous usable outdoor space. This impressive two-story Plan 4 offers approximately 3,266 sq. ft., four bedrooms, 3.5 baths, a spacious upstairs loft/flex room and a two-car garage. The downstairs bedroom with an adjacent full bath is ideal for multigenerational living, extended-stay guests or a private home office. At the heart of the home, the open-concept kitchen, dining and living areas create a welcoming space for everyday living and entertaining, then flow seamlessly to the covered California Room. Upstairs, the spacious primary suite opens to a private covered balcony overlooking the backyard oasis—an inviting place to relax and enjoy the peaceful surroundings. A huge, flat area along the side of the home offers exceptional possibilities for a pool, pickleball court, garden, outdoor kitchen, play area or future ADU, subject to applicable approvals. Curated designer-selected finishes, abundant natural light and a flexible floor plan give this new construction home a refined, custom feel. Enjoy acreage, privacy and room to create your dream outdoor retreat while remaining within convenient reach of San Diego beaches, dining, shopping and everyday amenities. Solar and builder warranty included. Ask about available builder incentives.

12156 Via Ruscello, Lakeside

$1,525,000
5 Beds 4 Baths 260021810SD MLS Active Status
PAID SOLAR ! 38 panels! Experience elevated living in this exceptional Monarch Ridge residence, tucked away on a private cul-de-sac and positioned on a highly coveted view lot. This rare builder-expanded executive home offers 5 bedrooms, 4 bathrooms and an impressive indoor-outdoor lifestyle. Tropical landscaping and oversized double entry doors welcome you into a meticulously maintained interior featuring soaring ceilings, formal living and dining rooms, a grand staircase and abundant natural light. The oversized chef’s kitchen showcases custom cabinetry, distinctive leathered granite countertops and stainless-steel appliances. The spacious great room features rich wood flooring, a focal fireplace and direct access to the backyard entertainment area. Enjoy a sparkling pool, saltwater spa, owned solar and expansive southern views—perfect for relaxing or entertaining. The impressive primary suite includes a fireplace, sitting retreat, built-in storage, walk-in closet and beautifully upgraded spa-style bathroom. Generously sized secondary bedrooms include an oversized bonus bedroom above the garage. The fifth bedroom is currently used as an office and includes its own full bathroom and A/C. Additional highlights include plantation shutters, porcelain tile, fresh patterned carpeting and replaced HVAC. A truly special Monarch Ridge home offering luxury, privacy and unforgettable views! PAID SOLAR ! 38 panels. Experience elevated living in this exceptional Monarch Ridge residence, tucked away on a private cul-de-sac and positioned on a highly coveted view lot. This rare builder-expanded executive home offers 5 bedrooms, 4 bathrooms and an impressive indoor-outdoor lifestyle. Tropical landscaping and oversized double entry doors welcome you into a meticulously maintained interior featuring soaring ceilings, formal living and dining rooms, a grand staircase and abundant natural light. The oversized chef’s kitchen showcases custom cabinetry, distinctive leathered granite countertops and stainless-steel appliances. The spacious great room features rich wood flooring, a focal fireplace and direct access to the backyard entertainment area. Enjoy a sparkling pool, saltwater spa, owned solar and expansive southern views—perfect for relaxing or entertaining. The impressive primary suite includes a fireplace, sitting retreat, built-in storage, walk-in closet and beautifully upgraded spa-style bathroom. Generously sized secondary bedrooms include an oversized bonus bedroom above the garage. The fifth bedroom is currently used as an office and includes its own full bathroom and A/C. Additional highlights include plantation shutters, porcelain tile, fresh patterned carpeting and replaced HVAC. A truly special Monarch Ridge home offering luxury, privacy and unforgettable views!

2576 Castellon Ter, El Cajon

$1,499,000
4 Beds 2 Baths 260016507SD MLS Active Status
Welcome to this spacious 2,556-square-foot single-level home in the highly sought-after San Carlos neighborhood, located directly across the street from Lake Murray Community Park and just a short walk to the lake itself. With 4 bedrooms, 2 bathrooms, and an optional 5th bedroom, this thoughtfully designed home offers an incredibly functional and flexible floor plan with plenty of room to live, work, and entertain. Every room in this home is HUGE—it's truly a must-see! Step inside to a grand formal living room featuring vaulted ceilings with an exposed beam, a charming brick fireplace, and oversized picture windows that flood the space with natural light. Just off the living room is the optional fifth bedroom with vaulted ceilings and an exposed beam, making it the perfect flexible space for a home office, playroom, den, formal dining room, guest bedroom, etc. The heart of the home is the expansive open-concept kitchen and living area, thoughtfully designed for everyday living and effortless entertaining. The kitchen features granite countertops, a large island with bar seating, a pantry, and an impressive lineup of amenities including two refrigerators, two sinks, and double ovens. A large skylight fills the space with natural light, while the adjoining dining area is surrounded by a wall of windows overlooking the backyard, creating the feeling of dining outdoors. Additional cabinetry and countertop space beneath the back windows provide even more storage and functionality. The kitchen flows seamlessly into an additional living area with beautiful built-in shelving, making it the perfect place to relax, watch TV, or gather with family and friends while meals are being prepared. The private primary suite is tucked away on one side of the home and offers a peaceful retreat with a projector setup ready for cozy movie nights. The spacious layout easily accommodates a king-sized bed, a sitting area, and additional furniture, while a large window overlooks the tranquil backyard. The attached spa-inspired ensuite bathroom is truly one of a kind, featuring a freestanding soaking tub, sauna, oversized walk-in shower with dual rainfall shower heads, body jets, and custom tile throughout. On the opposite wing of the home are three very large secondary bedrooms, each filled with natural light. All three bedrooms share the recently updated hallway bathroom, complete with an oversized tiled shower featuring dual shower heads and a dual-sink vanity. The home also features an oversized two-car garage with abundant storage and two sets of washers and dryers. Both the front and backyard have been thoughtfully designed with extensive Japanese-inspired landscaping, tranquil fountains, fruit trees, and mature plantings that create a peaceful, private setting. Additional upgrades include a tankless water heater, an upgraded electrical panel ready for future solar installation, smart home controls for the thermostat, lights and fountains, plus fresh interior paint throughout. Ideally located just steps from Lake Murray Community Park, Lake Murray, and Patrick Henry High School, with easy access to Mission Trails Golf Course, Lake Murray Tennis Club, Cowles Mountain, Mission Trails Regional Park, plus nearby shopping, dining, and recreation, this home offers an unbeatable combination of space, comfort, and location. Don't miss your opportunity to own this expansive single-level retreat in the heart of San Carlos. With over 2,500 square feet of thoughtfully designed living space, spa-inspired amenities, beautifully landscaped grounds, and an unbeatable location just steps from Lake Murray, this is a home you'll look forward to coming back to every day.

7046 Murray Park Dr, San Carlos

$1,499,000
3 Beds 3 Baths 260016296SD MLS Active Status
Light and bright home in the heart of Del Cerro featuring a spacious bonus room spanning the width of the house, offering endless possibilities for an ADU, additional living suite, game room, home office, entertaining space, and more. Stunning hardwood floors run throughout the home, complemented by a large living room filled with natural light. The gourmet kitchen features stainless steel appliances, beautiful counters, a dumbwaiter, and ample space for cooking, and gathering. The main level also include a large living room with firepace. The tranquil backyard provides the perfect space to relax or entertain. Ideally located within walking distance to Hearst Elementary and situated within the Lewis Middle School and Patrick Henry High School boundaries. An incredible value and a true must-see!

6359 Lambda Drive, Del Cerro

$1,499,000
260012400SD MLS Active Status
An extraordinary opportunity to build a landmark view estate atop prestigious Mt. Helix. To say this is a million-dollar view is an understatement. Set on approximately 0.56 acres within an exclusive gated enclave of just five properties, this exceptional homesite captures sweeping panoramic ocean, bay, city lights, canyon, and mountain views from one of San Diego’s most iconic hilltops. Plans have already been submitted for a stunning modern 2-story residence thoughtfully designed to embrace the property’s natural landscape and unmatched views. Significant pre-development work has already been completed, creating a valuable head start for the next owner. Few remaining lots in Mt. Helix offer this combination of privacy, scale, and panoramic views. A rare opportunity to create a truly exceptional custom estate in one of East County’s most sought-after neighborhoods.

4888 Mount Helix Dr, La Mesa

$1,498,800
250032254SD MLS Active Status
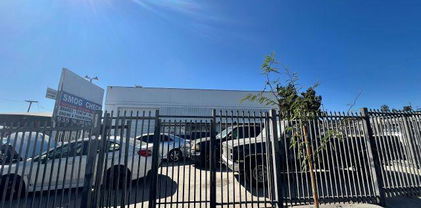
The City has confirmed license for warehouse retail can be moved to buyer if done within 30days of COE! You can see the City has been slowly investing in the area with new sidewalk, ADA ramp, commercial waterflow at street, new street lights, trees, bike lane and decorative plants. 939 W. Main INDUSTRIAL WAREHOUSE has approx. 8-10 parking spaces,2 points of egress and ingress with two legal driveways from 2 streets, fully fenced corner warehouse and frontage on W. Main St. with 3800 +/- SF building on .12 AC Lot or 5,219 +/- SF. READY FOR OWNER USER OR INVESTOR. ALL FOUR PARCELS INCLUDING THE DISCOUNTED PORTFOLIO SALE HAVE HAD A MAJOR PRICE REDUCTION>Seller has all four parcels on the market for $3,388,888 REDEVELOP- 2Blocks from Trolley Hub/Bus. From the City to Seller: "We’re thrilled to announce a major revitalization of downtown El Cajon! The Downtown El Cajon Business Partners have teamed up with New City America – a nationally recognized urban revitalization firm – to re-energize our city’s historic heart. Leading the charge is Marco Li Mandri, the visionary best known for transforming San Diego’s Little Italy into a vibrant destination as well as the Third Avenue Village in Chula Vista. With over 30 years of experience revitalizing communities, Marco will serve as the new Executive Director for downtown El Cajon, bringing fresh ideas and proven expertise to Main Street." City of El Cajon advised us that AB 2011 and SB6 may allow for increased housing from the state level and to see if this industrial area and any conversions to residential units will allow for any variances in approval for additional units above the required mixed-use zoning set into place by City of El Cajon. The City has confirmed license for warehouse retail can be moved to buyer if done within 30days of COE! You can see the City has been slowly investing in the area with new sidewalk, ADA ramp, commercial waterflow at street, new street lights, trees, bike lane and decorative plants. ***Drone shows more than just this address, but also the other three parcels that may be acquired by one or more buyer. The seller owns the neighboring 3 parcels also shown in this drone. Assemblage would be to the east for a 4-parcel portfolio sale. This assemblage allows for a developer to acquire four parcels for a larger mixed-use development. ALL FOUR PARCELS INCLUDING THE DISCOUNTED PORTFOLIO SALE HAVE HAD A MAJOR PRICE REDUCTION>Other parcels shown in drone are 927 W. Main Street, an improved vacant lot offered at $788,000 and 935 W. Main Street, a mechanics shop offered at $1,388,580 (listed, but off market as tenant has first right of refusal on Mechanics shop), and 939 W. Main Street, a vacant warehouse offered at $1,498,800. Seller is interested in a possible portfolio sale from corner of W. Main Street/Millar Avenue to the first dirt lot with the right buyer looking for a larger project totaling just over 21,000 SF with all four lots combined. Portfolio NEWLY REDUCED is offered at a discounted price of $3,388,888. THIS IS THE FIRST TIME IN 40 YEARS ALL FOUR OF THESE PARCELS ARE FOR SALE.

939 W Main, El Cajon

$1,495,000
4 Beds 3 Baths 260019749SD MLS Active Status
Spacious, private and incredible views! This 3,200+ square foot Fletcher Hills home has it all! Enjoy PAID solar, pool, beautiful kitchen, ample space to spread out, 3 car garage, and did we mention the view?! You are going to love it! The neighborhood is a quiet cul-de-sac and there are homes on only one side of the street. Plenty of parking, easy access to freeways, shopping, dining, trolley. Entertainer's delight, grand living, perfect for all seasons. Make it yours! Spacious, private and incredible views! This 3,200+ square foot Fletcher Hills home has it all! Enjoy PAID solar, pool, beautiful kitchen, ample space to spread out, 3 car garage, and did we mention the view?! You are going to love it! Home has ceiling fans throughout, 50 gallon water heater, wet bar, downstairs bedroom, GIANT 16x7 primary walk in closet and bidet. Includes A/C, central vacuum system, too. The minimal HOA fee is paid yearly and covers weed abatement and tree trimming on the 20 acres of open space greenbelt in the community. The neighborhood is a quiet cul-de-sac and there are homes on only one side of the street. Plenty of parking, easy access to freeways, shopping, dining, trolley. Entertainer's delight, grand living, perfect for all seasons. Make it yours!

1157 Betts St., El Cajon

$1,475,000
3 Beds 2 Baths 260022769SD MLS Active Status
A fresh opportunity in the heart of Del Cerro! This beautifully updated single-story home offers nearly 2,000 sq. ft. of stylish, comfortable living with 3 bedrooms and 2 baths. Step inside to a bright, open floor plan filled with natural light, wide-plank flooring and thoughtfully selected modern finishes throughout. Spacious living areas create an easy flow for everyday living and entertaining, complemented by a striking fireplace and multiple sliding doors that seamlessly connect the interior to the backyard. The beautifully updated kitchen features custom cabinetry, quartz countertops, stainless-steel appliances and an oversized island, creating a natural gathering place at the heart of the home. The refreshed bathrooms continue the clean, contemporary design with elegant finishes and a light, timeless feel. Outside, your own private backyard retreat awaits. A sparkling pool and spa, expansive patio and mature landscaping create the perfect setting for relaxing, entertaining and enjoying San Diego’s year-round sunshine. The home also offers central A/C, an attached 2-car garage and generous off-street parking. Ideally located in sought-after Del Cerro near Lake Murray, Mission Trails, SDSU, shopping, dining, schools and convenient freeway access. Move-in ready and designed for the Southern California lifestyle—this is one you’ll want to see in person.

6034 Del Cerro Blvd, Del Cerro

$1,461,999
4 Beds 3 Baths 260008400SD MLS Active Status
WELCOME TO THE HIGHLY SOUGHT-AFTER GATED COMMUNITY OF STEELE CANYON ESTATES. NESTLED AMONG BEAUTIFUL ROLLING HILLS AND LUXURIOUS HOMES, THIS STUNNING RESIDENCE OFFERS THE PERFECT BLEND OF ELEGANCE AND COMFORT. FROM THE MOMENT YOU ARRIVE, YOU WILL APPRECIATE THE PRIVACY, AND PRIDE OF OWNERSHIP THAT DEFINE THIS HOME. THIS BEAUTIFULLY MAINTAINED HOME FEATURES FOUR GENEROUSLY SIZED BEDROOMS AND THREE WELL-APPOINTED BATHROOMS, PROVIDING PLENTY OF SPACE FOR BOTH RELAXATION AND ENTERTAINING. THE INTERIOR SHOWCASES RICH HARDWOOD FLOORING THAT FLOWS EFFORTLESSLY THROUGH THE LIVING SPACES, CREATING A WARM AND INVITING ENVIRONMENT FILLED WITH NATURAL LIGHT. RECENT UPGRADES INCLUDING A NEWER DUAL ZONE AC AND HVAC SYSTEM ENSURE YEAR-ROUND COMFORT AND PEACE OF MIND FOR THE NEXT OWNER. STEPPING OUTSIDE YOUR FRONT DOOR, RESIDENTS OF STEELE CANYON ESTATES ENJOY ACCESS TO A BEAUTIFULLY MAINTAINED GOLF COURSE, SCENIC HORSE TRAILS, AND THE ADDED SECURITY OF A GATED ENTRANCE. THE COMMUNITY IS KNOWN FOR ITS STUNNING SURROUNDINGS, STRONG PROPERTY VALUES, AND A TRUE SENSE OF EXCLUSIVITY THAT MAKES IT ONE OF THE MOST DESIRABLE PLACES TO LIV. IDEALLY LOCATED NEAR HIGHLY-RATED SCHOOLS, SHOPPING, DINING, AND EVERYDAY AMENITIES, THIS HOME ALSO OFFERS CONVENIENT ACCESS TO SAN DIEGO’S WORLD FAMOUS BEACHES AND THE INTERNATIONAL AIRPORT, MAKING BOTH DAILY LIVING AND TRAVEL EFFORTLESS. WHETHER YOU ARE ENJOYING A QUIET EVENING AT HOME OR TAKING ADVANTAGE OF THE SURROUNDING AREA, THIS LOCATION PROVIDES THE BEST OF SOCAL LIVING! *POOL VIRTUALLY STAGED IN PHOTO*

2914 STONEFIELD DR, Jamul

$1,450,000
4 Beds 4 Baths 260020518SD MLS Active Status
Over an acre of land in Santee plus a fully renovated Spanish-style home with dramatic ceilings, arched doorways, and real architectural character. This home is truly a must-see! The interior has been completely redone from top to bottom. When you walk in, you'll immediately notice the new light oak LVP flooring throughout, the resurfaced and freshly painted walls, and the arched doorways. Straight ahead, the living room features soaring ceilings, a modern chandelier, and a brand new wet bar with fresh cabinets and quartz counters. Continue into the remodeled kitchen with new cabinetry, appliances, and quartz countertops with waterfall edges. A walk-in pantry and breakfast nook add to the functionality of the space. You have an additional family room downstairs with a stone fireplace, new light fixture and recessed lighting. The dining room, separate laundry room and fully remodeled half bath round out the downstairs. Upstairs are four bedrooms in total, all with walk-in closets and new ceiling fans. Two are primaries, each with its own private, remodeled ensuite and direct access to the upstairs patio, where you can take in panoramic city and mountain views. One even has its own fireplace. Outside, the 2-car garage and 1.29-acre lot leave plenty of room for multiple ADUs, an RV, boats, or whatever else you need to park. Shadow Hill Park is right next door, and you're minutes from Trolley Town Center, the Sports Complex, Mission Trails, and Santee Lakes, with easy access to the 67, 52, and 8 freeways.

9130 Shadow Hill Road, Santee

$1,444,000
260021103SD MLS Active Status
Remodeled 3-Unit Property on 2.6 Acres with Additional Income from RV Space and Detached 4 car garage. Equestrian and agricultural Zoned. The property features three well-designed units, each offering a functional floor plan, A/C, and indoor laundry. RV Pad has Laundry and storage too. All appliances convey with the sale, including washers and dryers, providing added convenience for both owners and tenants. For additional income potential, the property includes a 3-car attached garage and 4-car detached garage 5 of the 7 garage spaces currently rented individually. There is also an RV pad with full hookups, Storage and Laundry creating another valuable income-producing component. The expansive grounds feature more than 60 oak trees, citrus trees creating a beautiful & private setting. The property is serviced by its own water well, with drip irrigation providing an efficient way to maintain the landscaping and trees. The property is also well suited for an equestrian or rural lifestyle, with horses and livestock permitted. The combination of acreage, oak trees, private well water, multiple residential units, garage rentals, and RV accommodations offers an uncommon opportunity for an owner-user, investor, or buyer looking for additional rental income. Triplex has 2 year new roof. Four car (detached garage) has new roof this year

Lakeside

$1,435,000
260012073SD MLS Active Status
Exceptional Value-Add Opportunity in Prime La Mesa 4626–4628 Edenvale presents a rare investment opportunity featuring a income-producing duplex plus City of La Mesa–approved ADU permits, allowing a buyer to immediately increase density, boost rental income, and accelerate long-term equity growth without the typical entitlement delays. The existing duplex was completely remodeled in 2018 and consists of two spacious units: • Front unit: 3BD/2BA | 1,050 sq.ft. • Back unit: 3BD/2BA | 1,125 sq.ft. Each residence offers modern finishes and thoughtful upgrades, including: • Luxury vinyl plank flooring • Black graphite quartz countertops • Black stainless steel appliances • Dishwasher and built-in microwave • 5-burner gas stove • Large farmhouse-style sink • Ceiling fans with integrated lighting in living rooms and bedrooms • In-unit washer and dryer • Designer bathrooms with tiled bath surrounds, oversized showers, and soaking tubs The property features a 2-car garage, gated private decks, and a dedicated dog run for added tenant appeal. Ideally situated near shopping, dining, transit, and freeway access, this property combines immediate income potential with significant future upside in one of East County’s most desirable rental markets. With approved ADU plans already in place, investors can skip months of planning and move directly toward construction in a high-demand area with continued rental growth, creating a rare opportunity to increase density, boost rental income, and accelerate long-term equity growth. Call Agent for additional adjacent lot opportunity The existing duplex generates immediate cash flow while approved plans significantly reduce development timelines and upfront entitlement costs. Ideal for investors, or multigenerational living with strong potential to expand unit count in a high-demand rental market, skip months of planning and move directly toward construction. Completely remodeled in 2018. Both units are 3BD/2BA. Front unit is 1,050 sq.ft. and back unit is 1,125 sq.ft. 2 car garage. Ceiling fans with lights in living room and bedrooms. W/D in each unit. Black Graphite Quartz counters and black stainless steel appliances, dishwasher, built-in microwave, 5-burner gas stove, large farm-style sink. Bathrooms: tile bath stalls with soaker tub/oversized tile shower. Luxury vinyl plank flooring. Dog run on side of home, Gated private decks. Conveniently located near shopping, dining, transit, and freeway access, this property offers both current income and future upside located in one of East County’s most sought-after, continued rental demand. Rare value-add opportunity in the heart of La Mesa! 4626–4628 Edenvale is a duplex with approved ADU permits from the City of La Mesa, offering exceptional upside potential through expanded unit count, increased rental income, and long-term appreciation. Ideal for investors, owner-occupants, or multigenerational living, this property combines immediate cash flow from the existing duplex with a streamlined path toward future development. Much of the entitlement process has already been completed, allowing a buyer to bypass months of planning and move directly toward construction. Located in one of East County’s strongest rental markets, the property is conveniently situated near shopping, dining, public transit, and major freeway access. A rare opportunity to maximize future cash flow and capitalize on continued rental demand in La Mesa.

4626 28 Edenvale Ave, La Mesa

$1,425,000
3 Beds 2 Baths 260012596SD MLS Active Status
Nestled in a spectacular setting bordering the Cleveland National Forest, this expansive 32-acre property delivers self-sufficiency and privacy on an extraordinary scale. A gated entrance crosses picturesque Santa Ysabel Creek, leading you into a secluded back-country haven that feels a world away.The beautifully updated 3-bedroom, 2-bathroom home is move-in ready, offering comfortable living with modern updates. Supporting true independence is a Tesla solar system complete with two Tesla Powerwalls, plus two private wells that ensure reliable water. A garage provides convenient storage and parking, while an adorable bonus shed adds flexible extra space for hobbies, guests, or storage. This is more than a home—it’s a ready-made off-grid-capable getaway where nature, privacy, and self-reliance come together in perfect harmony. Nestled in the charming Mesa Grande area of Santa Ysabel, this beautifully updated home offers the perfect blend of rural tranquility and modern comfort. Surrounded by the natural beauty that makes the area so desirable, including scenic ranches, bubbling brooks, peaceful ponds, lush forested landscapes, and exceptional privacy — this property provides an idyllic retreat just a short drive from Julian, Ramona, and Lake Henshaw.

9474 Black Mountain Truck Trail, Santa Ysabel

$1,399,900
7 Beds 4 Baths 260009190SD MLS Active Status
Rancho San Diego living at its finest! Attached 2BR ADU with kitchen plus plans for a detached ADU ( Please see the plans in the Associated Docs). Private 2-acre oasis with stunning 300° views. This custom single-story home features vaulted ceilings, a dual-sided fireplace, and a chef’s kitchen with self-closing drawers, double ovens, and a pull-out spice rack. Enjoy upgraded energy-efficient A/C and furnace, tankless water heater, and water softener. Spacious bonus room (included in sq ft) is perfect for a game room, office, or flex space. The primary suite offers two walk-in closets and direct backyard access. Resort-style outdoor living with a pool, waterfall, Jacuzzi under a gazebo, BBQ area, lush landscaping, and fenced dog yard—ideal for entertaining. Designed for semi-off-grid living with leased solar, private well, and updated septic. Two driveways, RV/trailer parking, and flat usable land add versatility. Minutes to Sycuan Casino & Singing Hills Golf Course. Rancho San Diego living at its finest! Attached 2BR ADU with kitchen plus plans for a detached ADU. Private 2-acre oasis with stunning 300° views. This custom single-story home features vaulted ceilings, a dual-sided fireplace, and a chef’s kitchen with self-closing drawers, double ovens, and a pull-out spice rack. Enjoy upgraded energy-efficient A/C and furnace, tankless water heater, and water softener. Spacious bonus room (included in sq ft) is perfect for a game room, office, or flex space. The primary suite offers two walk-in closets and direct backyard access. Resort-style outdoor living with a pool, waterfall, Jacuzzi under a gazebo, BBQ area, lush landscaping, and fenced dog yard—ideal for entertaining. Designed for semi-off-grid living with leased solar, private well, and updated septic. Two driveways, RV/trailer parking, and flat usable land add versatility. Minutes to Sycuan Casino & Singing Hills Golf Course.

1804 Vista De La Montana, El Cajon

$1,399,000
6 Beds 4 Baths 260022111SD MLS Active Status
The most unique La Mesa luxury home—offering unmatched flexibility, incredible value, and endless possibilities. This fully renovated home is a rare property that seamlessly adapts to the way people live today. Whether you're searching for a spacious six-bedroom house, four-bathroom home, large family home, luxury family home, or a multifamily home designed for multi-generational living, this exceptional residence delivers incredible versatility. This turnkey home lives like two houses in one, thoughtfully designed with three bedrooms and two bathrooms downstairs and three bedrooms and two bathrooms upstairs. The flexible spacious floor plan can function as one expansive residence or provide dual living spaces with separate living quarters. With its own private entrance, the upper level offers excellent ADU potential and could be ideal for a mother-in-law suite, guest quarters, extended family, or a long-term rental property, creating rental income potential while maintaining privacy for everyone. Each floor has its own central A/C and heating system, making this upgraded home especially well suited for multi-family living and multi-generational living. There is a washer and dryer hookup upstairs, with the ability to easily add one downstairs. Whether you're looking for a multi-family home, multi-unit property, or a large compound this property offers flexibility rarely found in La Mesa real estate. Completely reimagined from top to bottom, this renovated La Mesa home has been extensively remodeled with no expense spared. The luxury remodel features wide-plank luxury flooring, a gourmet kitchen with quartz countertops, beautifully renovated bathrooms, fresh paint, new lighting, and a stunning two-sided color-changing vapor fireplace. Warm mid-century modern influences blend with high-end finishes, natural light, skylights, vaulted ceilings, and thoughtful design throughout. This modern upgraded home offers the style, comfort, and convenience buyers are looking for in a move-in-ready home. Additional highlights include solar, two primary bedrooms—one on each floor—and a smart refrigerator. The extra-wide driveway provides convenient parking for a camper or recreational vehicle. Step outside to a true backyard oasis and private backyard retreat. The beautifully landscaped front fenced-in courtyard features lush turf and charming brick accents, while the expansive rear deck and fully fenced backyard showcase beautiful hill views, canyon views, and stunning sunset views. The oversized backyard features a sprawling turf lawn, pergola, mature trees, and incredible privacy, creating the ultimate luxury backyard and entertainer's home. The elevated rear living area offers a peaceful, treehouse-like setting nestled among the trees, creating a private retreat where you can relax, entertain, and take in the surrounding mountain views. If you've been searching for a view home, this property offers an exceptional combination of indoor-outdoor living and privacy. Located in a quiet neighborhood, this home offers easy access to the greater San Diego area while providing the space and flexibility that's increasingly difficult to find. This one-of-a-kind property deserves a closer look. With six bedrooms, four bathrooms, separate living quarters, dual living spaces, ADU potential, a large backyard, beautiful views, and extensive upgrades, this is an exceptional San Diego investment property and luxury family home with possibilities for years to come.

5720 Amarillo Avenue, La Mesa

$1,399,000
4 Beds 3 Baths 260020836SD MLS Active Status
INCREDIBLE OPPORTUNITY! Set on nearly one-half acre atop a peaceful hillside, this beautifully reimagined La Mesa Village residence showcases sweeping southern views that stretch across rolling hillsides to the distant mountains. A captivating first impression begins with professionally curated drought-tolerant landscaping, sculptural mature succulents, and a striking designer entry door that sets the tone for the home's timeless sophistication. Inside, rich hardwood flooring, elegant coved ceilings, and expansive picture windows frame the ever-changing vistas, while the gracious living and dining rooms are anchored by a classic fireplace, creating an inviting setting for both everyday living and effortless entertaining. The thoughtfully designed kitchen features abundant custom cabinetry, generous preparation space, and designer finishes, flowing seamlessly to an elevated covered terrace where breathtaking sunsets and alfresco dining become part of your daily routine. Below, beautifully landscaped gardens, shaded seating areas, and peaceful outdoor retreats create a private sanctuary unlike any other. The spacious floor plan continues with three light-filled bedrooms, while the attached two-car garage offers exceptional versatility with built-in storage, a dedicated workshop complete with cabinetry and utility sink, an additional half bath, and attic storage with a pull-down ladder. On the lower level, a private one-bedroom guest residence with its own full kitchen and bath provides exceptional flexibility for multigenerational living, extended guests, a luxury home office, or valuable income potential. Situated on an expansive 19,822-square-foot lot, additional appointments include central heating and air conditioning, dual-pane windows, whole-home water filtration, and a six-camera Ring security system—all just moments from the vibrant shops, restaurants, and charm of La Mesa Village. Ideally located just moments from the charm of La Mesa Village, this residence enjoys exceptional walkability to beloved local shops, dining, coffee houses, and the weekly farmers market, as well as nearby Collier Park with its tennis courts and recreation areas—offering a rare blend of hillside privacy and vibrant village living. The garden includes 3 avocado trees, 2 jacarandas, 1 lemon tree, 2 lime trees, 2 mandarin tree, 1 macadamia tree, 1 pepper tree, 1 Japanese giant tree, 2 pines, 1 very large plumeria, 1 magnolia, and 1 olive tree. Additional architectural plans included for future ADU build (3 different options), plus plans for the expansion of the main house on the left, rear and right sides! This is a true must see!

4413 Upland St, La Mesa

$1,399,000
260018403SD MLS Active Status
3 Homes on 1 Lot Rare Investment & Income Opportunity! Discover the incredible potential of this unique property featuring three separate homes on one lot 160 Cedar: 3 bedrooms, 3 bathrooms, 1,140 sq. ft. 164 Cedar: 3 bedrooms, 2 bathrooms, 1,075 sq. ft. 166 Cedar (Detached ADU):1 bedroom, 1 bathroom, 527.6 sq. ft. Offering a combined 7 bedrooms, 6 bathrooms, and approximately 2,743 square feet of living space, this property provides exceptional versatility and multiple income opportunities. Live in one residence while renting the others, create space for extended family, or add a high-performing asset to your investment portfolio. The detached ADU enhances the property's appeal, providing additional privacy and flexibility for tenants, guests, or family members. Whether you're looking to generate consistent rental income, or secure a property with long-term appreciation potential, this one-of-a-kind opportunity checks all the boxes. Ideal for: * Investors seeking multiple income streams *

160 Cedar St, El Cajon

$1,399,000
7 Beds 5 Baths 260013421SD MLS Active Status
Let your mortgage pay you back. This Mt. Helix hillside retreat isn't just a home — it's THREE income-ready living spaces on one property: a 4BR main residence, a permitted 1BR/1BA ADU, and a permitted 2BR/2BA lower-level suite, each with its own living space (7 bedrooms, 5 bathrooms, 3,125 sq ft total). Live in the main house and rent out the other two, house-hack your way into one of La Mesa's most coveted view neighborhoods, or set up multigenerational living without giving up privacy. The main residence offers an open floor plan, abundant natural light, and a private balcony framing panoramic canyon and sunset views. Step outside to a resort-style backyard — heated pool, spa, and multiple entertaining areas — powered by a prepaid solar lease (paid in full through 2040, NO monthly bill). Now priced to sale at $1,399,000, with the seller offering up to $10,000 toward buyer's closing costs or a rate buydown. Three separate living spaces. One extraordinary setting. ***Buyer to verify rental/ADU use with the City of La Mesa. Note: not every bedroom includes a closet — full floor plan available upon request.

10111 Cliffwood Dr, La Mesa

$1,395,000
5 Beds 3 Baths 260021200SD MLS Active Status
Nestled in a desirable community with great schools, this spacious five-bedroom, three-bath home blends tasteful updates with comfortable living and effortless entertaining. The kitchen flows into the dining and living areas, creating a warm, open and inviting space. The great room offers additional space to relax and entertain with beautiful slate floors, a custom fireplace, and movable barn door walls for privacy. Hardwood floors extend throughout the home for timeless appeal. With a large primary retreat on the main floor and a second floor guest suite or potential for ADU, this home offers exceptional flexibility. This quiet neighborhood has easy access to I-8 & 15 freeways. Step outside to the large backyard peppered with fruit trees including apple, fig, pomegranate, and guava to enjoy the expansive views and San Diego’s beautiful Mediterranean climate. Major renovations in 2021 including plumbing and electrical upgrades and installation of a 200-amp panel. Also, in 2021 installation of a 30yr roof, hardwood floors, and new HVAC including insulation, replaced duct work, and new AC and furnace. Home was wired for ethernet, and an epoxy floor was poured in the garage. A water safety monitor and shutoff valve was installed in 2024 for better insurance rates, and new fencing was recently completed. Fantastic home in a fantastic quiet neighborhood. ** Major renovations in 2021 including plumbing and electrical upgrades and installation of a 200 amp panel. Also, in 2021 installation of a 30yr roof, hardwood floors, and new HVAC including insulation, replaced duct work, and new AC and furnace. Home was wired for ethernet, and an epoxy floor was poured in the garage. A water safety monitor and shutoff valve was installed in 2024 for better insurance rates, and new fencing was recently completed. Fantastic home in a fantastic quiet neighborhood.

5736 Laramie Way, Del Cerro

$1,395,000
3 Beds 2 Baths 260017507SD MLS Active Status
Rare Mt. Helix home located on 1.43 acres with unobstructed panoramic views. Spacious 3 bedroom, 2 bath, expansive wrap around decking, offering indoor outdoor living year round. Nestled at the end of a private drive, the 3,000 sq. ft. (600 sq.ft not permitted) highlighted by vaulted wood ceilings and trim, expansive sliding glass doors to the wrap around decking. The open concept great room includes a kitchen with new appliances and a blank canvas layout, providing the new owner an opportunity to customize and design their dream kitchen. Privacy, tranquility and breathtaking unobstructed views of city lights and mountains. This home is located in the most quite of areas of Mt. Helix. The sound of nature and the view leaves one to feel they are in the mountains of Lake Arrowhead. Unique to the area, the sound of the freeway is nonexistent. Expansive parking to accommodate several cars, this three story home hosts a Commercial OTIS elevator, new roof, new flooring and paint, new appliances, new bathroom on the second floor, new solar water system, updated light fixtures, new front door, refinished and treated wood doors and irrigation. Office and storage space with separate entrance-offering excellent potential for guest suite or granny flat conversion. This home is located at the most South end of the prop. offering a multitude of options. Solitude retreat feel yet minutes from the La Mesa Village, downtown SD and local beaches. Freeway access is just a couple miles away to I-8, I-125, I-94 and I-52. Your dream lifestyle starts right here.. an incredible opportunity.

10447 Chevy Lane, La Mesa

$1,389,500
5 Beds 3 Baths 260017637SD MLS Active Status
Remodeled five-bedroom in Del Cerro, backing to the open spaces of Mission Trails.No neighbors behind, and the Cowles Mountain hills out every back window. Two of the five bedrooms are on the ground floor, one set up as a custom office. Three full baths, 2,273 square feet. The kitchen and baths are remodeled: quartz counters, stainless appliances, new custom Spanish tile backsplash. Plantation shutters throughout. The expensive things are done and paid for. Fully owned solar, no lease and no monthly payment. New air conditioning. New tankless water heater. New pool pump and filter. EV charger hookup in a garage finished with drywall, paint and epoxy floors. Out back: a pool, a fire pit, and a pergola strung with market lights, on a lot that ends at the open space of Mission Trails instead of a fence line. Out front, a fenced private courtyard with an organic garden and fruit trees, all on water-saving automated irrigation. Multiple trailheads are a short walk from the door. Windmill Farms is minutes away. Quiet established street. Come walk it in person!

8140 Hillandale, Del Cerro

Based on information from California Regional Multiple Listing Service, Inc. as of . This information is for your personal, non-commercial use and may not be used for any purpose other than to identify prospective properties you may be interested in purchasing. Display of MLS data is usually deemed reliable but is NOT guaranteed accurate by the MLS. Buyers are responsible for verifying the accuracy of all information and should investigate the data themselves or retain appropriate professionals. Information from sources other than the Listing Agent may have been included in the MLS data. Unless otherwise specified in writing, Broker/Agent has not and will not verify any information obtained from other sources. The Broker/Agent providing the information contained herein may or may not have been the Listing and/or Selling Agent.